Rare opportunity and the first time ever on the market!! This handsome, well-maintained ranch home offers the perfect blend of country tranquility and modern living on 3 scenic acres. The inviting open-concept layout features rich hardwood flooring seamlessly connecting the living room, dining area, and a chef-ready kitchen complete with a massive center island and gorgeous custom stonework accents. Designed with a functional split-bedroom floor plan, the primary ensuite is generous in size, and the recently updated primary bath showcases a gorgeous soaking tub. The ensuite is conveniently located near the laundry room and the attached two-car garage. On the opposite end of the home, you will find two additional spacious bedrooms and a sharply updated second full bathroom. Step outside to your backyard oasis, offering expansive space for barbecues, entertaining, or fulfilling your country living dreams. End your day on the front porch enjoying breathtaking, unobstructed nightly sunset views right from your own peaceful retreat!
Active
$339,000
29430 Chestnut Dr, Albany, OH 45710
3beds
1,730sqft
Single Family Residence, Single Family, SF-Site Built
Built in 2002
3.1 Acres Lot
$260,300 Zestimate®
$196/sqft
$-- HOA
What's special
Gorgeous custom stonework accentsChef-ready kitchenTwo additional spacious bedroomsInviting open-concept layoutFunctional split-bedroom floor planAttached two-car garageFront porch
- 2 days |
- 550 |
- 40 |
Likely to sell faster than
Zillow last checked:
Listing updated:
Listed by:
Joni Allbaugh Bissell (740)707-6223,
eXp Realty
Source: Athens County BOR,MLS#: 2435389
Facts & features
Interior
Bedrooms & bathrooms
- Bedrooms: 3
- Bathrooms: 2
- Full bathrooms: 2
Heating
- Heat Pump-Electric
Cooling
- Central Air HP
Appliances
- Included: Dishwasher, Microwave, Refrigerator, Washer, Electric Water Heater, Oven/Range- Electric, Dryer, Range Hood
- Laundry: Washer Hookup
Features
- Ceiling Fan(s), Soaking Tub, Vaulted Ceiling(s), Walk-In Closet(s), Granite Counters
- Flooring: Tile, Wood
- Windows: Double Pane Windows
- Basement: None
- Has fireplace: Yes
- Fireplace features: Decorative
Interior area
- Total structure area: 1,730
- Total interior livable area: 1,730 sqft
Property
Parking
- Total spaces: 2
- Parking features: Attached
- Attached garage spaces: 2
Features
- Levels: One
- Patio & porch: Patio, Porch- Covered
- Exterior features: Rain Gutters
Lot
- Size: 3.1 Acres
Details
- Additional structures: Out Building
- Parcel number: 0500462017
- Zoning description: Residential: R-1
Construction
Type & style
- Home type: SingleFamily
- Architectural style: Ranch
- Property subtype: Single Family Residence, Single Family, SF-Site Built
Materials
- Block, Vinyl Siding
- Foundation: Crawl Space
- Roof: Asphalt Shingle
Condition
- Year built: 2002
Utilities & green energy
- Sewer: Septic: Leach
- Water: Public
- Utilities for property: Contact Utility Company
Community & HOA
Community
- Subdivision: Chestnut Ridge
Location
- Region: Albany
Financial & listing details
- Price per square foot: $196/sqft
- Tax assessed value: $174,860
- Annual tax amount: $2,084
- Date on market: 8/13/2026
Estimated market value
$260,300
$219,000 - $297,000
$1,885/mo
Price history
| Date | Event | Price |
|---|---|---|
| 8/13/2026 | Listed for sale | $339,000+1684.2%$196/sqft |
Source:  Athens County BOR #2435389 Report a problem Athens County BOR #2435389 Report a problem | ||
| 9/19/2001 | Sold | $19,000$11/sqft |
Source: Agent Provided Report a problem | ||
Public tax history
| Year | Property taxes | Tax assessment |
|---|---|---|
| 2024 | $1,675 +0% | $61,200 |
| 2023 | $1,674 -7.1% | $61,200 |
| 2022 | $1,803 +19.1% | $61,200 +19.5% |
| 2021 | $1,514 +0.6% | $51,200 |
| 2020 | $1,505 +11.1% | $51,200 0% |
| 2019 | $1,355 +0.3% | $51,210 +8.3% |
| 2018 | $1,350 | $47,290 |
| 2017 | $1,350 +0.4% | $47,290 |
| 2016 | $1,345 +17.8% | $47,290 +16.2% |
| 2014 | $1,142 +1.7% | $40,710 |
| 2013 | $1,123 | $40,710 |
| 2012 | $1,123 -19.8% | $40,710 |
| 2011 | $1,400 +0.1% | $40,710 |
| 2010 | $1,399 | $40,710 |
Find assessor info on the county website
Monthly payment
Est. payment
Payment breakdown
Explore the cost of this home by adjusting the details. Changes won't be saved.Climate risks
Neighborhood: 45710
Nearby schools
GreatSchools rating
- 5/10Alexander Elementary SchoolGrades: PK-5Distance: 3 mi
- 6/10Alexander High SchoolGrades: 6-12Distance: 3 mi
Schools provided by the listing agent
- Middle: Alexander LSD
Source: Athens County BOR. This data may not be complete. We recommend contacting the local school district to confirm school assignments for this home.
- $291,5003 bd3 ba1.6k sqft29440 Chestnut Dr, Albany, OH 45710Off Market
- $307,8003 bd2 ba1.9k sqft29420 Chestnut Dr, Albany, OH 45710Off Market
- $348,9003 bd2 ba2.5k sqft29449 Chestnut Dr, Albany, OH 45710Off Market
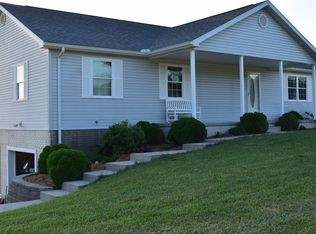
- $28,720-- bd-- ba-- sqftChestnut Dr, Albany, OH 45710Off Market
- $533,0004 bd3 ba4.7k sqft29455 Chestnut Dr, Albany, OH 45710Sold
- $297,7004 bd2 ba1.7k sqft42425 Quail Hollow Ct, Albany, OH 45710Off Market
- $332,5003 bd3 ba3k sqft42491 Quail Hollow Ct, Albany, OH 45710Sold
- $209,9203 bd-- ba2k sqft42401 Quail Hollow Ct, Albany, OH 45710Off Market
A local agent can set up tours, give advice and negotiate with sellers.
A local lender can help you make sure your offer is ready when you are.
Similar homes
- $279,0003 bd2 ba2.2k sqft30468 State Route 143, Albany, OH 45710For Sale
 MLS ID #2435265, Ryan Stolz, Plum Tree Realty. Athens County BOR
 - $405,9993 bd3 ba1.9k sqft4477 Coe Rd, Albany, OH 45710For Sale
 MLS ID #2435226, George 'Buddy' Williamson, e-Merge Real Estate. Athens County BOR
 - $255,9003 bd2 ba1.6k sqft5501 State St, Albany, OH 45710For Sale
 MLS ID #2435375, Mark Hutchinson, e-Merge Real Estate. Athens County BOR
 - $329,0005 bd2 ba2.4k sqft518 Setty Rd, Albany, OH 45710For Sale
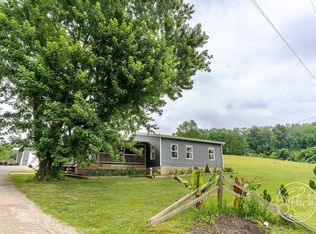 MLS ID #2435221, Joni Allbaugh Bissell, eXp Realty. Athens County BOR
 - $397,0003 bd2 ba1.5k sqft63736 Frazee Ln, Mc Arthur, OH 45651For SaleMLS ID #201236, Linda Meneely, Keller Williams Consultants. Scioto Valley AOR
- $370,0004 bd2 ba2.1k sqft28956 Nelson Rd, Langsville, OH 45741For SaleMLS ID #2435328, Brooke McDonough, Plum Tree Realty. Athens County BOR
- $369,0003 bd2 ba1.5k sqft2329 Swart Rd, Albany, OH 45710For SaleMLS ID #2434934, Quinn Biesinger, e-Merge Real Estate. Athens County BOR
- $442,5003 bd2 ba1.7k sqft1379 Sandusky Rd, Albany, OH 45710For SaleMLS ID #2435259, Brooke McDonough, Plum Tree Realty. Athens County BOR
- $295,0003 bd2 ba1.5k sqft29146 Nelson Rd, Langsville, OH 45741For SaleMLS ID #2435308, Russell Chamberlain, The Athens Real Estate Co., Ltd.. Athens County BOR
- $299,9004 bd4 ba1.8k sqft73600 Us Highway 50, Mc Arthur, OH 45651For Sale
 MLS ID #226016437, Kamryn Bennett, The Agency Cleveland Northcoast. Columbus and Central Ohio Regional MLS
 - $374,5003 bd2 ba2.3k sqft11710 State Route 691, Nelsonville, OH 45764For SaleMLS ID #2435281, Susan Barga, The Athens Real Estate Co., Ltd.. Athens County BOR
- $--5 bd2 ba2.4k sqft8073 Vore Ridge Rd, Athens, OH 45701AuctionAuction.com 2
- $329,0003 bd2 ba1.8k sqft5620 Vore Ridge Rd, Athens, OH 45701For SaleMLS ID #2434658, Brooke McDonough, Plum Tree Realty. Athens County BOR
- $314,9003 bd3 ba2.5k sqft12366 Pleasanton Rd, Athens, OH 45701For SaleMLS ID #2435105, Patrick Pepper, e-Merge Real Estate. Athens County BOR
- $325,0004 bd2 ba1.9k sqft1518 Jones Rd, Vinton, OH 45686For SaleMLS ID #11870585, Joshua Henry, Buckeye Land Sales. My State MLS
- $290,0003 bd2 ba1.7k sqft8005 Stone Castle Rd, Athens, OH 45701For SaleMLS ID #226027779, Erica Rodgers, Realistar. Columbus and Central Ohio Regional MLS
- $--3 bd2 ba1.5k sqft8100 Vore Ridge Rd, Athens, OH 45701AuctionServiceLink Auction
- $459,9003 bd1 ba2k sqft18619 State Route 160, Vinton, OH 45686For SaleMLS ID #2435396, Joshua Bodimer, Wiseman Real Estate. Athens County BOR
- $299,0003 bd2 ba1.6k sqft38850 State Route 160, Hamden, OH 45634For SaleMLS ID #11797466, Carol Anderson-poetker, Appalachia Realty, Inc.. My State MLS
- $--4 bd3 ba1.9k sqft14 Angela Dr, Athens, OH 45701AuctionAuction.com 2
