Beautiful, traditional home nestled on over half an acre lot in the established Merrifield Park neighborhood near shopping, dining, award-winning schools, hospital systems, I-385, downtown Greenville and more! 225 Merrifield Drive boasts over 2,100 square feet in a private, tranquil setting. The home has a flexible floorplan including 4 bedrooms, 2 full and 1 half bath, plus a 2-car attached garage and numerous indoor and outdoor entertaining spots. The open floorplan allows for easy flow into the main living, entertaining, and outdoor areas. On the main level, you’ll find a welcoming foyer, a large living room with dentil moulding and a wall of windows letting in lots of natural light, and a formal dining room offering plenty of space for entertaining and holiday gatherings. Also located on the main level is a large den with custom built-ins, a woodburning fireplace and a vaulted ceiling accented by wooden beams. The den flows into a gourmet, chef’s kitchen with breakfast area, custom white cabinetry topped with granite countertops, separate island with butcher block top, five-burner gas range with range hood, refrigerator, dishwasher and disposal and lots of storage space. Rounding out the main level is a powder room and access to the 2-car garage and laundry area with washer and dryer conveying. The second level features a primary suite with full ensuite bath with ceramic tiled floors and shower. Three additional ample size bedrooms, a large hall bath with tub/shower combination and large vanity complete the upper level. The upstairs features luxury laminate flooring making it maintenance free! The outdoor living at 225 Merrifield Drive is exquisite! There is a spacious covered front porch with stone flooring, and a back screened porch overlooking the beautiful backyard with mature landscaping and full garden. The backyard is huge, fully-fenced and flat – offering numerous options for a future pool or sports court if desired. The established landscaping comes with detailed landscape plans for ease for the new owner. Throughout the freshly-painted home you’ll find beautiful site-finished hardwood floors, dentil moulding, designer paint colors and numerous updates. This home has been meticulously maintained, and it shows! Recent updates include: New interior paint, pressure washed exterior, landscaping and numerous transferable warranties including a termite bond. See full list of updates and information in MLS. The home also features a small, well-concealed area of 100-percent-owned solar panels providing extensive savings to the new owner! It’s rare to find such an exquisite home so close to downtown Greenville with over a half-acre of mature, lush landscaping, fencing, two expansive entertaining porches and an attached 2-car garage. The home is less than a mile from three hospitals (Prisma, Novant and St. Francis) and just 12 minutes from everything downtown Greenville offers – all without City taxes! Zoned for award-winning Pelham Road Elementary, Greenville Middle and Eastside High. Don't miss your chance to own this one-of-a-kind home!
For sale
$499,000
225 Merrifield Dr, Greenville, SC 29615
4beds
2,106sqft
Single Family Residence, Residential
Built in 1969
0.58 Acres Lot
$-- Zestimate®
$237/sqft
$-- HOA
What's special
Woodburning fireplaceWelcoming foyerDesigner paint colorsFreshly-painted homeTwo expansive entertaining porchesBeautiful site-finished hardwood floorsPrivate tranquil setting
- 14 hours
- 448
- 60
Zillow last checked:
Listing updated:
Listed by:
Virginia Hayes 864-313-2986,
Coldwell Banker Caine/Williams
Source: Greater Greenville AOR,MLS#: 1609952
Facts & features
Interior
Bedrooms & bathrooms
- Bedrooms: 4
- Bathrooms: 3
- Full bathrooms: 2
- 1/2 bathrooms: 1
Rooms
- Room types: Breakfast Area, Laundry
Primary bedroom
- Area: 210
- Dimensions: 15 x 14
Bedroom 2
- Area: 120
- Dimensions: 12 x 10
Bedroom 3
- Area: 108
- Dimensions: 12 x 9
Bedroom 4
- Area: 121
- Dimensions: 11 x 11
Primary bathroom
- Features: Full Bath, Shower Only
- Level: Second
Dining room
- Area: 154
- Dimensions: 11 x 14
Kitchen
- Area: 168
- Dimensions: 12 x 14
Living room
- Area: 294
- Dimensions: 21 x 14
Office
- Area: 264
- Dimensions: 22 x 12
Den
- Area: 264
- Dimensions: 22 x 12
Heating
- Forced Air, Natural Gas
Cooling
- Central Air, Electric
Appliances
- Included: Dishwasher, Disposal, Dryer, Free-Standing Gas Range, Microwave, Refrigerator, Washer, Range Hood, Gas Water Heater
- Laundry: Garage/Storage, Laundry Room
Features
- Bookcases, Ceiling Fan(s), Vaulted Ceiling(s), Ceiling Smooth, Open Floorplan, Walk-In Closet(s), Countertops-Other, Countertops – Quartz, Pantry
- Flooring: Ceramic Tile, Laminate, Wood
- Doors: Storm Door(s)
- Windows: Window Treatments
- Basement: None
- Attic: Pull Down Stairs,Storage
- Number of fireplaces: 1
- Fireplace features: Wood Burning
Interior area
- Total interior livable area: 2,106 sqft
Property
Parking
- Total spaces: 2
- Parking features: Attached, Driveway, Side/Rear Entry, Parking Pad, Concrete
- Attached garage spaces: 2
- Has uncovered spaces: Yes
Features
- Levels: Two
- Stories: 2
- Patio & porch: Front Porch, Screened
- Exterior features: Other
- Fencing: Fenced
Lot
- Size: 0.58 Acres
- Features: Few Trees, 1/2 - Acre
- Topography: Level
Details
- Parcel number: 0540060100700
- Other equipment: Dehumidifier
Construction
Type & style
- Home type: SingleFamily
- Architectural style: Traditional
- Property subtype: Single Family Residence, Residential
Materials
- Aluminum Siding
- Foundation: Crawl Space, Other, Sump Pump
- Roof: Architectural
Condition
- Year built: 1969
Utilities & green energy
- Electric: Photovoltaics Seller Owned
- Sewer: Public Sewer
- Water: Public
- Utilities for property: Cable Available
Community & HOA
Community
- Features: Common Areas, Street Lights
- Security: Security System Owned, Smoke Detector(s)
- Subdivision: Merrifield Park
HOA
- Has HOA: No
- Services included: None
Location
- Region: Greenville
Financial & listing details
- Price per square foot: $237/sqft
- Tax assessed value: $382,630
- Annual tax amount: $1,443
- Date on market: 11/22/2026
Estimated market value
Not available
Estimated sales range
Not available
Not available
Price history
| Date | Event | Price |
|---|---|---|
| 11/22/2026 | Listed for sale | $499,000+370.8%$237/sqft |
Source:  Greater Greenville AOR #1609952 Report a problem | ||
| 1/16/1990 | Sold | $106,000$50/sqft |
Source: Agent Provided Report a problem | ||
Public tax history
| Year | Property taxes | Tax assessment |
|---|---|---|
| 2025 | $1,443 +7.5% | $277,030 +15% |
| 2024 | $1,343 -1.3% | $240,900 |
| 2023 | $1,361 +4.1% | $240,900 |
| 2022 | $1,308 +1.7% | $240,900 |
| 2021 | $1,285 -0.6% | $240,900 +12.6% |
| 2020 | $1,293 +1.1% | $213,990 |
| 2019 | $1,280 +1.5% | $213,990 |
| 2018 | $1,261 | $213,990 +2399.9% |
| 2017 | $1,261 -17.9% | $8,560 -96% |
| 2016 | $1,536 | $213,990 |
| 2015 | $1,536 +0.6% | $213,990 +13.4% |
| 2014 | $1,526 | $188,700 |
| 2013 | -- | $188,700 |
| 2012 | $1,263 +5% | -- |
| 2011 | $1,203 +0% | -- |
| 2010 | $1,203 | -- |
| 2009 | -- | -- |
| 2008 | -- | -- |
| 2007 | -- | -- |
| 2006 | -- | -- |
| 2005 | -- | -- |
| 2004 | -- | -- |
| 2003 | -- | -- |
| 2002 | -- | -- |
| 2001 | -- | -- |
| 2000 | -- | -- |
Find assessor info on the county website
Monthly payment
Est. payment
Payment breakdown
Explore the cost of this home by adjusting the details. Changes won't be saved.Climate risks
Neighborhood: 29615
Nearby schools
Schools provided by the listing agent
- Elementary: Pelham Road
- Middle: Greenville
- High: Eastside
Source: Greater Greenville AOR. This data may not be complete. We recommend contacting the local school district to confirm school assignments for this home.
Similar homes
- $485,0004 bd2 ba2.5k sqft111 Continental Dr, Greenville, SC 29615For Sale
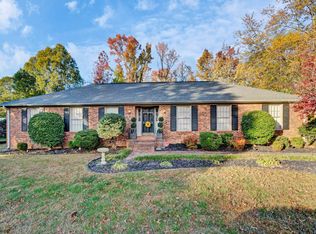 MLS ID #1609904, Josephine Olson, Keller Williams Greenville Central. Greater Greenville AOR
- $499,0004 bd3 ba2.3k sqft17 Gary Ave, Taylors, SC 29687For Sale
 MLS ID #1609729, Michael Wade, Bluefield Realty Group. Greater Greenville AOR
- $520,0004 bd3 ba2.4k sqft501 Foxcroft Rd, Greenville, SC 29615For Sale
 MLS ID #1599167, Suzanne Hasty, Carolina Lifestyle Realty, LLC. Greater Greenville AOR
- $450,0004 bd3 ba2.4k sqft1 Midvale St, Greenville, SC 29615For Sale
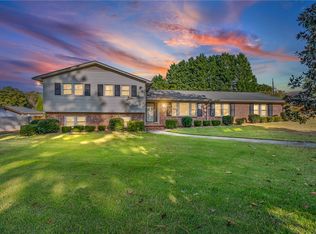 MLS ID #20308958, Una Salihbasic, Realty One Group Freedom. WUMLS
