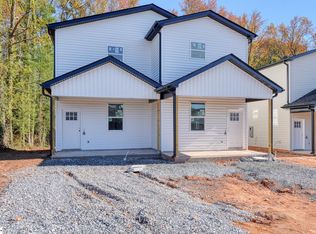
Conveniently located just minutes from shopping, restaurants, schools, and everyday amenities, this beautifully designed 2-bedroom, 2-bath duplex offers modern style, functionality, and low-maintenance living. Currently under construction, with anticipated completion in January, this two-story property is an opportunity you won't want to miss! Step inside to discover an inviting open-concept floor plan designed to maximize space and provide an effortless flow between the living, dining, and kitchen areas. The main level features stylish LVP flooring, while the second floor offers comfortable carpeting. The kitchen will feature granite countertops and stainless steel appliances, bringing a sleek, modern touch to the heart of the home. Upstairs, you'll find two spacious bedrooms, each featuring its own private bathroom, offering comfort and privacy for homeowners and guests alike. With its modern design, functional layout, and convenient location, this property is an excellent opportunity for first-time homebuyers, those looking to downsize, or anyone seeking comfortable, low-maintenance living. Don't miss your opportunity to make 327/329 Kimbrell Road your next address!
New construction
$450,000
329 Kimbrell Rd, Taylors, SC 29687
2beds
2,152sqft
Single Family Residence, Residential
Built in ----
7,840 Square Feet Lot
$-- Zestimate®
$209/sqft
$-- HOA
What's special
Inviting open-concept floor plan
- 21 hours
- 23
- 2
Zillow last checked:
Listing updated:
Listed by:
Walden Lacey 864-978-7327,
EXP Realty LLC
Source: Greater Greenville AOR,MLS#: 1609704
Facts & features
Interior
Bedrooms & bathrooms
- Bedrooms: 2
- Bathrooms: 3
- Full bathrooms: 2
- 1/2 bathrooms: 1
Bedroom 2
- Area: 121
- Dimensions: 11 x 11
Bedroom 3
- Area: 110
- Dimensions: 11 x 10
Primary bathroom
- Features: Full Bath, Tub/Shower
Dining room
- Area: 132
- Dimensions: 11 x 12
Kitchen
- Area: 132
- Dimensions: 11 x 12
Living room
- Area: 180
- Dimensions: 15 x 12
Heating
- Electric, Heat Pump, Other
Cooling
- Electric, Other
Appliances
- Included: Electric Cooktop, Dishwasher, Disposal, Microwave, Electric Oven, Refrigerator, Electric Water Heater
- Laundry: Laundry Closet
Features
- Ceiling Fan(s), Countertops-Solid Surface, Open Floorplan, Walk-In Closet(s)
- Flooring: Carpet, Luxury Vinyl
- Windows: Vinyl/Aluminum Trim, Insulated Windows
- Basement: None
- Has fireplace: No
- Fireplace features: None
Interior area
- Total interior livable area: 2,152 sqft
Property
Parking
- Parking features: None, Gravel
- Has uncovered spaces: Yes
Features
- Levels: Two
- Stories: 2
- Patio & porch: Rear Porch, Front Porch
Lot
- Size: 7,840 Square Feet
- Dimensions: 163 x 163 x 48 x 46
- Features: Few Trees, 1/2 Acre or Less
- Topography: Level
Details
- Parcel number: 05380101034.00
Construction
Type & style
- Home type: SingleFamily
- Architectural style: Duplex Style
- Property subtype: Single Family Residence, Residential
Materials
- Vinyl Siding
- Foundation: Slab
- Roof: Architectural
Condition
- Under Construction
- New construction: Yes
Utilities & green energy
- Sewer: Public Sewer
- Water: Public
Community & HOA
Community
- Features: None
- Security: Smoke Detector(s)
- Subdivision: None
HOA
- Has HOA: No
- Services included: None
Location
- Region: Taylors
Financial & listing details
- Price per square foot: $209/sqft
- Date on market: 11/19/2026
Estimated market value
Not available
Estimated sales range
Not available
Not available
Price history
| Date | Event | Price |
|---|---|---|
| 11/19/2026 | Listed for sale | $450,000$209/sqft |
Source:  Greater Greenville AOR #1609704 Report a problem | ||
Public tax history
Tax history is unavailable.
Monthly payment
Est. payment
Payment breakdown
Explore the cost of this home by adjusting the details. Changes won't be saved.Climate risks
Neighborhood: 29687
Nearby schools
Schools provided by the listing agent
- Elementary: Brushy Creek
- Middle: Northwood
- High: Eastside
Source: Greater Greenville AOR. This data may not be complete. We recommend contacting the local school district to confirm school assignments for this home.
- $450,0002 bd3 ba2.1k sqft327 Kimbrell Rd, Taylors, SC 29687New Construction
- $401,0004 bd3 ba2.3k sqft305 Carrollton Ct, Greer, SC 29650Off Market
- $402,2003 bd2 ba1.9k sqftLOT 46 Eighteen Rising Meadow Ln, Taylors, SC 29687Off Market

- $300,8003 bd2 ba1.4k sqftLOT 27 Eighteen Elmcrest Ct, Taylors, SC 29687Off Market

Similar homes
- $450,0002 bd3 ba2.1k sqft327 Kimbrell Rd, Taylors, SC 29687New ConstructionMLS ID #1609734, Walden Lacey, EXP Realty LLC. Greater Greenville AOR
- $499,0004 bd3 ba2.3k sqft17 Gary Ave, Taylors, SC 29687For Sale
 MLS ID #1609729, Michael Wade, Bluefield Realty Group. Greater Greenville AOR
- $399,0004 bd2 ba1.8k sqft(Undisclosed Address), Taylors, SC 29687For Sale
 MLS ID #1609331, Jason Alverson, Access Realty, LLC. Greater Greenville AOR
- $449,0004 bd2 ba2.3k sqft13 Bedford Ln, Taylors, SC 29687For Sale
 MLS ID #1603388, Anthony Morgan, Bluefield Realty Group. Greater Greenville AOR
