Welcome to easy, maintenance-free living in this 2-bedroom, 2.5-bath Simpsonville END UNIT condo. Enjoy peaceful views of Holly Tree golf course from your private patio or bedroom balcony creating the perfect backdrop for your morning coffee or evening relaxation. Inside, you'll find a bright, open floor plan filled with natural light. The kitchen, living and dining spaces flow nicely for stylish entertaining and extend onto the back deck. The seller has upgraded the entire home with laminate flooring (including the stairs.) And all appliances stay! Upstairs the split-bedroom layout provides privacy for both owners and guests. The primary suite features golf course views from your own balcony, a generous walk-in closet, and a private en-suite bath. A second bedroom and full bath provide flexibility for guests, a home office, or hobbies. The laundry is centrally located between the two bedroom suites on the second level. Whether you're looking for a full-time residence or a seasonal retreat, this condo offers the ideal blend of comfort, convenience, and scenic beauty. Enjoy a low-maintenance lifestyle with community pool and workout facility and the tranquility of golf course living, all while being just minutes from shopping, dining, and everyday conveniences. Don't miss your opportunity to own this inviting golf course condo where beautiful views and carefree living come together. Holly Townes is positioned on the corner of Bethel and hwy 14 in Simpsonville and backs up to the golf course. Fabulous location convenient to Bridgeway Station, Swamp Rabbit Trail, Five Forks and just 20 minutes to downtown Greenville. Holly Tree country club is currently undergoing a major $5 Million Dollar improvement project scheduled for completion later this year. So now is the perfect time to invest in this area!
For sale
$205,000
3210 Bethel Rd Unit 1, Simpsonville, SC 29681
2beds
1,368sqft
:
Get pre-qualified$1,442/mo
Condominium, Residential
Built in 1977
-- sqft lot
$-- Zestimate®
$150/sqft
$-- HOA
What's special
Back deckPrivate en-suite bathSplit-bedroom layout provides privacyAll appliances stayGenerous walk-in closet
- 2 hours |
- 8 |
- 0 |
Zillow last checked:
Listing updated:
Listed by:
Olivia Grube 864-385-9087,
BHHS C Dan Joyner - Midtown
Source: Greater Greenville AOR,MLS#: 1598841
Facts & features
Interior
Bedrooms & bathrooms
- Bedrooms: 2
- Bathrooms: 3
- Full bathrooms: 2
- 1/2 bathrooms: 1
Primary bedroom
- Area: 204
- Dimensions: 17 x 12
Bedroom 2
- Area: 182
- Dimensions: 14 x 13
Primary bathroom
- Features: Full Bath, Walk-In Closet(s)
Dining room
- Area: 168
- Dimensions: 14 x 12
Kitchen
- Area: 140
- Dimensions: 14 x 10
Living room
- Area: 187
- Dimensions: 17 x 11
Heating
- Electric, Heat Pump
Cooling
- Electric
Appliances
- Included: Dishwasher, Disposal, Dryer, Refrigerator, Washer, Free-Standing Electric Range, Electric Water Heater
- Laundry: 2nd Floor, Walk-in
Features
- Ceiling Fan(s), Open Floorplan, Laminate Counters
- Flooring: Laminate
- Basement: None
- Attic: Storage
- Number of fireplaces: 1
- Fireplace features: Wood Burning
Interior area
- Total interior livable area: 1,368 sqft
Property
Parking
- Parking features: See Remarks, Assigned, Shared Driveway
- Has uncovered spaces: Yes
Features
- Levels: Two
- Stories: 2
- Patio & porch: Deck
- Exterior features: Balcony
Lot
- Features: On Golf Course
- Topography: Level
Details
- Parcel number: 0542.0401107.00
Construction
Type & style
- Home type: Condo
- Architectural style: Traditional
- Property subtype: Condominium, Residential
Materials
- Vinyl Siding, Wood Siding
- Foundation: Crawl Space
- Roof: Architectural
Condition
- Year built: 1977
Utilities & green energy
- Sewer: Public Sewer
- Water: Public
Community & HOA
Community
- Features: Fitness Center, Pool
- Subdivision: Holly Towne
HOA
- Has HOA: Yes
- Services included: Maintenance Structure, Maintenance Grounds, Pool, Trash
Location
- Region: Simpsonville
Financial & listing details
- Price per square foot: $150/sqft
- Tax assessed value: $111,680
- Annual tax amount: $2,082
- Date on market: 7/26/2026
Estimated market value
Not available
Estimated sales range
Not available
Not available
Price history
| Date | Event | Price |
|---|---|---|
| 7/26/2026 | Listed for sale | $205,000+80.6%$150/sqft |
Source:  Greater Greenville AOR #1598841 Report a problem Greater Greenville AOR #1598841 Report a problem | ||
| 8/20/2018 | Sold | $113,500-1.3%$83/sqft |
Source: Greater Greenville AOR #1373114 Report a problem | ||
| 8/2/2018 | Pending sale | $115,000$84/sqft |
Source: Greenville Realty, LLC #1373114 Report a problem | ||
| 7/30/2018 | Listed for sale | $115,000+15.6%$84/sqft |
Source: Greenville Realty, LLC #1373114 Report a problem | ||
| 6/24/2014 | Listing removed | $99,500$73/sqft |
Source: BHHS C DAN JOYNER - GARLINGTON #1281827 Report a problem | ||
| 6/17/2014 | Listed for sale | $99,500-0.4%$73/sqft |
Source: BHHS C DAN JOYNER - GARLINGTON #1281827 Report a problem | ||
| 4/30/2014 | Listing removed | $99,900$73/sqft |
Source: Coldwell Banker Caine #1267119 Report a problem | ||
| 3/13/2014 | Listed for sale | $99,900$73/sqft |
Source: Coldwell Banker Caine #1267119 Report a problem | ||
| 2/1/2014 | Listing removed | $99,900$73/sqft |
Source: Coldwell Banker Caine #1267119 Report a problem | ||
| 12/28/2013 | Listed for sale | $99,900$73/sqft |
Source: Coldwell Banker Caine #1267119 Report a problem | ||
| 10/21/2013 | Listing removed | $99,900$73/sqft |
Source: Coldwell Banker Caine #1267119 Report a problem | ||
| 10/11/2013 | Price change | $99,900+42.7%$73/sqft |
Source: Coldwell Banker Caine #1267119 Report a problem | ||
| 10/10/2013 | Listing removed | $925$1/sqft |
Source: SOUTH CAROLINA HOME CORPORATION #1257922 Report a problem | ||
| 6/9/2013 | Listed for rent | $925+2.8%$1/sqft |
Source: South Carolina Home Corporation #1257922 Report a problem | ||
| 1/4/2013 | Price change | $70,000-39.1%$51/sqft |
Source: Prudential C.Dan Joyner Realtors ( Garlington Road office) #1251947 Report a problem | ||
| 1/13/2012 | Listing removed | $900$1/sqft |
Source: Allen Tate #1232838 Report a problem | ||
| 12/3/2011 | Listed for rent | $900$1/sqft |
Source: Allen Tate #1232838 Report a problem | ||
| 6/4/2011 | Price change | $115,000+77.2%$84/sqft |
Source: Carol Pyfrom Realty #1217414 Report a problem | ||
| 4/19/2011 | Price change | $64,900-43.6%$47/sqft |
Source: RE/MAX REALTY PROFESSIONALS #1219623 Report a problem | ||
| 4/13/2011 | Price change | $115,000+53.5%$84/sqft |
Source: Carol Pyfrom Realty #1217414 Report a problem | ||
| 3/9/2011 | Price change | $74,900-34.9%$55/sqft |
Source: foreclosure.com Report a problem | ||
| 3/6/2011 | Price change | -- |
Source: foreclosure.com Report a problem | ||
| 3/1/2011 | Listed for sale | $115,000+25.7%$84/sqft |
Source: Carol Pyfrom Realty #1217414 Report a problem | ||
| 12/5/2006 | Sold | $91,500$67/sqft |
Source: Public Record Report a problem | ||
Public tax history
| Year | Property taxes | Tax assessment |
|---|---|---|
| 2024 | $2,082 +0.4% | $111,680 |
| 2023 | $2,073 +5% | $111,680 |
| 2022 | $1,975 +1.5% | $111,680 |
| 2021 | $1,945 +0.8% | $111,680 +6.9% |
| 2020 | $1,929 +1.9% | $104,490 |
| 2019 | $1,893 +247.4% | $104,490 +34.2% |
| 2018 | $545 | $77,890 +2396.5% |
| 2017 | $545 +122.8% | $3,120 -96% |
| 2016 | $245 +9.5% | $77,890 |
| 2015 | $223 -0.2% | $77,890 -11.3% |
| 2014 | $224 -60.7% | $87,780 |
| 2013 | $569 +2.8% | $87,780 |
| 2012 | $554 +0.4% | -- |
| 2011 | $552 -0.5% | -- |
| 2010 | $554 | -- |
| 2009 | -- | -- |
| 2008 | -- | -- |
| 2007 | -- | -- |
| 2006 | -- | -- |
| 2005 | -- | -- |
| 2004 | -- | -- |
| 2003 | -- | -- |
| 2002 | -- | -- |
| 2001 | -- | -- |
| 2000 | -- | -- |
Find assessor info on the county website
Monthly payment
Est. payment
Payment breakdown
Explore the cost of this home by adjusting the details. Changes won't be saved.Climate risks
Neighborhood: 29681
Nearby schools
GreatSchools rating
- 9/10Bethel Elementary SchoolGrades: K-5Distance: 1.7 mi
- 9/10Hillcrest Middle SchoolGrades: 6-8Distance: 2.7 mi
- 10/10Mauldin High SchoolGrades: 9-12Distance: 1.8 mi
Schools provided by the listing agent
- Elementary: Bethel
- Middle: Hillcrest
- High: Mauldin
Source: Greater Greenville AOR. This data may not be complete. We recommend contacting the local school district to confirm school assignments for this home.
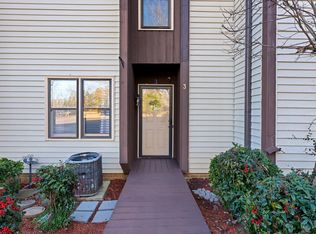
- $180,0002 bd3 ba1.2k sqft3210 Bethel Rd UNIT 3, Simpsonville, SC 29681Sold
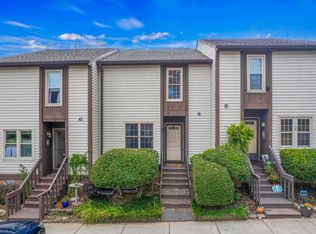
- $155,0002 bd3 ba1.3k sqft3210 Bethel Rd UNIT 18, Simpsonville, SC 29681Sold
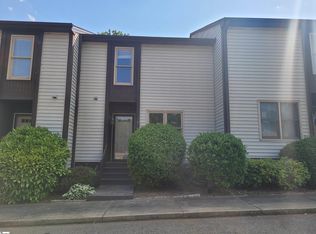
- $185,0002 bd3 ba1.3k sqft3210 Bethel Rd UNIT 30, Simpsonville, SC 29681Sold
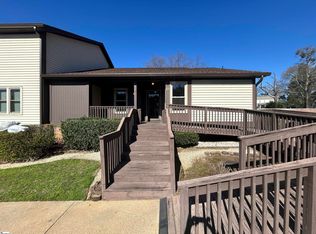
- $220,0003 bd2 ba1.4k sqft3210 Bethel Rd UNIT 44, Simpsonville, SC 29681For Sale
- $207,0002 bd3 ba1.4k sqft3210 Bethel Rd UNIT 49, Simpsonville, SC 29681Sold
- $235,0002 bd3 ba1.3k sqft3210 Bethel Rd UNIT 51, Simpsonville, SC 29681For Sale
- $228,0003 bd3 ba1.6k sqft3210 Bethel Rd UNIT 67, Simpsonville, SC 29681For Sale
- $187,5002 bd3 ba1.3k sqft3210 Bethel Rd, Simpsonville, SC 29681Sold
A local agent can set up tours, give advice and negotiate with sellers.
A local lender can help you make sure your offer is ready when you are.
Similar homes
- $189,0003 bd3 ba1.6k sqft3210 Bethel Rd Unit 45, Simpsonville, SC 29681For Sale By Owner

- $168,5003 bd3 ba1.6k sqftTrentwood, Simpsonville, SC 29681For Sale
 MLS ID #1598806, Kipton Copeland, Keller Williams Greenville Central. Greater Greenville AOR
 - $185,0002 bd3 ba1.3k sqftHolly Towne, Simpsonville, SC 29681For Sale
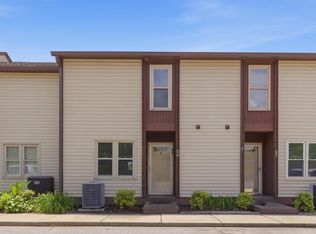 MLS ID #1593047, Jon Ferguson, Keller Williams Greenville Central. Greater Greenville AOR
 - $195,0003 bd3 ba1.6k sqft3106 Bethel Rd Unit 75, Simpsonville, SC 29681For Sale
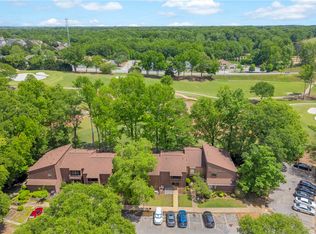 MLS ID #20301173, Crystal Gibson, Powell Real Estate. WUMLS
 - $220,0003 bd2 ba1.4k sqft3210 Bethel Rd Unit 44, Simpsonville, SC 29681For SaleMLS ID #1592422, Judy Johnson, Keller Williams Greenville Central. Greater Greenville AOR
- $160,0002 bd3 ba1.4k sqftTrentwood, Simpsonville, SC 29681For SaleMLS ID #1597921, Robby Brady, Howard Hanna Allen Tate - WestEnd. Greater Greenville AOR
- $235,0002 bd3 ba1.3k sqftHolly Towne, Simpsonville, SC 29681For SaleMLS ID #1595139, Jacob Mann, Coldwell Banker Caine/Williams. Greater Greenville AOR
- $179,9003 bd3 ba1.6k sqft3106 Bethel Rd Unit 70, Simpsonville, SC 29681For SaleMLS ID #1591023, Adriana Rivera, D H P Real Estate LLC. Greater Greenville AOR
- $228,0003 bd3 ba1.6k sqft3210 Bethel Rd Unit 67, Simpsonville, SC 29681For SaleMLS ID #1582292, Ashley Porchetta, Wilson Associates. Greater Greenville AOR
- $175,0003 bd3 ba1.6k sqft3106 Bethel Rd Unit 55, Simpsonville, SC 29681For SaleMLS ID #1595649, Marisol Hernandez, Keller Williams Greenville Central. Greater Greenville AOR
- $254,9002 bd3 ba1.5k sqft5 Heritage Oak Way, Simpsonville, SC 29681For SaleMLS ID #1598422, Douglas Heasley, Community First Realty. Greater Greenville AOR
- $220,0003 bd3 ba1.6k sqftCarlton Place, Mauldin, SC 29662For SaleMLS ID #1598748, Tracey Cappio, Coldwell Banker Caine/Williams. Greater Greenville AOR
- $304,5003 bd2 ba1.1k sqft8 Montvale Dr, Simpsonville, SC 29681For SaleMLS ID #1598328, Tonya Cary, Cross Creek Realty, LLC. Greater Greenville AOR
- $279,9003 bd3 ba1.5k sqft300 Huntingdale Pl, Simpsonville, SC 29681For SaleMLS ID #1598552, Bo Cable, REAL GVL/REAL BROKER, LLC. Greater Greenville AOR
- $239,0003 bd2 ba1.2k sqft105 Abbotsford Dr, Simpsonville, SC 29681For SaleMLS ID #1593990, Chasnee McGrier, Keller Williams Grv Upst. Greater Greenville AOR
- $239,9002 bd3 ba1.4k sqft100 Auburn Top Ln, Mauldin, SC 29662For SaleMLS ID #339763, Ronda Holder, BHHS C Dan Joyner, REALTORS. SAR as distributed by MLS GRID
- $220,0003 bd2 ba1.3k sqft348 Easterlin Way, Greenville, SC 29607For SaleMLS ID #1597535, Nick Carlson, Wilson Associates. Greater Greenville AOR
- $250,0003 bd2 ba1.3k sqft209 S Chancelor Dr, Simpsonville, SC 29681For SaleMLS ID #1596095, Jordan Pham, BHHS C Dan Joyner - Midtown. Greater Greenville AOR
- $195,0002 bd2 ba1.2k sqft907 Pelham Squire Way, Greenvile, SC 29662For Sale By Owner
- $245,0003 bd3 ba1.5k sqft205 Shady Grove Dr, Simpsonville, SC 29681For SaleMLS ID #1597614, Jennifer Simms, BHHS C Dan Joyner - Midtown. Greater Greenville AOR
