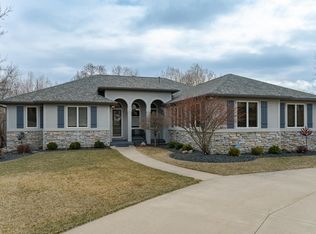
Stunning home tucked away on a private wooded cul-de-sac lot of over an acre, this ranch style home has been completely remodeled from top to bottom and blends luxury, comfort, and thoughtful design. This home showcases exceptional craftsmanship throughout.
Inside you’ll find 5 bedrooms, 5 bathrooms, and a dedicated office, including two laundry rooms and two main-level bedrooms with a spacious primary suite featuring an en-suite bath, heated floors, and generous his-and-hers closets. The open floor plan highlights beautiful engineered hardwood floors, custom walnut cabinetry, and Cambria quartz countertops. The gourmet kitchen is designed for both everyday living and entertaining with an oversized island, integrated Thermador refrigerator/freezer, AGA Mercury induction range with three ovens, built-in microwave drawer, and premium dishwasher.
The home is packed with upscale amenities including an elevator, in-ceiling speakers, hardwired security, and abundant custom storage throughout. Additional spaces include a bonus room ideal for a gym or teen retreat, two gas fireplaces, a mudroom with oversized closets, and multiple mechanical rooms.
Outdoor living is just as impressive with a multi-level composite deck, screened porch, concrete patio, and custom paver patio overlooking the private backyard. The heated pool features ozone sanitation, lighting, and custom entry steps—perfect for relaxing or entertaining.
Practical upgrades include a heated 4-car garage, Carrier high-efficiency furnace and A/C (2021), new roof (2022), newer siding, irrigation system, oversized water heaters, an air exchanger, and a gas line to the range.
This exceptional property offers luxury finishes, modern systems, incredible privacy, and space to live and entertain both indoors and out.
Closed
$1,285,000
1105 Greystone Ln SW, Rochester, MN 55902
5beds
5,853sqft
Single Family
Built in 2001
1.21 Acres Lot
$1,285,500 Zestimate®
$220/sqft
$3,954 Estimated rent
Home value
$1,285,500
$1.20M - $1.38M
$3,954/mo
Zestimate® history
Owner options
List your home for rent
$3,954/mo
Rent Zestimate®
Find your next renter with Zillow Rental Manager. Plus, with online applications, you can quickly screen prospective tenants – for free.
$3,954/mo
Rent Zestimate®
Refinance and save
$6,589/mo
Est. payment
Refinancing to a lower rate could help reduce your monthly payments and save thousands over the life of the loan.
$6,589/mo
Est. payment
Explore your selling options
Work with a Zillow partner agent
Leverage their expertise and Zillow's premium Showcase listings to get your home seen by more buyers.
Get startedList with your own agent
Get your home in front of millions of buyers by listing it on Zillow.
Learn how to do itSell it yourself
Take full control of how buyers see your home on Zillow by listing For Sale by Owner (FSBO).
List your homeWhat's special
Zillow last checked:
Listing updated:
Listed by:
Arlene Schuman 507-398-5062,
Re/Max Results
Bought with:
Ron Wightman
WightmanBrock Real Estate Advi
Source: NorthstarMLS as distributed by MLS GRID,MLS#: 7024817
Facts & features
Interior
Bedrooms & bathrooms
- Bedrooms: 5
- Bathrooms: 5
- Full bathrooms: 3
- 3/4 bathrooms: 1
- 1/2 bathrooms: 1
Bedroom
- Area: 224 Square Feet
- Dimensions: 16x14
Bedroom 2
- Area: 240 Square Feet
- Dimensions: 12x20
Bedroom 3
- Level: Lower
- Area: 255 Square Feet
- Dimensions: 17x15
Bedroom 4
- Level: Lower
- Area: 160 Square Feet
- Dimensions: 10x16
Bedroom 5
- Level: Lower
- Area: 192 Square Feet
- Dimensions: 12x16
Other
- Level: Lower
- Area: 340 Square Feet
- Dimensions: 20x17
Dining room
- Level: Main
- Area: 230 Square Feet
- Dimensions: 10x23
Family room
- Level: Lower
- Area: 806 Square Feet
- Dimensions: 26x31
Foyer
- Level: Main
- Area: 133 Square Feet
- Dimensions: 7x19
Informal dining room
- Level: Main
- Area: 132 Square Feet
- Dimensions: 12x11
Kitchen
- Level: Main
- Area: 552 Square Feet
- Dimensions: 24x23
Laundry
- Level: Main
- Area: 72 Square Feet
- Dimensions: 9x8
Living room
- Level: Main
- Area: 440 Square Feet
- Dimensions: 22x20
Mud room
- Level: Main
- Area: 165 Square Feet
- Dimensions: 15x11
Office
- Area: 209 Square Feet
- Dimensions: 19x11
Recreation room
- Level: Lower
- Area: 204 Square Feet
- Dimensions: 12x17
Screened porch
- Level: Main
- Area: 323 Square Feet
- Dimensions: 19x17
Storage
- Level: Lower
- Area: 42 Square Feet
- Dimensions: 6x7
Utility room
- Level: Lower
- Area: 380 Square Feet
- Dimensions: 19x20
Utility room
- Level: Lower
- Area: 204 Square Feet
- Dimensions: 12x17
Heating
- Forced Air
Cooling
- Central Air
Appliances
- Included: Air-To-Air Exchanger, Central Vacuum, Cooktop, Dishwasher, Disposal, Dryer, Exhaust Fan, Freezer, Humidifier, Gas Water Heater, Microwave, Range, Refrigerator, Washer, Water Softener Owned
- Laundry: Laundry Closet, Lower Level, Laundry Room, Main Level, Sink, Washer Hookup
Features
- Central Vacuum
- Basement: Block,Finished,Full,Walk-Out Access
- Number of fireplaces: 2
- Fireplace features: Decorative, Family Room, Gas, Living Room
Interior area
- Total structure area: 6,044
- Total interior livable area: 5,853 sqft
- Finished area above ground: 3,022
- Finished area below ground: 2,831
Property
Parking
- Total spaces: 4
- Parking features: Attached, Concrete, Garage Door Opener, Heated Garage, Insulated Garage
- Attached garage spaces: 4
- Has uncovered spaces: Yes
- Details: Garage Dimensions (26x46), Garage Door Height (8), Garage Door Width (18)
Accessibility
- Accessibility features: Doors 36"+, Accessible Elevator Installed, Customized Wheelchair Accessible, Hallways 42"+, Door Lever Handles
Features
- Levels: One
- Stories: 1
- Patio & porch: Composite Decking, Covered, Deck, Patio, Screened
- Has private pool: Yes
- Pool features: Heated, Outdoor Pool
- Fencing: Other,Partial
Lot
- Size: 1.21 Acres
- Features: Irregular Lot, Tree Coverage - Medium
Details
- Foundation area: 3022
- Parcel number: 642211059363
- Zoning description: Residential-Single Family
Construction
Type & style
- Home type: SingleFamily
- Property subtype: Single Family
Materials
- Frame
- Roof: Age 8 Years or Less,Asphalt
Condition
- New construction: No
- Year built: 2001
Utilities & green energy
- Electric: Circuit Breakers, 200+ Amp Service
- Gas: Natural Gas
- Sewer: City Sewer/Connected
- Water: City Water/Connected
Community & HOA
Community
- Subdivision: Greystone City
HOA
- Has HOA: No
Location
- Region: Rochester
Financial & listing details
- Price per square foot: $220/sqft
- Tax assessed value: $824,400
- Annual tax amount: $12,350
- Date on market: 3/12/2026
- Cumulative days on market: 37 days
- Road surface type: Paved
Price history
| Date | Event | Price |
|---|---|---|
| 7/15/2026 | Sold | $1,285,000$220/sqft |
Source:  NorthstarMLS as distributed by MLS GRID #7024817 Report a problem NorthstarMLS as distributed by MLS GRID #7024817 Report a problem | ||
| 4/27/2026 | Pending sale | $1,285,000$220/sqft |
Source: NorthstarMLS as distributed by MLS GRID #7024817 Report a problem | ||
| 3/21/2026 | Listed for sale | $1,285,000+147.1%$220/sqft |
Source: NorthstarMLS as distributed by MLS GRID #7024817 Report a problem | ||
| 1/27/2017 | Sold | $520,000-9.6%$89/sqft |
Source: NorthstarMLS as distributed by MLS GRID #5094536 Report a problem | ||
| 1/24/2017 | Pending sale | $575,000$98/sqft |
Source: Edina Realty, Inc., a Berkshire Hathaway affiliate #4063754 Report a problem | ||
| 1/3/2017 | Listed for sale | $575,000$98/sqft |
Source: Edina Realty, Inc., a Berkshire Hathaway affiliate #4063754 Report a problem | ||
| 11/10/2016 | Pending sale | $575,000$98/sqft |
Source: Edina Realty, Inc., a Berkshire Hathaway affiliate #4063754 Report a problem | ||
| 10/14/2016 | Price change | $575,000-4.2%$98/sqft |
Source: Edina Realty, Inc., a Berkshire Hathaway affiliate #4063754 Report a problem | ||
| 8/10/2016 | Price change | $600,000-11.6%$103/sqft |
Source: Edina Realty, Inc., a Berkshire Hathaway affiliate #4063754 Report a problem | ||
| 12/3/2015 | Price change | $679,000-12.9%$116/sqft |
Source: Edina Realty, Inc., a Berkshire Hathaway affiliate #4063754 Report a problem | ||
| 6/19/2015 | Listed for sale | $779,500$133/sqft |
Source: Edina Realty, Inc., a Berkshire Hathaway affiliate #4063754 Report a problem | ||
Public tax history
| Year | Property taxes | Tax assessment |
|---|---|---|
| 2025 | $11,963 +11.3% | $824,400 +3.6% |
| 2024 | $10,750 | $795,500 +0.6% |
| 2023 | -- | $791,000 +11.4% |
| 2022 | $9,292 +4.9% | $709,900 +10.2% |
| 2021 | $8,860 -5.1% | $644,400 +4.3% |
| 2020 | $9,340 +1.1% | $618,100 -0.5% |
| 2019 | $9,240 | $621,000 -7.1% |
| 2017 | $9,240 -7.5% | $668,400 +2.4% |
| 2016 | $9,984 | $652,700 +8.5% |
| 2015 | $9,984 +7.4% | $601,400 +1.5% |
| 2014 | $9,296 +10% | $592,300 +0.1% |
| 2012 | $8,452 | $591,900 -0.4% |
| 2011 | -- | $594,400 -2.3% |
| 2010 | $8,086 -0.3% | $608,300 |
| 2008 | $8,112 | $608,300 |
Find assessor info on the county website
Neighborhood: 55902
Nearby homes
- $845,0004 bd4 ba4.6k sqft1115 Greystone Ln SW, Rochester, MN 55902Sold
- $1,201,3005 bd6 ba4.7k sqft1104 Greystone Ln SW, Rochester, MN 55902Off Market
- $969,4005 bd4 ba5k sqft1207 Greystone Ln SW, Rochester, MN 55902Off Market
- $1,112,3004 bd6 ba3.7k sqft1112 Greystone Ln SW, Rochester, MN 55902Off Market
- $845,0005 bd4 ba5.3k sqft1202 Greystone Ln SW, Rochester, MN 55902Sold
- $1,063,6005 bd5 ba3.1k sqft1211 Greystone Ln SW, Rochester, MN 55902Off Market
- $1,037,6005 bd4 ba4.1k sqft1208 Greystone Ln SW, Rochester, MN 55902Off Market
- $635,3004 bd4 ba3.4k sqft1441 Echo Ridge Rd SW, Rochester, MN 55902Off Market
Nearby schools
GreatSchools rating
- 8/10Bamber Valley Elementary SchoolGrades: PK-5Distance: 1.6 mi
- 5/10Willow Creek Middle SchoolGrades: 6-8Distance: 2 mi
- 9/10Mayo Senior High SchoolGrades: 9-12Distance: 2.7 mi
Schools provided by the listing agent
- Elementary: Bamber Valley
- Middle: Willow Creek
- High: Mayo
Source: NorthstarMLS as distributed by MLS GRID. This data may not be complete. We recommend contacting the local school district to confirm school assignments for this home.
Get a cash offer in 3 minutes
Find out how much your home could sell for in as little as 3 minutes with a no-obligation cash offer.
Estimated market value
$1,285,500
Get a cash offer in 3 minutes
Find out how much your home could sell for in as little as 3 minutes with a no-obligation cash offer.
Estimated market value
$1,285,500
- Minnesota
- Olmsted County
- Rochester
- 55902
- 1105 Greystone Ln SW
Nearby cities
Nearby neighborhoods
Nearby zip codes
Other Rochester Topics
