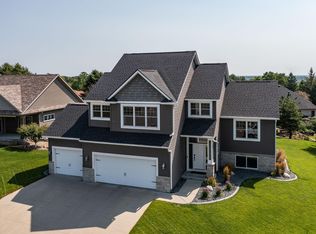
Welcome home to this beautifully maintained 4-bedroom, 4-bathroom residence located on a private cul-de-sac offering over 3,400 square feet of comfortable living space! From the moment you step inside, you'll be greeted by a stunning entryway and rich cherry hardwood floors spanning the entire main level, adding timeless elegance and warmth throughout the home's primary living spaces. The executive office with French doors, spacious eat-in kitchen featuring a walk-in pantry and light-filled family room create the perfect environment for everyday living and entertaining alike. Upstairs, enjoy a generously spacious primary suite with private bath and walk-in closet. You will also appreciate 2 additional bedrooms, each with a walk-in closet, a second full bathroom and laundry room located on the second floor. The walk-out lower level features a custom stone bar with live-edge and granite bartop in the entertaining/living space, a large bedroom, full bathroom, and a sizeable storage room. Recent updates include a new roof in 2023, new refrigerator in 2024, upgraded light fixtures, new garage door opener and springs in 2025, and fresh paint/stain in many areas. Step outside to enjoy the private backyard, spacious deck, and in-ground irrigation system designed to keep the lawn looking its best. You will enjoy the energy efficiency provided with solar-produced energy as well as the garage outlet for EV charging. For added peace of mind, the home has been pre-inspected and is ready for its next owners to move right in!
Active
$685,000
1441 Echo Ridge Rd SW, Rochester, MN 55902
4beds
3,536sqft
Single Family
Built in 2013
9,496 Square Feet Lot
$675,200 Zestimate®
$194/sqft
$-- HOA
What's special
- 16 days
- 1,101
- 43
Zillow last checked:
Listing updated:
Listed by:
Nathan Smith 515-408-0801,
Coldwell Banker Realty
Source: NorthstarMLS as distributed by MLS GRID,MLS#: 7133510
Facts & features
Interior
Bedrooms & bathrooms
- Bedrooms: 4
- Bathrooms: 4
- Full bathrooms: 3
- 1/2 bathrooms: 1
Bedroom
- Level: Upper
- Area: 484 Square Feet
- Dimensions: 22x22
Bedroom 2
- Level: Upper
- Area: 256 Square Feet
- Dimensions: 16x16
Bedroom 3
- Level: Upper
- Area: 256 Square Feet
- Dimensions: 16x16
Bedroom 4
- Level: Lower
- Area: 484 Square Feet
- Dimensions: 22x22
Heating
- Forced Air, Fireplace(s), Zoned
Cooling
- Central Air
Appliances
- Included: Cooktop, Dishwasher, ENERGY STAR Qualified Appliances, Gas Water Heater, Microwave, Range, Refrigerator, Stainless Steel Appliance(s), Water Softener Owned
- Laundry: Upper Level
Features
- Basement: Block,Daylight,Finished,Sump Basket,Walk-Out Access
- Number of fireplaces: 1
- Fireplace features: Gas
Interior area
- Total structure area: 3,536
- Total interior livable area: 3,536 sqft
- Finished area above ground: 2,340
- Finished area below ground: 1,196
Property
Parking
- Total spaces: 3
- Parking features: Attached, Concrete, Electric Vehicle Charging Station(s), Floor Drain, Heated Garage
- Attached garage spaces: 3
Accessibility
- Accessibility features: None
Features
- Levels: Two
- Stories: 2
- Patio & porch: Deck, Front Porch, Patio
- Fencing: Invisible
Lot
- Size: 9,496 Square Feet
Details
- Foundation area: 1196
- Parcel number: 642214076675
- Zoning description: Residential-Single Family
Construction
Type & style
- Home type: SingleFamily
- Property subtype: Single Family
Materials
- Roof: Age 8 Years or Less,Asphalt
Condition
- New construction: No
- Year built: 2013
Utilities & green energy
- Electric: 200+ Amp Service, Power Company: Rochester Public Utilities
- Gas: Natural Gas, Solar
- Sewer: City Sewer/Connected
- Water: City Water/Connected
Community & HOA
Community
- Subdivision: Echo Ridge
HOA
- Has HOA: No
Location
- Region: Rochester
Financial & listing details
- Price per square foot: $194/sqft
- Tax assessed value: $587,600
- Annual tax amount: $8,436
- Date on market: 8/26/2026
Estimated market value
$675,200
$641,000 - $709,000
$3,518/mo
Price history
| Date | Event | Price |
|---|---|---|
| 8/28/2026 | Listed for sale | $685,000+46.5%$194/sqft |
Source: | ||
| 5/8/2020 | Sold | $467,500-0.5%$132/sqft |
Source: | ||
| 2/22/2020 | Pending sale | $469,900$133/sqft |
Source: Edina Realty, Inc., a Berkshire Hathaway affiliate #5470119 Report a problem | ||
| 1/24/2020 | Listed for sale | $469,900$133/sqft |
Source: Edina Realty, Inc., a Berkshire Hathaway affiliate #5470119 Report a problem | ||
| 12/21/2019 | Listing removed | $469,900$133/sqft |
Source: Edina Realty, Inc., a Berkshire Hathaway affiliate #5289025 Report a problem | ||
| 10/21/2019 | Price change | $469,900-2.1%$133/sqft |
Source: Edina Realty, Inc., a Berkshire Hathaway affiliate #5289025 Report a problem | ||
| 9/5/2019 | Listed for sale | $479,900+16.2%$136/sqft |
Source: Edina Realty, Inc., a Berkshire Hathaway affiliate #5289025 Report a problem | ||
| 9/6/2013 | Sold | $413,000+536.4%$117/sqft |
Source: Public Record Report a problem | ||
| 5/22/2012 | Sold | $64,900$18/sqft |
Source: Public Record Report a problem | ||
Public tax history
| Year | Property taxes | Tax assessment |
|---|---|---|
| 2025 | $8,181 +10.6% | $587,600 +3% |
| 2024 | $7,398 | $570,700 -0.2% |
| 2023 | -- | $572,000 +11.7% |
| 2022 | $6,296 +7.4% | $512,300 +11.9% |
| 2021 | $5,862 -2.8% | $457,700 +7.5% |
| 2020 | $6,032 +1.8% | $425,600 +2.6% |
| 2019 | $5,926 | $414,700 +1.6% |
| 2017 | $5,926 +4.1% | $408,100 +4.7% |
| 2016 | $5,692 | $389,900 +1.7% |
| 2015 | $5,692 -0.5% | $383,200 +2.8% |
| 2014 | $5,722 +911% | $372,800 +473.5% |
| 2012 | $566 | $65,000 +1.9% |
| 2011 | -- | $63,800 +46.3% |
| 2010 | $684 +95.4% | $43,600 +96.4% |
| 2008 | $350 | $22,200 |
Find assessor info on the county website
Monthly payment
Est. payment
Payment breakdown
Explore the cost of this home by adjusting the details. Changes won't be saved.Climate risks
Neighborhood: 55902
Nearby schools
Schools provided by the listing agent
- Elementary: Bamber Valley
- Middle: Willow Creek
- High: Mayo
Source: NorthstarMLS as distributed by MLS GRID. This data may not be complete. We recommend contacting the local school district to confirm school assignments for this home.