Welcome to Champion's Rest, an exceptional 2,307 SF new-construction estate crafted with timeless design, artisan finishes, and the kind of thoughtful detail that defines a true legacy property. Estimated for completion in November, this 4-bedroom, 2.5-bath residence sits on 2.85 private acres in Cameron, offering the rare opportunity to enjoy upscale living with the freedom of no city taxes and no HOA--ideal for a future homestead, hobby farm, or simply a serene retreat with room to breathe.
From the moment you arrive, the home's elevated presence is unmistakable. A covered front porch welcomes you inside to a soaring vaulted great room, where cedar beams and a custom vent-free fireplace create a warm yet refined focal point. The space flows seamlessly into a chef-inspired kitchen featuring a center island, quartz countertops, locally crafted custom cabinetry backed by a 100-year warranty, USB outlets, and a premium stainless steel appliance suite including a gas range with true vented hood, dishwasher, refrigerator, and microwave. Every detail is designed for both beauty and everyday ease.
The primary suite is a luxurious sanctuary, complete with a vaulted ceiling accented by a cedar beam, dual quartz-topped vanities, framed mirrors, a private water closet, walk-in closet, custom tiled shower with semi-frameless glass enclosure, and a freestanding soaking tub. Upstairs, a versatile bonus room with its own half bath offers the perfect space for a studio, office, or guest retreat.
Outdoor living is equally impressive, with covered front and back porches ideal for quiet mornings or evening gatherings. The unique garage configuration--side-facing 2-car garage plus a front-facing single-car garage--adds both convenience and architectural interest. Additional upgrades include a tankless water heater, a custom drop zone in the mud room, 4 exterior LED flood lights, metal roof accents, all solid core interior doors, Low-E windows, programmable digital thermostat, & 17 Seer Energy Efficient Inverter Heat Pump.
With its expansive acreage, upscale finishes, and exceptional craftsmanship, Champion's Rest is more than a home--it's a place to build a future, create a lifestyle, and establish a lasting legacy.
New construction
$729,994
1105 Harnett Road, Cameron, NC 28326
4beds
2,307sqft
Single Family Residence
Built in 2026
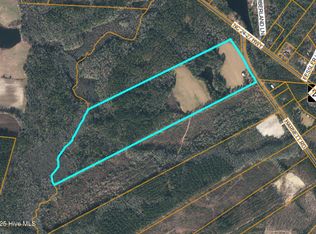
2.85 Acres Lot
$728,400 Zestimate®
$316/sqft
$-- HOA
What's special
Custom vent-free fireplaceCovered front porchChef-inspired kitchenFramed mirrorsCenter islandExpansive acreageLow-e windows
- 94 days
- 333
- 26
Zillow last checked:
Listing updated:
Listed by:
Jennifer M Ritchie 910-987-5565,
Everything Pines Partners LLC
Source: Hive MLS,MLS#: 100589564 Originating MLS: Mid Carolina Regional MLS
Originating MLS: Mid Carolina Regional MLSFacts & features
Interior
Bedrooms & bathrooms
- Bedrooms: 4
- Bathrooms: 3
- Full bathrooms: 2
- 1/2 bathrooms: 1
Rooms
- Room types: Great Room, Dining Room, Master Bedroom, Bedroom 2, Bedroom 3, Bedroom 4, Bonus Room
Primary bedroom
- Level: First
Bedroom 2
- Level: First
Bedroom 3
- Level: First
Bedroom 4
- Level: First
Bonus room
- Level: Second
Dining room
- Level: First
Great room
- Level: First
Kitchen
- Level: First
Heating
- Electric, Heat Pump
Cooling
- Central Air
Appliances
- Included: Vented Exhaust Fan, Built-In Microwave, Refrigerator, Dishwasher, Tankless Water Heater, Gas Range
- Laundry: Laundry Room
Features
- Master Downstairs, Walk-in Closet(s), High Ceilings, Entrance Foyer, Mud Room, Kitchen Island, Ceiling Fan(s), Pantry, Walk-in Shower, Smart Thermostat, Walk-In Closet(s)
- Flooring: Carpet, Laminate, Tile
- Number of fireplaces: 1
Interior area
- Total structure area: 2,307
- Total interior livable area: 2,307 sqft
Property
Parking
- Total spaces: 3
- Parking features: Garage Faces Side, Garage Faces Front, Attached, Concrete, Garage Door Opener, See Remarks, Garage
- Attached garage spaces: 3
Features
- Levels: Two
- Patio & porch: Covered, Front Porch, Rear Porch
- Fencing: None
- View description: None
- Frontage type: See Remarks
Lot
- Size: 2.85 Acres
- Dimensions: 191.38 x 663.5 x 190.72 x 674.78
Details
- Parcel number: 20260050
- Zoning: RA
- Special conditions: Standard
Construction
Type & style
- Home type: SingleFamily
- Property subtype: Single Family Residence
Materials
- Fiber Cement, Wood Frame
- Foundation: Slab
- Roof: Architectural Shingle,Metal
Condition
- New construction: Yes
- Year built: 2026
Details
- Warranty included: Yes
Utilities & green energy
- Sewer: Septic Tank
- Water: Well
- Utilities for property: See Remarks
Green energy
- Energy efficient items: Thermostat
Community & HOA
Community
- Security: Security Lights, Smoke Detector(s)
- Subdivision: Not In Subdivision
HOA
- Has HOA: No
Location
- Region: Cameron
Financial & listing details
- Price per square foot: $316/sqft
- Date on market: 7/16/2026
- Cumulative days on market: 94 days
- Listing agreement: Exclusive Right To Sell
- Listing terms: Cash,Conventional,FHA,USDA Loan,VA Loan
- Road surface type: Paved
Estimated market value
$728,400
$692,000 - $765,000
$2,532/mo
Price history
| Date | Event | Price |
|---|---|---|
| 10/12/2026 | Price change | $729,9940%$316/sqft |
Source:  Hive MLS #100589564 Report a problem Hive MLS #100589564 Report a problem | ||
| 10/1/2026 | Price change | $729,9950%$316/sqft |
Source: Hive MLS #100589564 Report a problem | ||
| 9/24/2026 | Price change | $729,9960%$316/sqft |
Source: Hive MLS #100589564 Report a problem | ||
| 9/10/2026 | Price change | $729,9970%$316/sqft |
Source: Hive MLS #100589564 Report a problem | ||
| 8/26/2026 | Price change | $729,9980%$316/sqft |
Source: Hive MLS #100589564 Report a problem | ||
| 8/17/2026 | Price change | $729,9990%$316/sqft |
Source: Hive MLS #100589564 Report a problem | ||
| 7/16/2026 | Listed for sale | $730,000$316/sqft |
Source: Hive MLS #100589564 Report a problem | ||
Public tax history
Tax history is unavailable.
Monthly payment
Est. payment
Payment breakdown
Explore the cost of this home by adjusting the details. Changes won't be saved.Climate risks
Neighborhood: 28326
Nearby schools
Schools provided by the listing agent
- Elementary: Cameron Elementary
- Middle: Crain's Creek Middle
- High: Union Pines High
Source: Hive MLS. This data may not be complete. We recommend contacting the local school district to confirm school assignments for this home.

Similar homes
- $639,0004 bd4 ba3k sqft446 Thimbleberry Drive, Vass, NC 28394New Construction

 MLS ID #100609248, Julia Simmons, Premier Real Estate of the Sandhills LLC. Hive MLS
 - $629,0004 bd4 ba3k sqft440 Thimbleberry Drive, Vass, NC 28394New Construction
 MLS ID #100609247, Julia Simmons, Premier Real Estate of the Sandhills LLC. Hive MLS
 - $629,0004 bd4 ba2.7k sqft164 Vista Ridge Avenue, Sanford, NC 27332New Construction
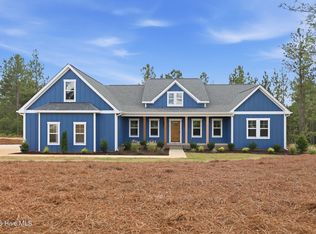 MLS ID #100589653, Justin Mace, Carolina Property Sales. Hive MLS
 - $774,9904 bd2 ba2.2k sqft00 Cedar Lane Road, Sanford, NC 27332New Construction
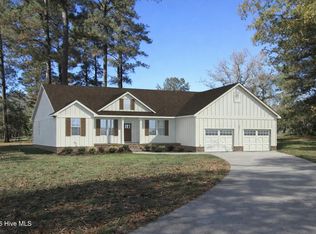 MLS ID #100537674, Melissa White, Keller Williams Central. Hive MLS
 - $774,9904 bd2 ba2.2k sqft0 Cedar Lane Rd, Sanford, NC 27330New Construction
 MLS ID #10111842, Melissa H White. Doorify MLS
 - $650,0004 bd3 ba3k sqft615 Summit Street, Carthage, NC 28327For SaleMLS ID #100594465, Stephanie Hazelton, Carolina Property Sales. Hive MLS
- $589,0004 bd3 ba2.5k sqft133 Vista Ridge Avenue, Sanford, NC 27332New ConstructionMLS ID #100584308, Justin Mace, Carolina Property Sales. Hive MLS
- $689,0005 bd4 ba3.2k sqft305 Mace Street, Sanford, NC 27332New ConstructionMLS ID #100584291, Justin Mace, Carolina Property Sales. Hive MLS
- $700,0005 bd4 ba3.1k sqft265 Dewey Drive, Aberdeen, NC 28315For SaleMLS ID #100604135, Terry Nanney, eXp Realty. Hive MLS
- $600,0003 bd2 ba2k sqft420 Huntland Road, Vass, NC 28394New ConstructionMLS ID #100609512, Clio Carroll, Keller Williams Pinehurst. Hive MLS
- $785,0005 bd4 ba3.2k sqft24 Banning Drive, Whispering Pines, NC 28327For SaleMLS ID #100593834, Kara Simpson, Keller Williams Pinehurst. Hive MLS
- $655,3734 bd4 ba2.8k sqft612 Gregory Street, Carthage, NC 28327New ConstructionHive MLS
- $499,0004 bd2 ba2k sqft151 Vista Ridge Avenue, Sanford, NC 27332New ConstructionMLS ID #100584276, Justin Mace, Carolina Property Sales. Hive MLS
- $420,0003 bd3 ba2.6k sqft114 Carolina Way, Sanford, NC 27332For SaleMLS ID #10195430, Nicholas Huscroft. Doorify MLS
- $500,0003 bd3 ba2.4k sqft816 Warwick Lane, Carthage, NC 28327For SaleMLS ID #100583309, Hannah Smith, eXp Realty. Hive MLS
- $449,9003 bd2 ba1.2k sqft117 Fawnwood Place, Carthage, NC 28327For SaleMLS ID #100585491, Mark Bergstrom, Better Homes and Gardens Real Estate Lifestyle Property Partners. Hive MLS
- $515,3484 bd4 ba2.7k sqft159 Michter Street, Vass, NC 28394New ConstructionMLS ID #100584137, Jennifer M Ritchie, Everything Pines Partners LLC. Hive MLS
- $415,0004 bd3 ba2.4k sqft395 Union Church Rd, Carthage, NC 28327For SaleMLS ID #10187255, Julie Chriscoe. Doorify MLS
- $485,8144 bd4 ba2.7k sqft297 Elijah Way, Vass, NC 28394New ConstructionMLS ID #100584114, Jennifer M Ritchie, Everything Pines Partners LLC. Hive MLS
