Welcome home to this gorgeous, custom built 4-bedroom, 2.5-bath home in Carthage, NC. The 4th bedroom could serve as a bonus room or office! Be prepared to be wowed by the beautiful LVP flooring, the chef's kitchen offering SS appliances, plenty of cabinetry and Quartz counters. Relax by the beautiful shiplap laden electric fireplace adorned by a sconce light on both sides! Love the outdoors? Walk out back to the large fenced in back yard just waiting for a firepit, hammock, etc.!
For sale
$415,000
395 Union Church Rd, Carthage, NC 28327
4beds
2,409sqft
Single Family Residence
Built in 2025
0.82 Acres Lot
$413,700 Zestimate®
$172/sqft
$-- HOA
What's special
Quartz countersBeautiful lvp flooringSs appliancesPlenty of cabinetry
- 68 days
- 217
- 16
Zillow last checked:
Listing updated:
Listed by:
Julie Chriscoe 919-270-9608,
ERA Live Moore
Source: Doorify MLS,MLS#: 10187255
Facts & features
Interior
Bedrooms & bathrooms
- Bedrooms: 4
- Bathrooms: 3
- Full bathrooms: 2
- 1/2 bathrooms: 1
Primary bedroom
- Level: Second
- Area: 221.1 Square Feet
- Dimensions: 13.4 x 16.5
Bedroom 2
- Level: Second
- Area: 169.5 Square Feet
- Dimensions: 15.0 x 11.3
Bedroom 3
- Level: Second
- Area: 184.8 Square Feet
- Dimensions: 13.2 x 14.0
Bedroom 4
- Level: Second
- Area: 170.5 Square Feet
- Dimensions: 11.0 x 15.5
Breakfast room
- Level: Main
- Area: 93.5 Square Feet
- Dimensions: 11.0 x 8.5
Dining room
- Level: Main
- Area: 143 Square Feet
- Dimensions: 10.0 x 14.3
Other
- Level: Main
- Area: 52.5 Square Feet
- Dimensions: 5.0 x 10.5
Kitchen
- Level: Main
- Area: 159.5 Square Feet
- Dimensions: 11.0 x 14.5
Living room
- Level: Main
- Area: 328 Square Feet
- Dimensions: 20.0 x 16.4
Heating
- Electric, Fireplace(s), Forced Air
Cooling
- Central Air, Ceiling Fan(s)
Appliances
- Included: Dryer, Dishwasher, Electric Range, Free-Standing Electric Range, Free-Standing Refrigerator, Free-Standing Range, Ice Maker, Microwave, Refrigerator, Stainless Steel Appliance(s), Washer/Dryer
- Laundry: Inside, Laundry Room, Washer Hookup
Features
- Breakfast Bar, Ceiling Fan(s), Chandelier, Crown Molding, Double Vanity, Open Floorplan, Pantry, Recessed Lighting, Stone Counters, Walk-In Closet(s), Walk-In Shower, Quartz Counters
- Flooring: Carpet, Luxury Vinyl
- Windows: Blinds
- Number of fireplaces: 1
- Fireplace features: Electric, Glass Doors, Living Room
- Common walls with other units/homes: No Common Walls
Interior area
- Total structure area: 2,409
- Total interior livable area: 2,409 sqft
- Finished area above ground: 2,409
- Finished area below ground: 0
Property
Parking
- Total spaces: 2
- Parking features: Attached, Concrete, Driveway, Garage, Parking Pad
- Garage spaces: 2
- Has uncovered spaces: Yes
Features
- Levels: Two
- Stories: 2
- Patio & porch: Covered, Front Porch, Patio, Porch
- Exterior features: Private Yard, Rain Gutters, Fenced Yard
- Fencing: Back Yard,Fenced,Gate
Lot
- Size: 0.82 Acres
- Features: Back Yard
Details
- Parcel number: 20240122
- Special conditions: Standard
Construction
Type & style
- Home type: SingleFamily
- Architectural style: Craftsman,Traditional
- Property subtype: Single Family Residence
Materials
- Shake Siding, Stone, Vinyl Siding
- Foundation: Concrete Perimeter, Slab
- Roof: Shingle,Architectural Shingle
Condition
- New Construction
- New construction: No
- Year built: 2025
Utilities & green energy
- Sewer: Septic Tank
- Water: Public
Community & HOA
HOA
- Has HOA: No
Location
- Region: Carthage
Financial & listing details
- Price per square foot: $172/sqft
- Tax assessed value: $389,170
- Annual tax amount: $3,266
- Date on market: 8/19/2026
- Listing agreement: Exclusive Right To Sell
- Listing terms: Conventional,FHA,VA Loan
Estimated market value
$413,700
$393,000 - $434,000
$2,546/mo
Price history
| Date | Event | Price |
|---|---|---|
| 8/19/2026 | Listed for sale | $415,000+6.4%$172/sqft |
Source:  Doorify MLS #10187255 Report a problem Doorify MLS #10187255 Report a problem | ||
| 5/5/2026 | Sold | $390,000$162/sqft |
Source:  Hive MLS #100528504 Report a problem Hive MLS #100528504 Report a problem | ||
| 3/18/2026 | Pending sale | $390,000$162/sqft |
Source: Hive MLS #100528504 Report a problem | ||
| 3/4/2026 | Price change | $390,000-2.5%$162/sqft |
Source: Hive MLS #100528504 Report a problem | ||
| 2/7/2026 | Price change | $399,9990%$166/sqft |
Source: Hive MLS #100528504 Report a problem | ||
| 1/31/2026 | Price change | $400,000-2.4%$166/sqft |
Source: Hive MLS #100528504 Report a problem | ||
| 12/29/2025 | Price change | $410,000-3.5%$170/sqft |
Source: Hive MLS #100528504 Report a problem | ||
| 12/1/2025 | Price change | $425,000-3.4%$176/sqft |
Source: Hive MLS #100528504 Report a problem | ||
| 10/13/2025 | Price change | $440,000-2.2%$183/sqft |
Source: Hive MLS #100528504 Report a problem | ||
| 10/7/2025 | Price change | $449,9970%$187/sqft |
Source: Hive MLS #100528504 Report a problem | ||
| 9/18/2025 | Price change | $449,9980%$187/sqft |
Source: Hive MLS #100528504 Report a problem | ||
| 9/16/2025 | Price change | $449,9990%$187/sqft |
Source: Hive MLS #100528504 Report a problem | ||
| 9/2/2025 | Listed for sale | $450,000$187/sqft |
Source: Hive MLS #100528504 Report a problem | ||
Public tax history
Tax history is unavailable.
Monthly payment
Est. payment
Payment breakdown
Explore the cost of this home by adjusting the details. Changes won't be saved.Climate risks
Neighborhood: 28327
Nearby schools
Schools provided by the listing agent
- Elementary: Moore - Carthage Elementary School
- Middle: Moore - New Century Middle School
- High: Moore - Union Pines High School
Source: Doorify MLS. This data may not be complete. We recommend contacting the local school district to confirm school assignments for this home.


Similar homes
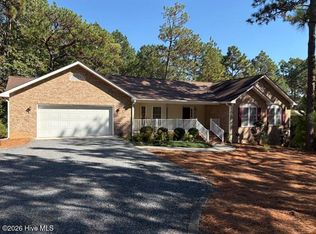
- $440,0003 bd3 ba1.9k sqft15 Sandpiper Drive, Whispering Pines, NC 28327For Sale
 MLS ID #100611034, Sarah O O'Brien, Sandhill Realty/Aberdeen. Hive MLS
 - $479,9943 bd2 ba2.3k sqft695 Sunset Drive, Carthage, NC 28327New Construction
 MLS ID #100576727, Jennifer M Ritchie, Everything Pines Partners LLC. Hive MLS
 - $475,0005 bd3 ba3k sqft591 Bibey Rd, Carthage, NC 28327For Sale

 MLS ID #10176823, Stirling West. Doorify MLS
 - $500,0003 bd3 ba2.4k sqft816 Warwick Lane, Carthage, NC 28327For Sale
 MLS ID #100583309, Hannah Smith, eXp Realty. Hive MLS
 - $445,0003 bd3 ba2.1k sqft107 S Lakeshore Drive, Whispering Pines, NC 28327For SaleMLS ID #100579374, Tracy P Dowling, Homecoin.com. Hive MLS
- $511,9003 bd3 ba2.5k sqft2175 Niagara Carthage Road, Carthage, NC 28327For SaleMLS ID #100581303, The Mark Gentry Team, The Gentry Team. Hive MLS
- $349,9904 bd3 ba1.9k sqft143 Carver Street, Carthage, NC 28327New ConstructionHive MLS
- $340,6154 bd3 ba1.8k sqft112 Carver Street #22, Carthage, NC 28327New ConstructionHive MLS
- $340,9154 bd3 ba1.9k sqft106 Carver Street #21, Carthage, NC 28327New ConstructionHive MLS
- $325,0053 bd3 ba1.6k sqft142 Carver Street, Carthage, NC 28327New ConstructionHive MLS
- $410,0004 bd3 ba2.4k sqft400 Gretchen Road, West End, NC 27376For SaleMLS ID #100587049, Morgan Stumpf, Keller Williams Pinehurst. Hive MLS
- $340,9153 bd3 ba1.8k sqft101 Carver Street #19, Carthage, NC 28327New ConstructionHive MLS
- $465,0004 bd3 ba2.3k sqft420 Albion Court, Carthage, NC 28327New ConstructionHive MLS
- $323,2153 bd3 ba1.6k sqft113 Carver Street #17, Carthage, NC 28327New ConstructionHive MLS
- $398,0004 bd2 ba2.2k sqft400 Eagle Springs Road, Eagle Springs, NC 27242For SaleMLS ID #100579153, Wendy Ehlers, Everything Pines Partners LLC. Hive MLS
- $399,9993 bd3 ba1.8k sqft820 Ave Of The Carolinas, Carthage, NC 28327New ConstructionHive MLS
- $427,5004 bd3 ba2.3k sqft601 Bethesda Avenue, Aberdeen, NC 28315For SaleMLS ID #100576398, Justin Mace, Carolina Property Sales. Hive MLS
- $413,9973 bd3 ba2.4k sqft320 One Tree Hill, Sanford, NC 27330New ConstructionMLS ID #100595482, Jennifer M Ritchie, Everything Pines Partners LLC. Hive MLS
- $519,5804 bd3 ba2.6k sqft510 Amersham Road, Carthage, NC 28327New ConstructionHive MLS
