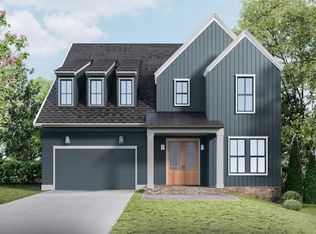
UNDER CONSTRUCTION. Welcome to your brand new dream home in Woodland Hills, built by acclaimed Atlanta Remodeling & Construction (ARC) and slated for completion in May/June 2027. This 5 bedroom, 4.5 bath brick front residence spans ~3,900 square feet, plus an impressive ~1,650 square foot unfinished basement, offering more than ~5,500 square feet of total potential living space. The main level features a versatile bedroom or office with full bath, semi-private dining area comfortably seating 8-12, and an expansive open concept living room and chef's kitchen. The kitchen impresses with slim shaker cabinetry, quartz countertops, island, designer lighting and imported Bertazzoni appliances, while a massive scullery/prep area keeps everyday appliances and pantry items tucked out of sight. The large living room features a gas fireplace with dry bar, while the light-filled dining room overlooks the serene backyard. Just beyond, a huge covered porch with its own fireplace overlooks the fenced, pool-ready backyard and creates an incredible extension of the living space. A custom mudroom, two-car garage with 220V hookup, and stylish powder room complete the main level. Upstairs, the luxurious primary suite features tray ceilings, a spa like bath with an oversized shower, soaking tub, private water closet and double vanities, plus an oversized walk-in closet. Three additional bedrooms, two full baths, a dedicated private office that could easily serve as a playroom, nursery or bonus storage, a spacious second living room, and full laundry room with sink complete the upper level. Additional highlights include a tankless water heater and designer selected finishes throughout. All of this in a prime Woodland Hills location with easy access to Morningside, Emory/CDC, Buckhead, interstates, shopping, dining and more. Schedule a site visit today and take the opportunity to see this home come together! Floor plans and design selections shown are specific to this home, photographs represent other recently completed ARC projects. SOME SELECTIONS MAY STILL BE ALTERED, BUT THIS IS SUBJECT TO CHANGE AS BUILD PROGRESSES.
Active
$1,625,000
1105 Ralph Rd NE, Atlanta, GA 30324
5beds
3,878sqft
Single Family Residence
Built in 2027
0.25 Acres Lot
$-- Zestimate®
$419/sqft
$-- HOA
What's special
Designer lightingDedicated private officeFenced pool-ready backyardImported bertazzoni appliancesTankless water heaterOversized walk-in closetQuartz countertops
- 1 day
- 168
- 12
Zillow last checked:
Listing updated:
Listed by:
Maximillian Corwell 404-216-4816,
Keller Williams Realty
Source: GAMLS,MLS#: 10854740
Facts & features
Interior
Bedrooms & bathrooms
- Bedrooms: 5
- Bathrooms: 5
- Full bathrooms: 4
- 1/2 bathrooms: 1
- Main level bathrooms: 1
- Main level bedrooms: 1
Rooms
- Room types: Foyer, Keeping Room, Laundry, Other
Dining room
- Features: Seats 12+
Kitchen
- Features: Breakfast Area, Kitchen Island, Solid Surface Counters, Walk-in Pantry
Heating
- Zoned
Cooling
- Zoned
Appliances
- Included: Dishwasher, Disposal, Microwave, Refrigerator, Tankless Water Heater
- Laundry: Upper Level
Features
- Double Vanity, High Ceilings, Rear Stairs, Roommate Plan, Separate Shower, Soaking Tub, Tray Ceiling(s), Walk-In Closet(s)
- Flooring: Hardwood
- Windows: Double Pane Windows
- Basement: Daylight,Exterior Entry,Interior Entry,Unfinished
- Number of fireplaces: 2
- Fireplace features: Family Room, Outside
- Common walls with other units/homes: No Common Walls
Interior area
- Total structure area: 3,878
- Total interior livable area: 3,878 sqft
- Finished area above ground: 3,878
- Finished area below ground: 0
Property
Parking
- Total spaces: 2
- Parking features: Garage
- Has garage: Yes
Features
- Levels: Three Or More
- Stories: 3
- Patio & porch: Deck
- Fencing: Back Yard
- Has view: Yes
- View description: City
- Waterfront features: No Dock Or Boathouse
- Body of water: None
Lot
- Size: 0.25 Acres
- Features: Private
Details
- Parcel number: 18 107 07 009
Construction
Type & style
- Home type: SingleFamily
- Architectural style: Brick Front,Craftsman,Traditional
- Property subtype: Single Family Residence
Materials
- Brick
- Roof: Composition
Condition
- New Construction
- New construction: Yes
- Year built: 2027
Details
- Warranty included: Yes
Utilities & green energy
- Electric: 220 Volts
- Sewer: Public Sewer
- Water: Public
- Utilities for property: Cable Available, Electricity Available, Natural Gas Available, Phone Available, Sewer Available, Water Available
Green energy
- Water conservation: Low-Flow Fixtures
Community & HOA
Community
- Features: Near Public Transport, Walk To Schools, Near Shopping
- Security: Smoke Detector(s)
- Subdivision: Woodland Hills
HOA
- Has HOA: No
- Services included: None
Location
- Region: Atlanta
Financial & listing details
- Price per square foot: $419/sqft
- Annual tax amount: $6,534
- Date on market: 9/28/2026
- Cumulative days on market: 1 day
- Listing agreement: Exclusive Agency
- Listing terms: Cash,Conventional
- Electric utility on property: Yes
Estimated market value
Not available
Estimated sales range
Not available
Not available
Price history
| Date | Event | Price |
|---|---|---|
| 9/28/2026 | Listed for sale | $1,625,000$419/sqft |
Source:  FMLS GA #7845316 Report a problem FMLS GA #7845316 Report a problem | ||
Public tax history
Tax history is unavailable.
Monthly payment
Est. payment
Payment breakdown
Explore the cost of this home by adjusting the details. Changes won't be saved.Climate risks
Neighborhood: North Druid Hills
Nearby schools
Schools provided by the listing agent
- Elementary: Briar Vista
- Middle: Druid Hills
- High: Druid Hills
Source: GAMLS. This data may not be complete. We recommend contacting the local school district to confirm school assignments for this home.

Similar homes
- $1,750,0006 bd5 ba4.9k sqft1301 Lavista Rd NE, Atlanta, GA 30324Active

 MLS ID #10850860, Mark D Parks, eXp Realty. GAMLS
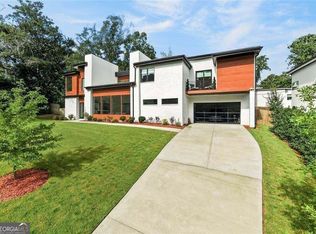
 - $1,590,0005 bd5 ba3.3k sqft1192 Bernadette Ln NE, Atlanta, GA 30329Active
 MLS ID #10834207, Christian Jean-Louis, eXp Realty. GAMLS
 - $1,749,0004 bd4 ba3.4k sqft1704 N Rock Springs Rd NE, Atlanta, GA 30324Active
 MLS ID #10849102, Ken Covers, Engel & Völkers Atlanta. GAMLS
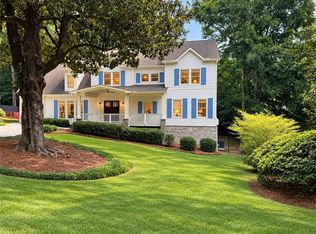
 - $1,895,0005 bd6 ba4.9k sqft1929 Wildwood Pl NE, Atlanta, GA 30324For Sale
 MLS ID #7834798, JARED SAPP, Atlanta Fine Homes Sotheby's International. FMLS GA
 - $1,650,0004 bd3 ba3.5k sqft755 Virginia Ave NE, Atlanta, GA 30306ActiveMLS ID #10853468, Kim Sutton Adair, Atlanta Communities. GAMLS
- $1,399,9004 bd3 ba3k sqft241 Lakeview Ave NE, Atlanta, GA 30305For SaleMLS ID #7844537, Katy Sudlow, Dorsey Alston Realtors. FMLS GA
- $1,200,0004 bd5 ba5k sqft1240 Beech Haven Rd NE, Atlanta, GA 30324ActiveMLS ID #10843570, Sherry Warner, Bolst. GAMLS
- $850,0004 bd5 ba3.7k sqft1055 Lee Cir NE, Atlanta, GA 30324ActiveMLS ID #10853717, Ryan Johnston, Compass. GAMLS
- $899,0004 bd2 ba2k sqft1052 Country Ln NE, Atlanta, GA 30324ActiveMLS ID #10851187, Carmen S Johnson, Compass. GAMLS
- $1,925,0006 bd7 ba5k sqft1409 Sheridan Rd NE, Atlanta, GA 30324For SaleMLS ID #7825612, Vivian Clarke, HomeSmart. FMLS GA
- $1,675,0005 bd5 ba3.7k sqft1130 Hancock Dr NE, Atlanta, GA 30306For SaleMLS ID #7831889, Pailey Nooromid, Atlanta Fine Homes Sotheby's International. FMLS GA
- $1,075,0003 bd3 ba2.5k sqft1423 Brook Valley Ln NE, Atlanta, GA 30324ActiveMLS ID #10848940, Ted Castellanos, SRA Signature Realty. GAMLS
- $899,0005 bd4 ba3k sqft1320 Arnold Ave NE, Atlanta, GA 30324For SaleMLS ID #7808237, Carson Cowan, Atlanta Fine Homes Sotheby's International. FMLS GA
- $1,399,0004 bd4 ba3.3k sqft2190 Stephen Long Dr NE, Atlanta, GA 30305For SaleMLS ID #7844339, PEGGY DEVONEY, Atlanta Communities. FMLS GA
- $1,375,0004 bd3 ba2.6k sqft578 Montgomery Ferry Rd NE, Atlanta, GA 30324For SaleMLS ID #7839819, JARED SAPP, Atlanta Fine Homes Sotheby's International. FMLS GA
- $2,299,0006 bd5 ba4.4k sqft1376 Lavista Rd NE, Atlanta, GA 30324For SaleMLS ID #7823365, Makenzi Kopp, Atlanta Fine Homes Sotheby's International. FMLS GA
- $1,495,0005 bd4 ba4k sqft1026 McConnell Dr, Decatur, GA 30033ActiveMLS ID #10838862, Ginny E Vanoostrom, Algin Realty, Inc.. GAMLS
- $1,495,0004 bd5 ba2.9k sqft1515 N Morningside Dr NE, Atlanta, GA 30306ActiveMLS ID #10847604, Christine Aiken, Keller Williams Realty. GAMLS
- $1,785,0004 bd5 ba3.5k sqft1446 Monroe Dr NE, Atlanta, GA 30324For SaleMLS ID #7793829, JARED SAPP, Atlanta Fine Homes Sotheby's International. FMLS GA
