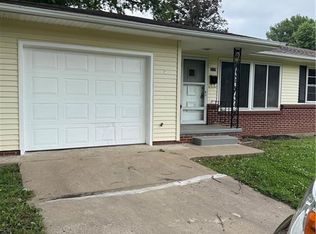
Welcome to 3719 Seneca St! This 4-bedroom, 2-bath home offers approximately 1,865 square feet of living space with an oversized lot and detached garage. Walking into the front door, you are greeted by a lovely living room area that opens up into the dining room and farmhouse style kitchen. Off of the dining room, the current owners are using the four seasons room as a primary bedroom but can easily be converted into either. Exiting the dining room, you have a full bath and 2 additional rooms. The upper level provides an opportunity to create a home office, additional living area, or even a separate rental unit. With a spacious lot and plenty of room to make the property your own, this home offers flexibility, opportunity, and value. The walk-out basement has plenty of space for a home gym, garden area or more. With a fully fenced in yard and detached garage...this home is ready for you! Conveniently located in St. Joseph with easy access to shopping, dining, schools, and major roadways.
Active
$239,500
3719 Seneca St, Saint Joseph, MO 64507
4beds
1,865sqft
Single Family Residence
Built in 1932
0.91 Acres Lot
$-- Zestimate®
$128/sqft
$-- HOA
What's special
Fully fenced in yardOversized lotWalk-out basementFour seasons roomDetached garageFarmhouse style kitchenSpacious lot
- 1 day |
- 482 |
- 49 |
Zillow last checked:
Listing updated:
Listed by:
Nichols Home Collective Team,
ReeceNichols-KCN,
Kayse Nichols 573-578-6930,
ReeceNichols-KCN
Source: Heartland MLS as distributed by MLS GRID,MLS#: 2636948
Facts & features
Interior
Bedrooms & bathrooms
- Bedrooms: 4
- Bathrooms: 2
- Full bathrooms: 2
Primary bedroom
- Features: Ceiling Fan(s)
- Level: First
- Area: 231 Square Feet
- Dimensions: 21 x 11
Bedroom 2
- Features: Ceiling Fan(s), Wood Floor
- Level: First
- Area: 132 Square Feet
- Dimensions: 12 x 11
Bedroom 3
- Features: Ceramic Tiles, Walk-In Closet(s)
- Level: First
- Area: 132 Square Feet
- Dimensions: 11 x 12
Bedroom 4
- Level: Second
Dining room
- Features: Wood Floor
- Level: First
- Area: 143 Square Feet
- Dimensions: 11 x 13
Family room
- Features: Ceiling Fan(s)
- Level: First
- Area: 264 Square Feet
- Dimensions: 22 x 12
Kitchen
- Features: Ceiling Fan(s), Ceramic Tiles
- Level: First
- Area: 108 Square Feet
- Dimensions: 12 x 9
Living room
- Features: Ceiling Fan(s), Walk-In Closet(s), Wood Floor
- Level: First
- Area: 273 Square Feet
- Dimensions: 21 x 13
Heating
- Forced Air, Natural Gas
Cooling
- Electric
Appliances
- Included: Dishwasher, Disposal
- Laundry: Lower Level
Features
- Flooring: Wood
- Basement: Interior Entry,Walk-Out Access
- Number of fireplaces: 1
- Fireplace features: Living Room
Interior area
- Total structure area: 1,865
- Total interior livable area: 1,865 sqft
- Finished area above ground: 1,865
- Finished area below ground: 0
Video & virtual tour
Property
Parking
- Total spaces: 2
- Parking features: Detached
- Garage spaces: 2
Features
- Patio & porch: Deck, Patio
- Fencing: Wood
Lot
- Size: 0.91 Acres
- Dimensions: 132 x 207.5
Details
- Parcel number: 999999
Construction
Type & style
- Home type: SingleFamily
- Property subtype: Single Family Residence
Materials
- Vinyl Siding
- Roof: Composition
Condition
- Year built: 1932
Utilities & green energy
- Sewer: Public Sewer
- Water: Public
Community & HOA
Community
- Subdivision: Other
HOA
- Has HOA: No
Location
- Region: Saint Joseph
Financial & listing details
- Price per square foot: $128/sqft
- Tax assessed value: $106,630
- Annual tax amount: $1,500
- Date on market: 8/14/2026
- Listing terms: Cash,Conventional,FHA,USDA Loan,VA Loan
- Ownership: Private
Estimated market value
Not available
Estimated sales range
Not available
Not available
Price history
| Date | Event | Price |
|---|---|---|
| 8/14/2026 | Listed for sale | $239,500+54.6%$128/sqft |
Source:  Heartland MLS as distributed by MLS GRID #2636948 Report a problem Heartland MLS as distributed by MLS GRID #2636948 Report a problem | ||
| 2/10/2017 | Sold | -- |
Source: Agent Provided Report a problem | ||
| 1/24/2017 | Pending sale | $154,900$83/sqft |
Source: ReeceNichols Ide Capital #2024749 Report a problem | ||
| 1/4/2017 | Listed for sale | $154,900+10.7%$83/sqft |
Source: REECENICHOLS IDE CAPITAL REALTY #114208 Report a problem | ||
| 11/12/2016 | Listing removed | $139,900$75/sqft |
Source: Reecenichols Ide Capital Realty #111028 Report a problem | ||
| 6/7/2014 | Price change | $139,900-3.5%$75/sqft |
Source: Reece & Nichols Ide Capital Realty, LLC #106211 Report a problem | ||
| 11/9/2013 | Listed for sale | $144,900$78/sqft |
Source: Reece & Nichols Ide Capital Realty, LLC #106211 Report a problem | ||
| 11/14/2006 | Sold | -- |
Source: Public Record Report a problem | ||
Public tax history
| Year | Property taxes | Tax assessment |
|---|---|---|
| 2025 | $1,454 +6.1% | $20,260 +6.1% |
| 2024 | $1,370 +9.1% | $19,100 |
| 2023 | $1,256 -0.7% | $19,100 |
| 2022 | $1,265 -0.4% | $19,100 |
| 2021 | $1,270 +0.6% | $19,100 |
| 2020 | $1,263 +14.6% | $19,100 |
| 2018 | $1,101 | $19,100 |
| 2017 | $1,101 +1.1% | $19,100 |
| 2015 | $1,089 -8.9% | $19,100 |
| 2014 | $1,196 +0.9% | $19,100 |
| 2012 | $1,185 +2% | $19,100 |
| 2011 | $1,162 | $19,100 |
| 2010 | $1,162 | $19,100 |
Find assessor info on the county website
Monthly payment
Est. payment
Payment breakdown
Explore the cost of this home by adjusting the details. Changes won't be saved.Climate risks
Neighborhood: 64507
Nearby schools
GreatSchools rating
- 4/10Skaith Elementary SchoolGrades: PK-6Distance: 1.3 mi
- 2/10Truman Middle SchoolGrades: 7-8Distance: 0.6 mi
- 4/10Central High SchoolGrades: 9-12Distance: 1.5 mi
Schools provided by the listing agent
- Elementary: Oak Grove
- Middle: Bode
- High: Central
Source: Heartland MLS as distributed by MLS GRID. This data may not be complete. We recommend contacting the local school district to confirm school assignments for this home.
- $217,300-- bd-- ba1.2k sqft3715 Seneca St, Saint Joseph, MO 64507Off Market
- $178,100-- bd-- ba1k sqft1006 S 38th St, Saint Joseph, MO 64507Off Market
- $126,300-- bd-- ba1.1k sqft3711 Seneca St, Saint Joseph, MO 64507Off Market
- $--1 bd1 ba-- sqft3711 Seneca St #A, Saint Joseph, MO 64507Off Market

- $--1 bd1 ba-- sqft3711 Seneca St #B, Saint Joseph, MO 64507Off Market
- $170,100-- bd-- ba1k sqft1002 S 38th St, Saint Joseph, MO 64507Off Market
- $162,7001 bd1 ba1.2k sqft926 S 38th St, Saint Joseph, MO 64507Off Market
- $126,700-- bd-- ba898 sqft924 S 38th St, Saint Joseph, MO 64507Off Market
A local agent can set up tours, give advice and negotiate with sellers.
A local lender can help you make sure your offer is ready when you are.
Similar homes
- $239,9003 bd2 ba1.6k sqft3601 Doniphan Ave, Saint Joseph, MO 64507For Sale
 MLS ID #2630740, Crickett O'Day, UNITED COUNTRY PROPERTY SOLUTI. Heartland MLS as distributed by MLS GRID
 - $229,5003 bd3 ba2.4k sqft2114 S 9th St, Saint Joseph, MO 64503For Sale
 MLS ID #2636228, Nick Huscroft, Chosen Realty LLC. Heartland MLS as distributed by MLS GRID
 - $225,0003 bd1 ba1.3k sqft19421 State Route K Hwy, Saint Joseph, MO 64505For Sale
 MLS ID #2636275, Lisa WISDOM-STRAYER, RE/MAX PROFESSIONALS. Heartland MLS as distributed by MLS GRID
 - $242,2503 bd2 ba1.8k sqft3115 Doniphan Ave, Saint Joseph, MO 64507For Sale
 MLS ID #2622064, MARK FRANCIS, SINCLAIR, REALTORS. Heartland MLS as distributed by MLS GRID
 - $155,0004 bd1 ba1.5k sqft2402 Mitchell Ave, Saint Joseph, MO 64507For SaleMLS ID #2636959, The Rare Group, BHG Kansas City Homes. Heartland MLS as distributed by MLS GRID
- $214,0004 bd2 ba2k sqft2722 Seneca St, Saint Joseph, MO 64507For SaleMLS ID #2628356, Said Zouitni, BHHS Stein & Summers Real Estate. Heartland MLS as distributed by MLS GRID
- $--4 bd2 ba2.2k sqft1624 S 22nd St, Saint Joseph, MO 64507AuctionAuction.com 1
- $225,0005 bd3 ba1.4k sqft2922 Sacramento St, Saint Joseph, MO 64507For SaleMLS ID #2633089, Luis Hidalgo, 1st Class Real Estate KC. Heartland MLS as distributed by MLS GRID
- $215,0002 bd1 ba1.1k sqft400 Austin St, Saint Joseph, MO 64505For SaleMLS ID #2636491, Louis Guardado, Realty ONE Group Cornerstone. Heartland MLS as distributed by MLS GRID
- $187,5002 bd1 ba1.1k sqft3023 Mitchell Ave, Saint Joseph, MO 64507For SaleMLS ID #2636068, Ashley Hines, RE/MAX PROFESSIONALS. Heartland MLS as distributed by MLS GRID
- $229,0003 bd2 ba1.4k sqft1813 Lovers Lane Hts, Saint Joseph, MO 64505For SaleMLS ID #2634144, Stroud & Associates Team, Real Broker, LLC. Heartland MLS as distributed by MLS GRID
- $305,0004 bd3 ba2.4k sqft1309 S 35th St, Saint Joseph, MO 64507For SaleMLS ID #2632045, Gregg Lowrance, UNITED COUNTRY PROPERTY SOLUTI. Heartland MLS as distributed by MLS GRID
- $179,9003 bd2 ba1.4k sqft2307 Valley Brook Ln, Saint Joseph, MO 64503For SaleMLS ID #2636900, Jennifer Pflugradt, Coldwell Banker General Property. Heartland MLS as distributed by MLS GRID
- $235,0003 bd2 ba1.6k sqft2212 N 33rd Ter, Saint Joseph, MO 64506For SaleMLS ID #2634454, Stroud & Associates Team, Real Broker, LLC. Heartland MLS as distributed by MLS GRID
- $250,0002 bd1 ba2k sqft6501 S 16th St, Saint Joseph, MO 64504For SaleMLS ID #2635599, Anne Roseberry, RE/MAX PROFESSIONALS. Heartland MLS as distributed by MLS GRID
- $230,0003 bd3 ba1.8k sqft3603 Karnes Rd, Saint Joseph, MO 64506For SaleMLS ID #2619612, Donnie Moss, KC Realtors LLC. Heartland MLS as distributed by MLS GRID
- $195,0003 bd1 ba1.1k sqft1816 S 40th St, Saint Joseph, MO 64507For SaleMLS ID #2622401, Zachary Sweat, BHHS Stein & Summers Real Estate. Heartland MLS as distributed by MLS GRID
- $264,9003 bd3 ba1.7k sqft302 N Noyes Blvd, Saint Joseph, MO 64501For SaleMLS ID #2633368, Dayton Janssen, Coldwell Banker General Property. Heartland MLS as distributed by MLS GRID
- $249,0005 bd2 ba2.1k sqft1407 Felix St, Saint Joseph, MO 64501For SaleMLS ID #2630464, Luis Hidalgo, 1st Class Real Estate KC. Heartland MLS as distributed by MLS GRID
- $--3 bd3 ba1.8k sqft2717 Faron St, Saint Joseph, MO 64501AuctionServiceLink Auction
