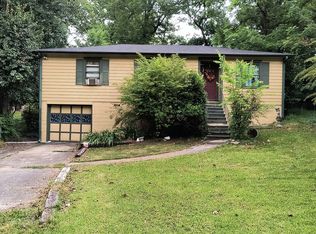
Step into this beautiful and spacious 4-bedroom, 3-full-bath home tucked away on a peaceful dead-end street in the heart of Center Point! Sitting on half an acre, this private property offers a beautiful wooded view and plenty of space to enjoy. Inside, you’ll find a warm and inviting layout, while outside you can relax on the custom pavilion or gather around the custom outdoor fireplace. Conveniently located less than 5 minutes from local shops and dining. New roof in 2025! Motivated sellers—schedule your showing today and come see all this home has to offer!
For sale
$175,000
1324 6th St NW, Center Pt, AL 35215
4beds
1,600sqft
Single Family Residence
Built in 1987
0.59 Acres Lot
$203,600 Zestimate®
$109/sqft
$-- HOA
What's special
Custom outdoor fireplacePrivate propertyCustom pavilionPeaceful dead-end streetWarm and inviting layoutBeautiful wooded view
- 2 days |
- 100 |
- 8 |
Likely to sell faster than
Zillow last checked:
Listing updated:
Listed by:
Estacie Lopez (205)738-1448,
eXp Realty, LLC Central
Source: GALMLS,MLS#: 21462075
Facts & features
Interior
Bedrooms & bathrooms
- Bedrooms: 4
- Bathrooms: 3
- Full bathrooms: 3
Rooms
- Room types: Bedroom, Bathroom, Living/Dining (ROOM), Master Bathroom, Master Bedroom
Primary bedroom
- Level: First
Bedroom 1
- Level: First
Bedroom 2
- Level: First
Bedroom 3
- Level: First
Primary bathroom
- Level: First
Bathroom 1
- Level: First
Bathroom 3
- Level: First
Kitchen
- Features: Tile Counters
Basement
- Area: 0
Heating
- Electric
Cooling
- Electric
Appliances
- Included: Dishwasher, Microwave, Refrigerator, Stove-Electric, Electric Water Heater
- Laundry: Electric Dryer Hookup, Washer Hookup, Main Level, Laundry Closet, Laundry (ROOM), Yes
Features
- None, Tub/Shower Combo
- Flooring: Laminate, Tile
- Basement: Full,Unfinished,Block
- Attic: None
- Number of fireplaces: 1
- Fireplace features: Brick (FIREPL), Living Room, Wood Burning
Interior area
- Total interior livable area: 1,600 sqft
- Finished area above ground: 1,600
- Finished area below ground: 0
Video & virtual tour
Property
Parking
- Parking features: Driveway
- Has uncovered spaces: Yes
Features
- Levels: One
- Stories: 1
- Patio & porch: Open (PATIO), Patio
- Pool features: None
- Fencing: Fenced
- Has view: Yes
- View description: Mountain(s)
- Waterfront features: No
Lot
- Size: 0.59 Acres
Details
- Additional structures: Workshop
- Parcel number: 1300243003036.001
- Special conditions: As Is
Construction
Type & style
- Home type: SingleFamily
- Property subtype: Single Family Residence
- Attached to another structure: Yes
Materials
- Brick Over Foundation, Wood Siding
- Foundation: Basement
Condition
- Year built: 1987
Utilities & green energy
- Water: Public
- Utilities for property: Sewer Connected
Community & HOA
Community
- Subdivision: Berkeley Hills
Location
- Region: Center Pt
Financial & listing details
- Price per square foot: $109/sqft
- Tax assessed value: $180,900
- Annual tax amount: $1,139
- Price range: $175K - $175K
- Date on market: 8/13/2026
Estimated market value
$203,600
$181,000 - $224,000
$1,335/mo
Price history
| Date | Event | Price |
|---|---|---|
| 8/13/2026 | Listed for sale | $175,000$109/sqft |
Source:  GALMLS #21462075 Report a problem GALMLS #21462075 Report a problem | ||
Public tax history
| Year | Property taxes | Tax assessment |
|---|---|---|
| 2025 | $1,139 +7.4% | $16,700 +6.9% |
| 2024 | $1,061 +8.3% | $15,620 +7.7% |
| 2023 | $980 +13.2% | $14,500 +12.2% |
| 2022 | $865 +2.4% | $12,920 +2.2% |
| 2021 | $845 +18.3% | $12,640 +16.6% |
| 2020 | $714 | $10,840 |
| 2019 | $714 -5.2% | $10,840 -4.7% |
| 2018 | $753 | $11,380 |
| 2017 | $753 | $11,380 |
| 2016 | $753 | $11,380 |
| 2015 | $753 +5.9% | $11,380 +7.4% |
| 2014 | $712 -8.5% | $10,600 -5.4% |
| 2013 | $778 | $11,200 +0.1% |
| 2012 | $778 -1.7% | $11,190 -1.7% |
| 2011 | $791 | $11,380 |
| 2010 | $791 | $11,380 |
Find assessor info on the county website
Monthly payment
Est. payment
Payment breakdown
Explore the cost of this home by adjusting the details. Changes won't be saved.Climate risks
Neighborhood: 35215
Nearby schools
GreatSchools rating
- 1/10Huffman AcademyGrades: PK-5Distance: 1.2 mi
- 3/10Huffman Middle SchoolGrades: 6-8Distance: 1.9 mi
- 2/10Huffman High School-MagnetGrades: 9-12Distance: 1.3 mi
Schools provided by the listing agent
- Elementary: Huffman Academy
- Middle: Huffman
- High: Huffman
Source: GALMLS. This data may not be complete. We recommend contacting the local school district to confirm school assignments for this home.
- $57,8002 bd1 ba788 sqft1328 6th St NW, Birmingham, AL 35215Off Market
- $204,4006 bd3 ba2.9k sqft1316 6th St NW, Birmingham, AL 35215Off Market

- $550,000-- bd40 ba23k sqft1401 Carson Rd, Birmingham, AL 35215Sold
- $--2 bd2 ba-- sqft1401 Carson Rd #F320A52C6, Birmingham, AL 35215Off Market
- $--1 bd1 ba-- sqft1401 Carson Rd #776F18CCB, Birmingham, AL 35215Off Market
- $118,1003 bd1 ba1.3k sqft464 13th Ave NW, Birmingham, AL 35215Off Market
- $123,8002 bd1 ba1.4k sqft1321 6th St NW, Center Pt, AL 35215Off Market
- $--0.54 acres1331 6th St NW 72-LOT 2, Birmingham, AL 35215Off Market
A local agent can set up tours, give advice and negotiate with sellers.
Similar homes
- $--3 bd1 ba1.4k sqft453 Wedgeworth Rd, Birmingham, AL 35215Auction
 ServiceLink Auction
 - $165,0003 bd2 ba1.5k sqft411 Burgundy Rd, Birmingham, AL 35215For Sale

 MLS ID #21461757, Angela James, Green Acres Realty Ent LLC. GALMLS
 - $--3 bd2 ba1.6k sqft433 15th Ter NW, Birmingham, AL 35215AuctionAuction.com 2
- $--3 bd1 ba1.1k sqft1347 Glenwood St NW, Birmingham, AL 35215Auction
 ServiceLink Auction
 - $134,9003 bd2 ba1.2k sqft729 13th Ter NW, Birmingham, AL 35215For SaleMLS ID #21462042, Isabella Crandall, Trelora Realty, INC. GALMLS
- $172,9003 bd2 ba1.7k sqft1220 Oakwood St, Birmingham, AL 35215For SaleMLS ID #21461579, Cerita Tucker Smith, ReGroup Sales and Development. GALMLS
- $165,0003 bd3 ba2k sqft1641 Brakewood Dr, Birmingham, AL 35215For SaleMLS ID #21461404, Kimberley Sewell, 1st Choice Realty LLC. GALMLS
- $177,0004 bd2 ba1.6k sqft828 Meadowbrook Dr, Birmingham, AL 35215For SaleMLS ID #21460736, Adam Snow, Keller Williams Homewood. GALMLS
- $165,0002 bd1 ba1.2k sqft560 Camellia Rd, Birmingham, AL 35215For SaleMLS ID #21461675, Adam Price, eXp Realty, LLC Central. GALMLS
- $--4 bd2 ba2.1k sqft533 Tupelo Way, Birmingham, AL 35215AuctionAuction.com 1
- $184,9003 bd3 ba1.6k sqft710 Sunny Lane Dr, Birmingham, AL 35215For SaleMLS ID #21459996, Isabella Crandall, Trelora Realty, INC. GALMLS
- $185,0003 bd2 ba2k sqft17 Freda Jane Ln, Birmingham, AL 35215For SaleMLS ID #21461104, Judy Williams, RealtySouth-Inverness Office. GALMLS
- $185,0003 bd2 ba1.3k sqft1653 5th Pl NW, Birmingham, AL 35215For SaleMLS ID #21455888, Ethan Jett, Keller Williams Metro South. GALMLS
- $--3 bd2 ba1.7k sqft929 Dunridge Dr, Birmingham, AL 35215AuctionXome
- $239,0004 bd3 ba2k sqft920 Hickory Cir, Birmingham, AL 35215For SaleMLS ID #21459319, Hannah Granholm, Keller Williams. GALMLS
- $199,9003 bd2 ba1.7k sqft2017 10th St NW, Birmingham, AL 35215For SaleMLS ID #21461078, Lou Ann Newell, Newcastle Homes, Inc.. GALMLS
- $--3 bd2 ba1.3k sqft1140 Rainbow Dr NE, Birmingham, AL 35215AuctionAuction.com 1
- $134,9003 bd2 ba1.3k sqft432 15th Ln NW, Birmingham, AL 35215For SaleMLS ID #21461503, Yvonne Harris, Trelora Realty, INC. GALMLS
- $--3 bd2 ba1.5k sqft835 Pagewood Dr, Birmingham, AL 35215AuctionAuction.com 2
- $169,9003 bd2 ba1.2k sqft1404 Five Mile Rd, Birmingham, AL 35215For SaleMLS ID #21455591, Rodrigo Cisneros, EXP Realty LLC. GALMLS
