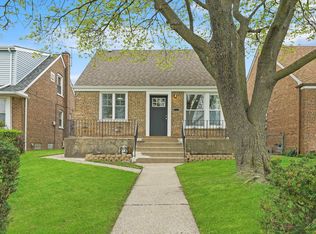
Welcome Home to this spacious 5-bedroom, 3-bathroom home offers the space and flexibility today's buyers are looking for. With a dedicated home office, there's room to work, study, or create right at home - no need to sacrifice a bedroom for it. The full basement adds incredible potential, whether you're dreaming of a rec room, home gym, additional living space, or extra storage. Three full bathrooms mean no more morning traffic jams, and four generous bedrooms give everyone their own space to spread out. Located in Chicago's 60617 area, this home is ready for its next chapter. Schedule your private showing today!
Active
Price cut: $3K (10/1)
$305,900
11056 S State Line Rd, Chicago, IL 60617
4beds
1,388sqft
Single Family Residence
Built in 1950
4,265 Square Feet Lot
$303,700 Zestimate®
$220/sqft
$-- HOA
What's special
Four generous bedroomsDedicated home officeFull basement
- 42 days
- 504
- 19
Zillow last checked:
Listing updated:
Listed by:
Liz Moreno 219-313-3707,
Better Homes & Gardens Real Estate
Source: MRED as distributed by MLS GRID,MLS#: 12747869
Facts & features
Interior
Bedrooms & bathrooms
- Bedrooms: 4
- Bathrooms: 3
- Full bathrooms: 2
- 1/2 bathrooms: 1
Rooms
- Room types: Office
Primary bedroom
- Features: Flooring (Luxury Vinyl)
- Level: Main
- Area: 90 Square Feet
- Dimensions: 9X10
Bedroom 2
- Level: Main
- Area: 90 Square Feet
- Dimensions: 9X10
Bedroom 3
- Features: Flooring (Carpet)
- Level: Second
- Area: 135 Square Feet
- Dimensions: 15X09
Bedroom 4
- Features: Flooring (Carpet)
- Level: Second
- Area: 121 Square Feet
- Dimensions: 11X11
Dining room
- Features: Flooring (Luxury Vinyl)
- Level: Main
- Area: 80 Square Feet
- Dimensions: 8X10
Family room
- Features: Flooring (Vinyl)
- Level: Basement
- Area: 380 Square Feet
- Dimensions: 19X20
Kitchen
- Features: Kitchen (Galley), Flooring (Luxury Vinyl)
- Level: Main
- Area: 72 Square Feet
- Dimensions: 9X8
Laundry
- Level: Basement
- Area: 16 Square Feet
- Dimensions: 4X4
Living room
- Features: Flooring (Luxury Vinyl)
- Level: Main
- Area: 156 Square Feet
- Dimensions: 12X13
Office
- Level: Second
- Area: 99 Square Feet
- Dimensions: 11X9
Heating
- Natural Gas, Forced Air
Cooling
- Central Air
Appliances
- Included: Range, Refrigerator, Washer, Dryer
- Laundry: Gas Dryer Hookup, In Unit
Features
- 1st Floor Bedroom, 1st Floor Full Bath, Separate Dining Room
- Flooring: Laminate, Carpet
- Doors: ENERGY STAR Qualified Doors, Storm Door(s)
- Windows: Drapes, Aluminum Frames, ENERGY STAR Qualified Windows, Screens
- Basement: Finished,Full
- Attic: Dormer
Interior area
- Total structure area: 400
- Total interior livable area: 1,388 sqft
- Finished area below ground: 400
Property
Parking
- Total spaces: 1
- Parking features: Concrete, Side Driveway, Garage Door Opener, Yes, Garage Owned, Detached, Garage
- Garage spaces: 1
- Has uncovered spaces: Yes
Accessibility
- Accessibility features: No Disability Access
Features
- Stories: 2
- Exterior features: Lighting
- Fencing: Fenced
Lot
- Size: 4,265 Square Feet
- Features: Corner Lot, Landscaped
Details
- Parcel number: 26174110350000
- Special conditions: List Broker Must Accompany
Construction
Type & style
- Home type: SingleFamily
- Property subtype: Single Family Residence
Materials
- Vinyl Siding, Brick
- Roof: Asphalt
Condition
- New construction: No
- Year built: 1950
Utilities & green energy
- Electric: Circuit Breakers
- Sewer: Public Sewer, Storm Sewer
- Water: Lake Michigan, Public
Community & HOA
Community
- Features: Curbs, Sidewalks, Street Lights, Street Paved
HOA
- Services included: None
Location
- Region: Chicago
Financial & listing details
- Price per square foot: $220/sqft
- Tax assessed value: $148,000
- Annual tax amount: $1,837
- Date on market: 9/1/2026
- Ownership: Fee Simple
Estimated market value
$303,700
$289,000 - $319,000
$2,780/mo
Price history
| Date | Event | Price |
|---|---|---|
| 10/1/2026 | Price change | $305,900-1%$220/sqft |
Source:  MRED as distributed by MLS GRID #12747869 Report a problem MRED as distributed by MLS GRID #12747869 Report a problem | ||
| 9/19/2026 | Price change | $308,900-0.3%$223/sqft |
Source: MRED as distributed by MLS GRID #12747869 Report a problem | ||
| 9/1/2026 | Listed for sale | $309,900-1%$223/sqft |
Source: MRED as distributed by MLS GRID #12747869 Report a problem | ||
| 8/31/2026 | Listing removed | $313,000$226/sqft |
Source: MRED as distributed by MLS GRID #12635010 Report a problem | ||
| 7/31/2026 | Price change | $313,000-0.5%$226/sqft |
Source: MRED as distributed by MLS GRID #12635010 Report a problem | ||
| 7/21/2026 | Price change | $314,700-0.1%$227/sqft |
Source: MRED as distributed by MLS GRID #12635010 Report a problem | ||
| 6/27/2026 | Price change | $314,900-0.7%$227/sqft |
Source: MRED as distributed by MLS GRID #12635010 Report a problem | ||
| 6/11/2026 | Price change | $317,000-0.9%$228/sqft |
Source: MRED as distributed by MLS GRID #12635010 Report a problem | ||
| 6/9/2026 | Price change | $319,9000%$230/sqft |
Source: MRED as distributed by MLS GRID #12635010 Report a problem | ||
| 5/1/2026 | Listed for sale | $320,000-3%$231/sqft |
Source: MRED as distributed by MLS GRID #12635010 Report a problem | ||
| 4/30/2026 | Listing removed | $330,000$238/sqft |
Source: MRED as distributed by MLS GRID #12558893 Report a problem | ||
| 4/23/2026 | Price change | $330,000-1.2%$238/sqft |
Source: MRED as distributed by MLS GRID #12558893 Report a problem | ||
| 4/1/2026 | Price change | $334,000-0.2%$241/sqft |
Source: MRED as distributed by MLS GRID #12558893 Report a problem | ||
| 3/12/2026 | Price change | $334,8000%$241/sqft |
Source: MRED as distributed by MLS GRID #12558893 Report a problem | ||
| 2/1/2026 | Listed for sale | $334,9000%$241/sqft |
Source: MRED as distributed by MLS GRID #12558893 Report a problem | ||
| 2/1/2026 | Listing removed | $335,000$241/sqft |
Source: MRED as distributed by MLS GRID #12521004 Report a problem | ||
| 1/21/2026 | Price change | $335,000-0.3%$241/sqft |
Source: MRED as distributed by MLS GRID #12521004 Report a problem | ||
| 1/8/2026 | Price change | $335,900-1.2%$242/sqft |
Source: MRED as distributed by MLS GRID #12521004 Report a problem | ||
| 11/20/2025 | Listed for sale | $339,900+195.6%$245/sqft |
Source: MRED as distributed by MLS GRID #12521004 Report a problem | ||
| 1/11/2001 | Sold | $115,000$83/sqft |
Source: Public Record Report a problem | ||
Public tax history
| Year | Property taxes | Tax assessment |
|---|---|---|
| 2024 | $2,318 +26.2% | $14,800 +23.3% |
| 2023 | $1,837 +3.8% | $12,000 |
| 2022 | $1,770 +1.2% | $12,000 |
| 2021 | $1,748 -21.4% | $12,000 -8.2% |
| 2020 | $2,225 -1.8% | $13,068 -11% |
| 2019 | $2,267 +1.8% | $14,684 |
| 2018 | $2,228 +8.8% | $14,684 +14.1% |
| 2017 | $2,048 -1.6% | $12,866 |
| 2016 | $2,082 +10.6% | $12,866 |
| 2015 | $1,882 -1.1% | $12,866 +0.5% |
| 2014 | $1,903 +2.6% | $12,800 |
| 2013 | $1,854 +0% | $12,800 |
| 2012 | $1,853 -13.5% | $12,800 -18.7% |
| 2011 | $2,142 +18.4% | $15,737 |
| 2010 | $1,810 +14% | $15,737 |
| 2009 | $1,587 +2.8% | $15,737 +2.8% |
| 2008 | $1,543 +3.3% | $15,304 |
| 2007 | $1,495 +0.8% | $15,304 |
| 2006 | $1,483 -5.2% | $15,304 +25.7% |
| 2005 | $1,564 +1.9% | $12,178 |
| 2004 | $1,535 -20.5% | $12,178 |
| 2003 | $1,931 +2.6% | $12,178 +16.5% |
| 2002 | $1,881 +3.7% | $10,456 |
| 2001 | $1,814 +25.7% | $10,456 |
| 2000 | $1,442 +0.2% | $10,456 +10.1% |
| 1999 | $1,440 | $9,497 |
Find assessor info on the county website
Monthly payment
Est. payment
Payment breakdown
Explore the cost of this home by adjusting the details. Changes won't be saved.Climate risks
Neighborhood: East Side
Nearby schools
Schools provided by the listing agent
- High: George Washington High School
- District: 299
Source: MRED as distributed by MLS GRID. This data may not be complete. We recommend contacting the local school district to confirm school assignments for this home.
Similar homes
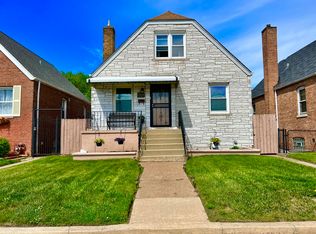
- $265,0004 bd1 ba1.2k sqft10941 S Avenue C, Chicago, IL 60617Active
 MLS ID #12754807, Joseluis Martinez, Epique Realty Inc. MRED as distributed by MLS GRID
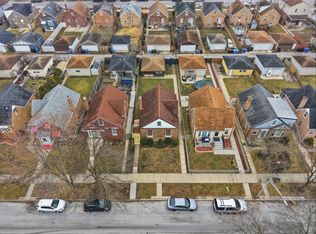
 - $324,9004 bd3 ba1.2k sqft8810 S Euclid Ave, Chicago, IL 60617Active
 MLS ID #12763249, Edward Gal, At Home Realty Group, Inc.. MRED as distributed by MLS GRID
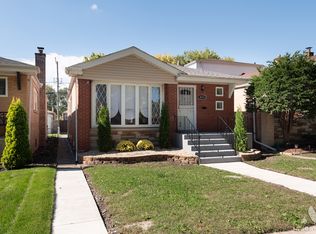
 - $310,0004 bd3 ba1.6k sqft10054 S Saint Lawrence Ave, Chicago, IL 60628Active
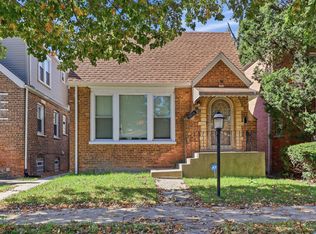 MLS ID #12778355, Morgan Alexander, Fathom Realty IL. MRED as distributed by MLS GRID
 - $274,0003 bd2 ba1k sqft8846 S Dorchester Ave, Chicago, IL 60619Active
 MLS ID #12757720, Diana Balleza-Munoz, Luna Realty Group. MRED as distributed by MLS GRID
 - $269,9003 bd1 ba2k sqft1442 Warwick Ave, Whiting, IN 46394For Sale
 MLS ID #844695, Amanda Damsch, Realty Executives Premier. NIRA as distributed by MLS GRID
