Nestled among the farmland and waterways in Kent County are new homes on Bottom Road just outside of Chestertown. The new 3 bedroom/2 bath single-family home in a quiet, serene enclave is a perfect spot for your new home! This fresh and modern home offers glossy quartz counters, SS appliances, and a neutral color palette. The quality of this new construction shows in the engineered wood flooring and upgraded 5" baseboards and moldings. The primary bedroom is appointed with a walk-in closet and a shiny new full bath equipped with a double bowl sink/vanity. 2 additional bedrooms add options for an office or study. The expansive deck offers views of a private lot backing to woods. Chestertown is a quaint, historic district on the Eastern Shore with an avid art community and active boating society. The vast tributaries of the Chesapeake Bay and unspoiled land offer endless possibilities for hunting, fishing, kayaking, and canoeing. There is a front-foot fee of $15,000 that can be paid off with installments, annually over 15-20 years. Electricity will be turned on the week of December 14th. PLEASE ENSURE ALL DOORS ARE LOCKED WHEN YOU LEAVE. 1 ADDITIONAL HOME IS READY AND AVAILABLE AT 11035 BOTTOM ROAD.
New construction
$320,000
11057 Bottom Rd, Worton, MD 21678
3beds
1,300sqft
Single Family Residence
Built in 2026
0.71 Acres Lot
$-- Zestimate®
$246/sqft
$-- HOA
What's special
Expansive deckEngineered wood flooringNeutral color paletteGlossy quartz countersSs appliances
- --
- on Zillow
- 32
- views
- 4
- saves
Zillow last checked:
Listing updated:
Listed by:
Andy Batch 410-991-2827,
Keller Williams Select Realtors of Annapolis 4109724000
Source: Bright MLS,MLS#: MDKE2007280
Facts & features
Interior
Bedrooms & bathrooms
- Bedrooms: 3
- Bathrooms: 2
- Full bathrooms: 2
- Main level bathrooms: 2
- Main level bedrooms: 3
Heating
- Heat Pump, Central
Cooling
- Central Air, Ceiling Fan(s), Heat Pump, Programmable Thermostat, Electric
Appliances
- Included: Energy Efficient Appliances, Ice Maker, Exhaust Fan, Microwave, Refrigerator, Stainless Steel Appliance(s), Oven/Range - Electric, Electric Water Heater
- Laundry: Hookup, Washer/Dryer Hookups Only
Features
- Attic, Bathroom - Walk-In Shower, Bathroom - Tub Shower, Dining Area, Combination Kitchen/Dining, Combination Kitchen/Living, Open Floorplan, Kitchen Island, Walk-In Closet(s), Dry Wall
- Flooring: Carpet, Other
- Has basement: No
- Has fireplace: No
Interior area
- Total structure area: 1,300
- Total interior livable area: 1,300 sqft
- Finished area above ground: 1,300
Property
Parking
- Total spaces: 3
- Parking features: Driveway, Off Street, Other
- Uncovered spaces: 3
Accessibility
- Accessibility features: None
Features
- Levels: One
- Stories: 1
- Patio & porch: Deck
- Pool features: None
- Has view: Yes
- View description: Trees/Woods
Lot
- Size: 0.71 Acres
- Features: Backs to Trees, Front Yard, Wooded, Rear Yard, Rural
Details
- Additional structures: Above Grade
- Parcel number: 1503001792
- Zoning: V
- Special conditions: Standard
Construction
Type & style
- Home type: SingleFamily
- Architectural style: Ranch/Rambler
- Property subtype: Single Family Residence
Materials
- Frame
- Foundation: Block, Crawl Space
- Roof: Asphalt
Condition
- Excellent
- New construction: Yes
- Year built: 2026
Utilities & green energy
- Sewer: Public Sewer
- Water: Public
- Utilities for property: Cable Available, Underground Utilities, Cable, Fiber Optic
Community & HOA
Community
- Security: Fire Sprinkler System
- Subdivision: None Available
HOA
- Has HOA: No
Location
- Region: Worton
Financial & listing details
- Price per square foot: $246/sqft
- Tax assessed value: $50,200
- Annual tax amount: $569
- Date on market: 11/20/2026
- Listing agreement: Exclusive Right To Sell
- Listing terms: Cash,Conventional,FHA,USDA Loan,VA Loan
- Inclusions: Per Listing
- Exclusions: Per Listing
- Ownership: Fee Simple
Estimated market value
Not available
Estimated sales range
Not available
Not available
Price history
Price history is unavailable.
Public tax history
Tax history is unavailable.
Monthly payment
Est. payment
Payment breakdown
Explore the cost of this home by adjusting the details. Changes won't be saved.Climate risks
Neighborhood: 21678
Nearby schools
Schools provided by the listing agent
- District: Kent County Public Schools
Source: Bright MLS. This data may not be complete. We recommend contacting the local school district to confirm school assignments for this home.

Similar homes
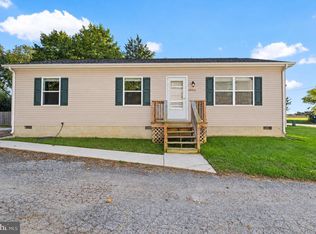
- $299,0003 bd2 ba1.3k sqft11037 Bottom Rd, Worton, MD 21678New Construction

 MLS ID #MDKE2006992, Andy Batch, Keller Williams Select Realtors of Annapolis. Bright MLS
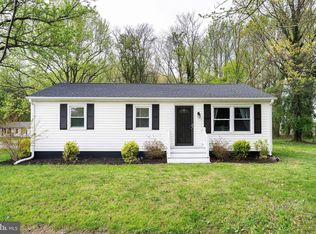
- $270,0003 bd2 ba1.1k sqft25213 Porters Grove Rd, Worton, MD 21678For Sale
 MLS ID #MDKE2007022, Mike Frank, EXP Realty, LLC. Bright MLS
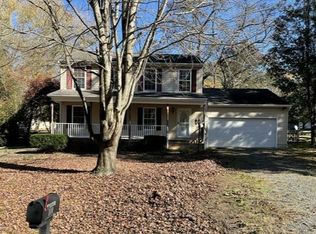
- $269,9003 bd1 ba960 sqft11167 Oak Ln, Worton, MD 21678For Sale
 MLS ID #MDKE2006380, Marti McGinty, Chesapeake Real Estate Associates, LLC. Bright MLS
- $--3 bd3 ba1.6k sqft110 Tuxedo Rd, Chestertown, MD 21620Auction
 ServiceLink Auction
- $239,0003 bd1 ba1k sqft11106 Plum Dr, Worton, MD 21678For SaleMLS ID #MDKE2006222, Grace Crockett, Doug Ashley Realtors, LLC. Bright MLS
- $339,0003 bd2 ba1.7k sqft101 Pine St, Chestertown, MD 21620For SaleMLS ID #MDKE2007252, Dustin Oldfather, Compass. Bright MLS
- $229,9002 bd1 ba1k sqft11281 Whye Rd, Lynch, MD 21678For SaleMLS ID #MDKE2007262, Beau Zebley, Century 21 Emerald. Bright MLS
- $325,0003 bd1 ba1k sqft896 Washington Ave, Chestertown, MD 21620For SaleMLS ID #MDKE2006750, Peter Heller, Coldwell Banker Chesapeake Real Estate Company. Bright MLS
- $305,0003 bd1 ba1k sqft24775 Langford Rd, Chestertown, MD 21620For SaleMLS ID #MDKE2007012, Mr. Joseph A Zang III, RE/MAX Chesapeake. Bright MLS
- $379,9003 bd2 ba1.6k sqft21341 E Sharp St, Rock Hall, MD 21661For SaleMLS ID #MDKE2007260, Taylor Leaverton, Benson & Mangold, LLC. Bright MLS
- $299,5003 bd2 ba1.2k sqft9126 Fairlee Rd, Chestertown, MD 21620For SaleMLS ID #MDKE2006764, Mikeshia Lindsey, Chesapeake Real Estate Associates, LLC. Bright MLS
- $399,0003 bd2 ba1k sqft125 Skippers Ln, Chestertown, MD 21620For SaleMLS ID #MDQA2019304, Mae Nordhoff, Benson & Mangold, LLC. Bright MLS
- $239,0001 bd1 ba768 sqft25705 Meadow Rd, Worton, MD 21678For SaleMLS ID #MDKE2007210, Kristina Hyland, Coldwell Banker Chesapeake Real Estate Company. Bright MLS
- $175,0001 bd1 ba866 sqft25373 Worton Lynch Rd, Worton, MD 21678For SaleMLS ID #MDKE2007074, Nancy McD McGuire, Maryland Heritage Properties. Bright MLS
- $349,0003 bd2 ba1.6k sqft222 N Church St, Sudlersville, MD 21668For SaleMLS ID #MDQA2019222, Lisa Knotts, Coldwell Banker Realty. Bright MLS
- $299,0002 bd2 ba1.4k sqft22974 Bay Shore Rd, Chestertown, MD 21620For SaleMLS ID #MDKE2007106, Mae Nordhoff, Benson & Mangold, LLC. Bright MLS
- $298,0003 bd2 ba1k sqft222 Dutchess Rd, Chestertown, MD 21620For SaleMLS ID #MDQA2014830, John Burke, Gunther-McClary Real Estate. Bright MLS
- $339,9003 bd2 ba1k sqft227 New St, Church Hill, MD 21623For SaleMLS ID #MDQA2019210, Gretchen Wichlinski, Compass. Bright MLS
- $275,0003 bd1 ba1.2k sqft956 Washington Ave, Chestertown, MD 21620For SaleMLS ID #MDKE2006394, Grace Crockett, Doug Ashley Realtors, LLC. Bright MLS
