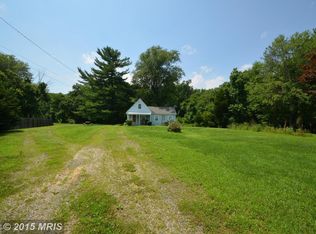
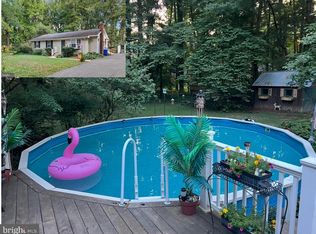
Looking for peaceful country living? The search is over! Nestled on 1.66 acres, this beautifully renovated 3-bedroom, 1.5-bath home offers the perfect blend of comfort, functionality, and privacy with NO HOA! In addition, there's a versatile bonus/flex room that is ideal for a home office, hobby area, or even a potential 4th bedroom to suit your needs - all on the convenience of one-level living. Step inside to discover a bright, inviting interior featuring brand-new luxury vinyl plank flooring and carpet, fresh paint throughout, and a thoughtfully updated kitchen complete with new butcher block countertops, brand-new stainless-steel appliances, and ample cabinet space. A new HVAC system, brand-new roof, and a ONE-YEAR HOME WARRANTY provide peace of mind, allowing you to move in and enjoy your new home from day one. Outside, the expansive 1.66-acre lot offers endless opportunities for gardening, entertaining, recreation, or simply enjoying the tranquility of nature. A storage shed provides additional space for tools, lawn equipment, or outdoor hobbies. Whether you're a first-time homebuyer, someone looking for convenient one-level living, or looking for a move-in-ready home with room to spread out, this property checks all the boxes! Conveniently located just minutes from historic downtown Chestertown, Rock Hall, nearby marinas, dining, shopping, and waterfront activities - with convenient access to major routes into Delaware and Pennsylvania - this property offers the ideal balance of peaceful rural living and easy travel. This is a rare combination of acreage, versatility, and affordability. In addition, this property has public water and sewer. The property is priced below the appraised value, giving the new owner built-in value from day one! Schedule your tour today and see why this home works just as well for everyday living as it does for your Eastern Shore escape!
For sale
Price cut: $10K (9/15)
$314,000
9126 Fairlee Rd, Chestertown, MD 21620
3beds
1,216sqft
Single Family Residence
Built in 1963
1.66 Acres Lot
$313,200 Zestimate®
$258/sqft
$-- HOA
What's special
Convenience of one-level livingThoughtfully updated kitchenFresh paint throughoutBright inviting interiorBrand-new roofNew hvac systemNew butcher block countertops
- 74 days
- 921
- 58
Zillow last checked:
Listing updated:
Listed by:
Mikeshia Lindsey 443-397-1773,
Chesapeake Real Estate Associates, LLC 443-215-4663
Source: Bright MLS,MLS#: MDKE2006764
Facts & features
Interior
Bedrooms & bathrooms
- Bedrooms: 3
- Bathrooms: 2
- Full bathrooms: 1
- 1/2 bathrooms: 1
- Main level bathrooms: 2
- Main level bedrooms: 3
Basement
- Area: 0
Heating
- Heat Pump, Electric
Cooling
- Heat Pump, Ceiling Fan(s), Electric
Appliances
- Included: Microwave, Dishwasher, Refrigerator, Stainless Steel Appliance(s), Cooktop, Water Heater, Electric Water Heater
- Laundry: Hookup, Washer/Dryer Hookups Only
Features
- Attic, Bathroom - Tub Shower, Ceiling Fan(s), Combination Kitchen/Dining, Floor Plan - Traditional
- Flooring: Luxury Vinyl, Carpet
- Has basement: No
- Has fireplace: No
Interior area
- Total structure area: 1,216
- Total interior livable area: 1,216 sqft
- Finished area above ground: 1,216
- Finished area below ground: 0
Property
Parking
- Total spaces: 6
- Parking features: Driveway
- Uncovered spaces: 6
Accessibility
- Accessibility features: None
Features
- Levels: One
- Stories: 1
- Pool features: None
Lot
- Size: 1.66 Acres
Details
- Additional structures: Above Grade, Below Grade
- Parcel number: 1506007589
- Zoning: V
- Special conditions: Standard
Construction
Type & style
- Home type: SingleFamily
- Architectural style: Ranch/Rambler
- Property subtype: Single Family Residence
Materials
- Aluminum Siding, Brick, Vinyl Siding
- Foundation: Crawl Space
- Roof: Architectural Shingle
Condition
- New construction: No
- Year built: 1963
- Major remodel year: 2026
Utilities & green energy
- Sewer: Public Sewer
- Water: Public, Well
Community & HOA
Community
- Subdivision: Fairlee
HOA
- Has HOA: No
Location
- Region: Chestertown
Financial & listing details
- Price per square foot: $258/sqft
- Tax assessed value: $149,133
- Annual tax amount: $1,633
- Date on market: 7/4/2026
- Listing agreement: Exclusive Right To Sell
- Ownership: Fee Simple
Estimated market value
$313,200
$298,000 - $329,000
$1,828/mo
Price history
| Date | Event | Price |
|---|---|---|
| 9/15/2026 | Price change | $314,000-3.1%$258/sqft |
Source:  Bright MLS #MDKE2006764 Report a problem Bright MLS #MDKE2006764 Report a problem | ||
| 8/23/2026 | Listed for sale | $324,000$266/sqft |
Source: Bright MLS #MDKE2006764 Report a problem | ||
| 8/18/2026 | Contingent | $324,000$266/sqft |
Source: Bright MLS #MDKE2006764 Report a problem | ||
| 8/13/2026 | Price change | $324,000-5.8%$266/sqft |
Source: Bright MLS #MDKE2006764 Report a problem | ||
| 7/4/2026 | Listed for sale | $344,000+175.2%$283/sqft |
Source: Bright MLS #MDKE2006764 Report a problem | ||
| 4/3/2026 | Sold | $125,000$103/sqft |
Source: Public Record Report a problem | ||
Public tax history
| Year | Property taxes | Tax assessment |
|---|---|---|
| 2025 | $3,267 +107.3% | $144,067 +3.6% |
| 2024 | $1,576 +2.7% | $139,000 +2.7% |
| 2023 | $1,535 +3.7% | $135,367 -2.6% |
| 2022 | $1,481 +1.9% | $139,000 +8.5% |
| 2021 | $1,453 +1% | $128,100 +1% |
| 2020 | $1,438 +1% | $126,833 -1% |
| 2019 | $1,424 +1% | $128,100 +3.1% |
| 2018 | $1,410 | $124,300 |
| 2017 | $1,410 -5.3% | $124,300 |
| 2016 | $1,488 | $124,300 -1% |
| 2015 | $1,488 | $125,500 |
| 2014 | $1,488 | $125,500 |
| 2013 | -- | $125,500 -4.3% |
| 2012 | -- | $131,200 |
| 2011 | -- | $131,200 |
| 2010 | -- | $131,200 -15.3% |
| 2009 | -- | $154,950 +16.2% |
| 2008 | -- | $133,292 +19.4% |
| 2007 | -- | $111,636 +24.1% |
| 2006 | -- | $89,980 +7% |
| 2005 | -- | $84,096 +7.5% |
| 2004 | -- | $78,213 +8.1% |
| 2003 | -- | $72,330 +2.3% |
| 2002 | -- | $70,676 +2.4% |
| 2001 | -- | $69,023 |
Find assessor info on the county website
Monthly payment
Est. payment
Payment breakdown
Explore the cost of this home by adjusting the details. Changes won't be saved.Climate risks
Neighborhood: 21620
Nearby schools
Schools provided by the listing agent
- District: Kent County Public Schools
Source: Bright MLS. This data may not be complete. We recommend contacting the local school district to confirm school assignments for this home.
Similar homes
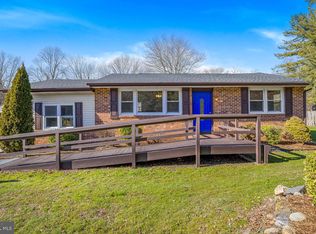
- $275,0003 bd1 ba975 sqft7482 Poplar Ave, Chestertown, MD 21620For Sale
 MLS ID #MDKE2007042, Lona Sue Todd, Taylor Properties. Bright MLS
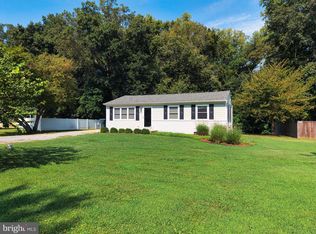
 - $304,0003 bd2 ba1.2k sqft7464 Shortall St, Chestertown, MD 21620For Sale
 MLS ID #MDKE2006988, Samantha Grimes, Chesapeake Real Estate Associates, LLC. Bright MLS
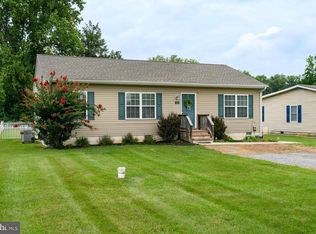
 - $320,0003 bd2 ba1k sqft222 Dutchess Rd, Chestertown, MD 21620For Sale
 MLS ID #MDQA2014830, John Burke, Gunther-McClary Real Estate. Bright MLS
 - $372,0004 bd2 ba1.2k sqft213 Byford Dr, Chestertown, MD 21620For Sale
 MLS ID #MDKE2006026, Grace Crockett, Doug Ashley Realtors, LLC. Bright MLS
 - $359,0002 bd2 ba1k sqft101 S College Ave, Chestertown, MD 21620For SaleMLS ID #MDKE2006918, Michele Palmer, Doug Ashley Realtors, LLC. Bright MLS
- $350,0003 bd2 ba1.7k sqft13201 Miles Rd, Middle River, MD 21220For SaleMLS ID #MDBC2171114, Matt Rhine, Keller Williams Legacy. Bright MLS
- $345,0003 bd2 ba1.3k sqft5862 N Main St, Rock Hall, MD 21661For SaleMLS ID #MDKE2006906, Jordan Larigan, LPT Realty, LLC. Bright MLS
- $325,0004 bd1 ba926 sqft20705 Wilkins Ave, Rock Hall, MD 21661For SaleMLS ID #MDKE2007034, Courtney Chipouras, TTR Sotheby's International Realty. Bright MLS
- $269,9003 bd1 ba960 sqft11167 Oak Ln, Worton, MD 21678For SaleMLS ID #MDKE2006380, Marti McGinty, Chesapeake Real Estate Associates, LLC. Bright MLS
- $239,9003 bd2 ba1.2k sqft104 Conley Dr, Chestertown, MD 21620For SaleMLS ID #MDKE2006686, Heather Kooser, Cummings & Co. Realtors. Bright MLS
- $314,9003 bd1 ba1k sqft7410 Gunpowder Rd, Middle River, MD 21220For SaleMLS ID #MDBC2174514, Geri Riley, ExecuHome Realty. Bright MLS
- $299,9005 bd2 ba1.2k sqft7715 Meath Rd, Baltimore, MD 21222For SaleMLS ID #MDBC2175344, Melany Diaz, EXP Realty, LLC. Bright MLS
- $349,0004 bd2 ba1.3k sqft1326 Goodwood Ave, Essex, MD 21221For SaleMLS ID #MDBC2172676, Camille Easterday, Real Broker, LLC. Bright MLS
- $329,9003 bd2 ba1.3k sqft3117 Sollers Point Rd, Baltimore, MD 21222For SaleMLS ID #MDBC2175232, Leif Eric Colon, Smart Realty, LLC. Bright MLS
- $249,0003 bd1 ba1k sqft6179 E Dorlon Dr, Rock Hall, MD 21661For SaleMLS ID #MDKE2006856, Crystal Smith, RE/MAX Executive. Bright MLS
- $299,9004 bd2 ba1.1k sqft3439 Court Way, Baltimore, MD 21222For SaleMLS ID #MDBC2174892, STEPHEN PIPICH, LPT Realty, LLC. Bright MLS
- $255,0003 bd1 ba1k sqft11106 Plum Dr, Worton, MD 21678For SaleMLS ID #MDKE2006222, Grace Crockett, Doug Ashley Realtors, LLC. Bright MLS
- $399,0004 bd2 ba1.2k sqft21424 Catholic Ave, Rock Hall, MD 21661For SaleMLS ID #MDKE2006606, Julia Hilfiker, Gunther-McClary Real Estate. Bright MLS
- $350,0002 bd1 ba1k sqft2021 Holly Neck Rd, Baltimore, MD 21221For SaleMLS ID #MDBC2169084, John Benedictis, Real Broker, LLC. Bright MLS
- $400,0003 bd2 ba1.8k sqft12329 Eastern Ave, Baltimore, MD 21220For SaleMLS ID #MDBC2174740, Buddy Redmer, Keller Williams Gateway LLC. Bright MLS
