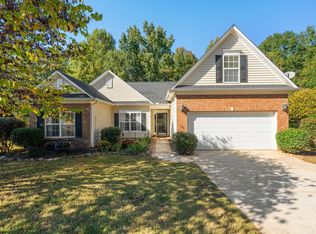
Welcome home to 13 Twin Falls in Standing Springs Estates! If you’ve been looking for a home with a great layout, plenty of natural light, and the convenience of one-level living, this one is worth a look. Offering 3 bedrooms, 2 full bathrooms, and 1,580 square feet, this home features a floor plan that just makes sense. Step inside the foyer, where you’ll find two bedrooms and a full bathroom to your right. The spacious living room features vaulted ceilings, a fireplace, and plenty of natural light, flowing into the dining area with just enough separation to make each space feel distinct while still connected. The updated kitchen features new stainless steel appliances, a breakfast nook, and a peek-through window overlooking the dining area. Just off the breakfast nook, step out onto the covered back deck with additional uncovered deck space, overlooking a large, fully fenced backyard with plenty of room to play, entertain, garden, or simply enjoy being outside. Tucked away on the opposite side of the home, the primary suite offers a little extra privacy, complete with a large walk-in closet and ensuite bathroom featuring dual vanities, a tub/shower combination, and a separate water closet. You’ll also love having a garage with convenient entry into the mudroom and laundry area, complete with upper cabinetry for extra storage. New LVP flooring and carpet throughout add a fresh feel, and best of all, NO stairs! Situated on a .20-acre lot, this home offers the space, layout, and backyard you’ve been looking for, all with the ease of one-story living. Also enjoy the convenience of Simpsonville living with shopping, restaurants, grocery stores, and everyday essentials just a short drive away. Spend your weekends exploring nearby parks, enjoying the local shops and restaurants in downtown Simpsonville, or taking advantage of the many outdoor and family-friendly activities nearby.
For sale
$280,000
13 Twin Falls Dr, Simpsonville, SC 29680
3beds
1,582sqft
Single Family Residence, Residential
Built in 1996
8,712 Square Feet Lot
$275,600 Zestimate®
$177/sqft
$-- HOA
What's special
Ease of one-story livingUpdated kitchenGreat layoutAdditional uncovered deck spaceLarge fully fenced backyardOne-level livingNew stainless steel appliances
- 21 hours
- 383
- 50
Zillow last checked:
Listing updated:
Listed by:
Julie Ghareeb DeBruin 703-618-3600,
Vanrock Realty
Source: Greater Greenville AOR,MLS#: 1609940
Facts & features
Interior
Bedrooms & bathrooms
- Bedrooms: 3
- Bathrooms: 2
- Full bathrooms: 2
- Main level bathrooms: 2
- Main level bedrooms: 3
Rooms
- Room types: Breakfast Area, Laundry
Primary bedroom
- Area: 204
- Dimensions: 17 x 12
Bedroom 2
- Area: 100
- Dimensions: 10 x 10
Bedroom 3
- Area: 132
- Dimensions: 11 x 12
Primary bathroom
- Features: Double Sink, Tub/Shower, Walk-In Closet(s)
- Level: Main
Dining room
- Area: 168
- Dimensions: 14 x 12
Kitchen
- Area: 192
- Dimensions: 12 x 16
Living room
- Area: 240
- Dimensions: 20 x 12
Heating
- Electric, Gas Available, Natural Gas
Cooling
- Electric
Appliances
- Included: Dishwasher, Free-Standing Electric Range, Range, Microwave, Gas Water Heater
- Laundry: 1st Floor, Laundry Room
Features
- Ceiling Fan(s), Vaulted Ceiling(s), Countertops-Solid Surface, Walk-In Closet(s), Split Floor Plan, Laminate Counters
- Flooring: Carpet, Luxury Vinyl
- Basement: None
- Number of fireplaces: 1
- Fireplace features: Gas Log, Gas Starter
Interior area
- Total interior livable area: 1,582 sqft
Property
Parking
- Total spaces: 2
- Parking features: Attached, Driveway, Paved
- Attached garage spaces: 2
- Has uncovered spaces: Yes
Features
- Levels: One
- Stories: 1
- Patio & porch: Deck, Porch
- Fencing: Fenced
Lot
- Size: 8,712 Square Feet
- Features: Few Trees, 1/2 Acre or Less
- Topography: Level
Details
- Parcel number: 0574170104400
Construction
Type & style
- Home type: SingleFamily
- Architectural style: Ranch,Traditional
- Property subtype: Single Family Residence, Residential
Materials
- Brick Veneer, Hardboard Siding, Vinyl Siding
- Foundation: Crawl Space, Crawl Space/Slab
- Roof: Architectural,Composition
Condition
- Year built: 1996
Utilities & green energy
- Sewer: Public Sewer
- Water: Public
Community & HOA
Community
- Features: None
- Subdivision: Standing Springs Estates
HOA
- Has HOA: Yes
- Services included: Restrictive Covenants
Location
- Region: Simpsonville
Financial & listing details
- Price per square foot: $177/sqft
- Tax assessed value: $195,800
- Annual tax amount: $2,801
- Date on market: 11/21/2026
Estimated market value
$275,600
$262,000 - $289,000
$1,909/mo
Price history
| Date | Event | Price |
|---|---|---|
| 11/21/2026 | Listed for sale | $280,000+124%$177/sqft |
Source:  Greater Greenville AOR #1609940 Report a problem | ||
| 11/30/2022 | Listed for rent | $1,550$1/sqft |
Source: Zillow Rental Network Premium Report a problem | ||
| 4/13/2020 | Listing removed | $1,550$1/sqft |
Source: Zillow Rental Manager Report a problem | ||
| 4/5/2020 | Listed for rent | $1,550+47.6%$1/sqft |
Source: Zillow Rental Manager Report a problem | ||
| 9/6/2019 | Sold | $125,000-6.7%$79/sqft |
Source: Public Record Report a problem | ||
| 10/16/2013 | Sold | $134,000-0.7%$85/sqft |
Source: Greater Greenville AOR #1263870 Report a problem | ||
| 7/28/2013 | Listed for sale | $134,900-2.9%$85/sqft |
Source: Prudential C. Dan Joyner Co., REALTORS #1263870 Report a problem | ||
| 11/23/2011 | Listing removed | $1,050$1/sqft |
Source: Creative Housing LLC Report a problem | ||
| 10/21/2011 | Listed for rent | $1,050$1/sqft |
Source: Creative Housing LLC Report a problem | ||
| 6/11/2008 | Sold | $139,000$88/sqft |
Source: Public Record Report a problem | ||
Public tax history
| Year | Property taxes | Tax assessment |
|---|---|---|
| 2025 | $2,801 +3.3% | $164,450 +15% |
| 2024 | $2,711 -0.5% | $143,010 |
| 2023 | $2,724 +5.3% | $143,010 |
| 2022 | $2,587 +1.5% | $143,010 |
| 2021 | $2,549 +0.6% | $143,010 +6% |
| 2020 | $2,533 +185.3% | $134,940 |
| 2019 | $888 -4.8% | $134,940 |
| 2018 | $933 | $134,940 +2398.9% |
| 2017 | $933 -0.1% | $5,400 -96% |
| 2016 | $934 +4.3% | $134,940 |
| 2015 | $895 -63% | $134,940 -2.2% |
| 2014 | $2,423 +177.9% | $137,920 |
| 2013 | $872 +2.2% | $137,920 |
| 2012 | $853 | -- |
| 2011 | $853 -0.4% | -- |
| 2010 | $856 | -- |
| 2009 | -- | -- |
| 2008 | -- | -- |
| 2007 | -- | -- |
| 2006 | -- | -- |
| 2005 | -- | -- |
| 2004 | -- | -- |
| 2003 | -- | -- |
| 2002 | -- | -- |
| 2001 | -- | -- |
| 2000 | -- | -- |
Find assessor info on the county website
Monthly payment
Est. payment
Payment breakdown
Explore the cost of this home by adjusting the details. Changes won't be saved.Climate risks
Neighborhood: 29680
Nearby schools
Schools provided by the listing agent
- Elementary: Greenbrier
- Middle: Hillcrest
- High: Hillcrest
Source: Greater Greenville AOR. This data may not be complete. We recommend contacting the local school district to confirm school assignments for this home.
Similar homes
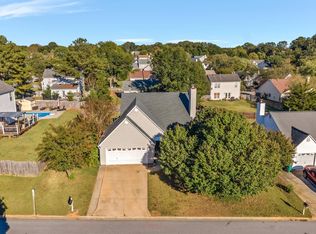
- $284,0003 bd2 ba1.2k sqft3 Wakulla Ct, Simpsonville, SC 29680For Sale
 MLS ID #1607301, Marco Flores, Casey Group Real Estate, LLC. Greater Greenville AOR
- $329,0003 bd3 ba1.8k sqft11 Eagleston Ln, Simpsonville, SC 29680For Sale
 MLS ID #1609313, Donna Swett, Bluefield Realty Group. Greater Greenville AOR
- $279,5003 bd2 ba1.6k sqft307 Sherondale Ln, Simpsonville, SC 29680For Sale
 MLS ID #1604845, Penney Baumgartner, Distinguished Realty of SC. Greater Greenville AOR
- $300,0003 bd2 ba1.7k sqft310 Blue Heron Cir, Simpsonville, SC 29680For Sale
 MLS ID #1606681, Dina Elm, BHHS C Dan Joyner - Midtown. Greater Greenville AOR
