Welcome home to 304 Rivereen Way, a single-level ranch tucked at the end of a quiet cul-de-sac in Simpsonville's Carrington neighborhood. This 3-bedroom, 2-bath home offers an easy, open floor plan with vaulted ceilings in the spacious living room, which flows right into the kitchen and breakfast area, making everyday living and entertaining simple. The primary suite features a walk-in closet and full private bath, and two additional bedrooms share the second full bath. Single level living, attic and garage storage, and an attached two-car garage add everyday convenience, while the private back patio is ready for grilling or morning coffee. The neighborhood offers a recreational path for evening walks. The location is hard to beat: just off West Georgia Road with quick access to I-385, minutes from the shops and restaurants along Fairview Road, and an easy drive to downtown Greenville and GSP International Airport. Zoned for Ellen Woodside Elementary, Ralph Chandler Middle, and Woodmont High.
For sale
$267,000
304 Rivereen Way, Simpsonville, SC 29680
3beds
1,154sqft
Single Family Residence, Residential
Built in 2005
8,712 Square Feet Lot
$242,400 Zestimate®
$231/sqft
$-- HOA
What's special
Attic and garage storageSingle-level ranchSingle level livingQuiet cul-de-sacEasy open floor planTwo additional bedroomsAttached two-car garage
- 4 hours
- 112
- 9
Zillow last checked:
Listing updated:
Listed by:
Alex Darst 864-434-3314,
Prime Realty, LLC
Source: Greater Greenville AOR,MLS#: 1607993
Facts & features
Interior
Bedrooms & bathrooms
- Bedrooms: 3
- Bathrooms: 2
- Full bathrooms: 2
- Main level bathrooms: 2
- Main level bedrooms: 3
Primary bedroom
- Area: 132
- Dimensions: 12 x 11
Bedroom 2
- Area: 100
- Dimensions: 10 x 10
Bedroom 3
- Area: 100
- Dimensions: 10 x 10
Primary bathroom
- Features: Full Bath, Tub/Shower, Walk-In Closet(s)
- Level: Main
Kitchen
- Area: 90
- Dimensions: 10 x 9
Living room
- Area: 204
- Dimensions: 12 x 17
Heating
- Electric, Forced Air
Cooling
- Central Air, Electric
Appliances
- Included: Dishwasher, Refrigerator, Electric Oven, Microwave, Electric Water Heater
- Laundry: 1st Floor, Laundry Closet, In Kitchen, Walk-in
Features
- High Ceilings, Ceiling Fan(s), Vaulted Ceiling(s), Ceiling Smooth, Open Floorplan, Walk-In Closet(s)
- Flooring: Ceramic Tile, Laminate, Luxury Vinyl
- Windows: Tilt Out Windows, Vinyl/Aluminum Trim, Insulated Windows
- Basement: None
- Attic: Pull Down Stairs,Storage
- Has fireplace: No
- Fireplace features: None
Interior area
- Total interior livable area: 1,154 sqft
Property
Parking
- Total spaces: 2
- Parking features: Attached, Garage Door Opener, Concrete
- Attached garage spaces: 2
- Has uncovered spaces: Yes
Features
- Levels: One
- Stories: 1
- Patio & porch: Patio
Lot
- Size: 8,712 Square Feet
- Features: Cul-De-Sac, Sloped, Few Trees, 1/2 Acre or Less
- Topography: Level
Details
- Parcel number: 0584.0401056.00
Construction
Type & style
- Home type: SingleFamily
- Architectural style: Ranch
- Property subtype: Single Family Residence, Residential
Materials
- Vinyl Siding
- Foundation: Slab
- Roof: Composition
Condition
- Year built: 2005
Utilities & green energy
- Sewer: Public Sewer
- Water: Public
- Utilities for property: Cable Available, Underground Utilities
Community & HOA
Community
- Features: Street Lights, Recreational Path
- Security: Smoke Detector(s)
- Subdivision: Carrington
HOA
- Has HOA: No
- Services included: None
Location
- Region: Simpsonville
Financial & listing details
- Price per square foot: $231/sqft
- Tax assessed value: $196,650
- Annual tax amount: $2,639
- Date on market: 10/29/2026
Estimated market value
$242,400
$230,000 - $255,000
$1,647/mo
Price history
| Date | Event | Price |
|---|---|---|
| 10/29/2026 | Listed for sale | $267,000+100.8%$231/sqft |
Source:  Greater Greenville AOR #1607993 Report a problem | ||
| 8/18/2021 | Listing removed | -- |
Source: Zillow Rental Network Premium Report a problem | ||
| 8/13/2021 | Listed for rent | $1,400+12%$1/sqft |
Source: Zillow Rental Network Premium Report a problem | ||
| 12/11/2019 | Listing removed | $1,250$1/sqft |
Source: PMI Upstate SC Report a problem | ||
| 11/27/2019 | Price change | $1,250-3.8%$1/sqft |
Source: PMI Upstate SC Report a problem | ||
| 11/7/2019 | Price change | $1,300-2.6%$1/sqft |
Source: PMI Upstate SC Report a problem | ||
| 10/18/2019 | Price change | $1,335-1.1%$1/sqft |
Source: PMI Upstate SC Report a problem | ||
| 10/10/2019 | Price change | $1,350-3.6%$1/sqft |
Source: PMI Upstate SC Report a problem | ||
| 9/21/2019 | Listed for rent | $1,400+6.1%$1/sqft |
Source: PMI Upstate SC Report a problem | ||
| 10/6/2018 | Listing removed | $1,320$1/sqft |
Source: PMI Upstate SC Report a problem | ||
| 9/15/2018 | Price change | $1,320-7%$1/sqft |
Source: PMI Upstate SC Report a problem | ||
| 9/12/2018 | Listed for rent | $1,420+18.4%$1/sqft |
Source: PMI Upstate SC Report a problem | ||
| 5/15/2017 | Listing removed | $1,199$1/sqft |
Source: Brown & Glenn Realty Co., Inc Report a problem | ||
| 4/7/2017 | Price change | $1,199-4%$1/sqft |
Source: Brown & Glenn Realty Co., Inc Report a problem | ||
| 3/24/2017 | Price change | $1,249-3.9%$1/sqft |
Source: Brown & Glenn Realty Co., Inc Report a problem | ||
| 2/24/2017 | Listed for rent | $1,300$1/sqft |
Source: Brown & Glenn Realty Co., Inc Report a problem | ||
| 1/13/2017 | Sold | $133,000-1.5%$115/sqft |
Source: Greater Greenville AOR #1331112 Report a problem | ||
| 12/8/2016 | Pending sale | $135,000$117/sqft |
Source: Wilkinson ERA Real Estate #1331112 Report a problem | ||
| 11/29/2016 | Price change | $135,000-3.5%$117/sqft |
Source: Wilkinson ERA Real Estate #1331112 Report a problem | ||
| 10/7/2016 | Listed for sale | $139,900+37.8%$121/sqft |
Source: Wilkinson and Associates #1331112 Report a problem | ||
| 7/1/2008 | Sold | $101,500$88/sqft |
Source: Public Record Report a problem | ||
Public tax history
| Year | Property taxes | Tax assessment |
|---|---|---|
| 2025 | $2,639 +2.9% | $152,050 +15% |
| 2024 | $2,564 -0.4% | $132,230 |
| 2023 | $2,574 +5.1% | $132,230 |
| 2022 | $2,448 +2.4% | $132,230 |
| 2021 | $2,392 +2.5% | $132,230 +8.7% |
| 2020 | $2,333 +1.6% | $121,690 |
| 2019 | $2,297 -1.8% | $121,690 |
| 2018 | $2,338 | $121,690 +2897.3% |
| 2017 | $2,338 +211.1% | $4,060 -96% |
| 2016 | $752 +4.6% | $101,540 |
| 2015 | $718 +0.5% | $101,540 +0.3% |
| 2014 | $715 +1.3% | $101,280 |
| 2013 | $705 +2.9% | $101,280 |
| 2012 | $686 0% | -- |
| 2011 | $686 +1.1% | -- |
| 2010 | $678 | -- |
| 2009 | -- | -- |
| 2008 | -- | -- |
| 2007 | -- | -- |
| 2006 | -- | -- |
| 2005 | -- | -- |
| 2004 | -- | -- |
| 2003 | -- | -- |
| 2002 | -- | -- |
| 2001 | -- | -- |
| 2000 | -- | -- |
Find assessor info on the county website
Monthly payment
Est. payment
Payment breakdown
Explore the cost of this home by adjusting the details. Changes won't be saved.Climate risks
Neighborhood: 29680
Nearby schools
Schools provided by the listing agent
- Elementary: Ellen Woodside
- Middle: Ralph Chandler
- High: Woodmont
Source: Greater Greenville AOR. This data may not be complete. We recommend contacting the local school district to confirm school assignments for this home.
Similar homes
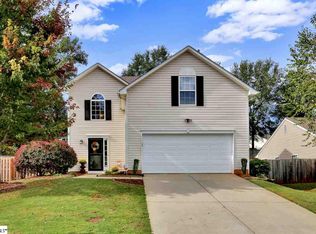
- $249,5003 bd2 ba1.5k sqft313 Alder Dr, Simpsonville, SC 29680For Sale
 MLS ID #1608008, Wellsy Hazelhurst, Chucktown Homes Team by LPT. Greater Greenville AOR
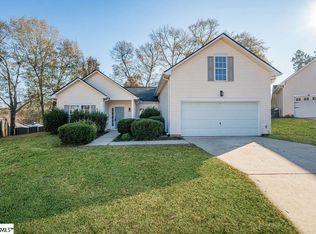
- $289,0003 bd2 ba1.2k sqft3 Wakulla Ct, Simpsonville, SC 29680For Sale
 MLS ID #1607301, Marco Flores, Casey Group Real Estate, LLC. Greater Greenville AOR
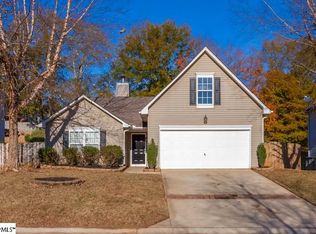
- $294,9003 bd2 ba1.4k sqft22 Crossvine Way, Simpsonville, SC 29680For Sale
 MLS ID #1603946, John Bowen, Keller Williams Greenville Central. Greater Greenville AOR
- $269,9003 bd2 ba1.2k sqft202 Vinewood Ct, Simpsonville, SC 29680For Sale
 MLS ID #1602691, Robert Jones, Offerpad Brokerage, LLC. Greater Greenville AOR
