Fantastic home in a fantastic location! Recently renovated with a brand new roof, removal of popcorn ceilings, fresh paint and all new luxury vinyl plank flooring throughout the home. The open floor plan feels even larger with the cathedral ceilings and the screened porch gives you that tranquil feeling of a tree house overlooking a private backyard and mature trees. The home is all 1 level and the perfect size; the neighborhood is mature and established with a well kept pool and playground; and all the conveniences you need are just a short 1.5 to 2 mile drive away. Don't sleep on this one.
For sale
$289,000
402 Windy Meadow Way, Simpsonville, SC 29680
3beds
1,466sqft
Single Family Residence, Residential
Built in 1994
0.25 Acres Lot
$282,900 Zestimate®
$197/sqft
$-- HOA
What's special
Well kept poolBrand new roofCathedral ceilingsFresh paintScreened porchOpen floor plan
- 2 days |
- 582 |
- 60 |
Likely to sell faster than
Zillow last checked:
Listing updated:
Listed by:
Rick Angell 864-414-5188,
Real Broker, LLC
Source: Greater Greenville AOR,MLS#: 1600668
Facts & features
Interior
Bedrooms & bathrooms
- Bedrooms: 3
- Bathrooms: 2
- Full bathrooms: 2
- Main level bathrooms: 2
- Main level bedrooms: 3
Rooms
- Room types: Laundry
Primary bedroom
- Area: 238
- Dimensions: 14 x 17
Bedroom 2
- Area: 132
- Dimensions: 11 x 12
Bedroom 3
- Area: 132
- Dimensions: 11 x 12
Primary bathroom
- Features: Full Bath, Tub/Shower, Walk-In Closet(s)
- Level: Main
Kitchen
- Area: 140
- Dimensions: 14 x 10
Living room
- Area: 285
- Dimensions: 15 x 19
Heating
- Forced Air, Heat Pump
Cooling
- Central Air, Heat Pump
Appliances
- Included: Cooktop, Dishwasher, Disposal, Refrigerator, Electric Cooktop, Electric Oven, Microwave, Electric Water Heater
- Laundry: 1st Floor, Laundry Closet, Electric Dryer Hookup, Laundry Room
Features
- Ceiling Fan(s), Ceiling Blown, Vaulted Ceiling(s), Ceiling Smooth, Countertops-Solid Surface, Open Floorplan, Walk-In Closet(s), Pantry
- Flooring: Luxury Vinyl
- Windows: Vinyl/Aluminum Trim, Insulated Windows
- Basement: None
- Attic: Pull Down Stairs,Storage
- Number of fireplaces: 1
- Fireplace features: Gas Log
Interior area
- Total interior livable area: 1,466 sqft
Property
Parking
- Total spaces: 2
- Parking features: Attached, Garage Door Opener, Concrete
- Attached garage spaces: 2
- Has uncovered spaces: Yes
Features
- Levels: One
- Stories: 1
- Patio & porch: Deck, Screened
Lot
- Size: 0.25 Acres
- Dimensions: 76 x 103 x 120 x 119
- Features: Sloped, Few Trees, Wooded, 1/2 Acre or Less
Details
- Parcel number: 0575.1001029.00
Construction
Type & style
- Home type: SingleFamily
- Architectural style: Ranch
- Property subtype: Single Family Residence, Residential
Materials
- Vinyl Siding
- Foundation: Crawl Space
- Roof: Architectural
Condition
- Year built: 1994
Utilities & green energy
- Sewer: Public Sewer
- Water: Public
- Utilities for property: Cable Available
Community & HOA
Community
- Features: Common Areas, Playground, Pool
- Security: Smoke Detector(s)
- Subdivision: Saddlers Ridge
HOA
- Has HOA: Yes
- Services included: By-Laws, Restrictive Covenants
Location
- Region: Simpsonville
Financial & listing details
- Price per square foot: $197/sqft
- Tax assessed value: $246,600
- Annual tax amount: $1,139
- Date on market: 8/13/2026
Estimated market value
$282,900
$269,000 - $297,000
$1,871/mo
Price history
| Date | Event | Price |
|---|---|---|
| 8/13/2026 | Listed for sale | $289,000+69.5%$197/sqft |
Source:  Greater Greenville AOR #1600668 Report a problem Greater Greenville AOR #1600668 Report a problem | ||
| 8/27/2018 | Sold | $170,500+0.4%$116/sqft |
Source: Greater Greenville AOR #1372858 Report a problem | ||
| 7/27/2018 | Pending sale | $169,900$116/sqft |
Source: Coldwell Banker Caine #1372858 Report a problem | ||
| 7/26/2018 | Listed for sale | $169,900+25.9%$116/sqft |
Source: Coldwell Banker Caine #1372858 Report a problem | ||
| 9/3/2008 | Sold | $134,900$92/sqft |
Source: Public Record Report a problem | ||
| 7/1/2008 | Listed for sale | $134,900$92/sqft |
Source: Prudential Real Estate #1161623 Report a problem | ||
Public tax history
| Year | Property taxes | Tax assessment |
|---|---|---|
| 2025 | $1,139 +4% | $198,740 +15% |
| 2024 | $1,095 -1.9% | $172,830 |
| 2023 | $1,116 +4.5% | $172,830 |
| 2022 | $1,068 -0.1% | $172,830 |
| 2021 | $1,068 -1.6% | $172,830 +3.9% |
| 2020 | $1,086 -65.1% | $166,390 |
| 2019 | $3,111 +365.8% | $166,390 +16.7% |
| 2018 | $668 | $142,630 +2397.9% |
| 2017 | $668 -0.1% | $5,710 -96% |
| 2016 | $669 +4.9% | $142,630 |
| 2015 | $637 -0.2% | $142,630 -2.9% |
| 2014 | $639 +0.7% | $146,866 |
| 2013 | $634 +2.1% | $146,866 |
| 2012 | $621 | -- |
| 2011 | $621 -0.4% | -- |
| 2010 | $623 | -- |
| 2009 | -- | -- |
| 2008 | -- | -- |
| 2007 | -- | -- |
| 2006 | -- | -- |
| 2005 | -- | -- |
| 2004 | -- | -- |
| 2003 | -- | -- |
| 2002 | -- | -- |
| 2001 | -- | -- |
| 2000 | -- | -- |
Find assessor info on the county website
Monthly payment
Est. payment
Payment breakdown
Explore the cost of this home by adjusting the details. Changes won't be saved.Climate risks
Neighborhood: 29680
Nearby schools
GreatSchools rating
- 7/10Bryson Elementary SchoolGrades: PK-5Distance: 3.7 mi
- 5/10Woodmont Middle SchoolGrades: 6-8Distance: 7.2 mi
- 7/10Woodmont High SchoolGrades: 9-12Distance: 4.4 mi
Schools provided by the listing agent
- Elementary: Bryson
- Middle: Ralph Chandler
- High: Woodmont
Source: Greater Greenville AOR. This data may not be complete. We recommend contacting the local school district to confirm school assignments for this home.
- $245,9003 bd2 ba1.1k sqft404 Windy Meadow Way, Simpsonville, SC 29680Off Market
- $292,0003 bd2 ba1.4k sqft400 Windy Meadow Way, Simpsonville, SC 29680Off Market

- $269,6004 bd2 ba1.9k sqft401 Windy Meadow Way, Simpsonville, SC 29680Off Market

- $271,8003 bd2 ba1.6k sqft403 Windy Meadow Way, Simpsonville, SC 29680Off Market
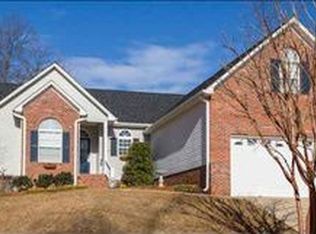
- $561,6004 bd3 ba2.8k sqft100 Martele Ct, Simpsonville, SC 29680Off Market
- $286,9003 bd2 ba1.4k sqft406 Windy Meadow Way, Simpsonville, SC 29680Off Market
- $278,0003 bd3 ba1.3k sqft316 Windy Meadow Way, Simpsonville, SC 29680Sold
- $480,0004 bd3 ba2.5k sqft102 Martele Ct, Simpsonville, SC 29680Sold
A local agent can set up tours, give advice and negotiate with sellers.
A local lender can help you make sure your offer is ready when you are.
Similar homes
- $299,0003 bd2 ba1.4k sqft104 Menlo Dr, Simpsonville, SC 29680For Sale
 MLS ID #340473, Enna Deane, Realty One Group Freedom. SAR as distributed by MLS GRID
 - $280,0003 bd2 ba1.5k sqft612 Westbury Way, Simpsonville, SC 29680For Sale
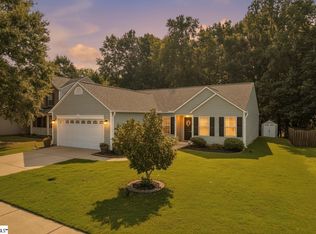 MLS ID #1599398, Mark Hoyt, Bluefield Realty Group. Greater Greenville AOR
 - $235,0003 bd2 ba1.5k sqft209 Torrey Ct, Simpsonville, SC 29680For Sale
 MLS ID #1600698, Adam Taylor, EXP Realty LLC. Greater Greenville AOR
 - $309,9003 bd2 ba1.9k sqft618 Fairview Lake Way, Simpsonville, SC 29680For Sale
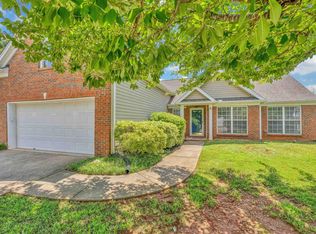 MLS ID #1600339, Marcia Hancock, Coldwell Banker Caine/Williams. Greater Greenville AOR
 - $224,9003 bd2 ba1k sqft207 Seminole Dr, Simpsonville, SC 29680For SaleMLS ID #1600756, Justin Boyd, Keller Williams DRIVE. Greater Greenville AOR
- $299,0003 bd3 ba1.9k sqft312 Engelmann Ln, Simpsonville, SC 29680For SaleMLS ID #1599766, Jenny Weathers, BHHS C Dan Joyner - Woodruff Rd. Greater Greenville AOR
- $299,9004 bd3 ba1.7k sqft101 Tripmont Ct, Simpsonville, SC 29680For SaleMLS ID #1599496, Robert Jones, Offerpad Brokerage, LLC. Greater Greenville AOR
- $275,0003 bd3 ba1.5k sqft15 Crossview Dr, Simpsonville, SC 29680For SaleMLS ID #1596085, Jordan Pham, BHHS C Dan Joyner - Midtown. Greater Greenville AOR
- $259,0003 bd2 ba1.1k sqft104 Pinonwood Ct, Simpsonville, SC 29680For SaleMLS ID #1596545, Lisa Toole, Keller Williams Greenville Central. Greater Greenville AOR
- $319,9003 bd2 ba1.7k sqft204 Torrey Ct, Simpsonville, SC 29680For SaleMLS ID #1598153, Darren Halgas, McAlister Realty. Greater Greenville AOR
- $300,0004 bd3 ba2k sqft15 Catbriar Ct, Simpsonville, SC 29680For SaleMLS ID #1599850, Eden Basinger, Keller Williams Grv Upst. Greater Greenville AOR
- $295,0003 bd2 ba1.2k sqft122 River Trace Loop, Simpsonville, SC 29680For SaleMLS ID #1600113, Stephanie Burger, Coldwell Banker Caine/Williams. Greater Greenville AOR
- $270,9003 bd2 ba1.3k sqft606 Davenport Rd, Simpsonville, SC 29680For SaleMLS ID #1582369, Andrea Granada, BHHS C Dan Joyner - Woodruff Rd. Greater Greenville AOR
- $260,0003 bd2 ba1.5k sqft313 Alder Dr, Simpsonville, SC 29680For SaleMLS ID #339522, Rick Angell, Real Broker, LLC. SAR as distributed by MLS GRID
- $299,0003 bd3 ba1.5k sqft109 Twin Falls Dr, Simpsonville, SC 29680For SaleMLS ID #1597053, Jim Sharpe, RE/MAX Moves Greer. Greater Greenville AOR
- $352,0004 bd2 ba1.7k sqft613 Baybridge Rd, Simpsonville, SC 29680For SaleMLS ID #1600396, J. Brian Davis, Jackson Stanley, REALTORS. Greater Greenville AOR
- $289,9993 bd2 ba1.8k sqft2 Timberjack St, Simpsonville, SC 29680For SaleBHHS broker feed
- $299,9003 bd2 ba1.7k sqft240 Rivers Edge Cir, Simpsonville, SC 29680For SaleMLS ID #1597050, Adeline Cooley, Real Broker, LLC. Greater Greenville AOR
- $315,0004 bd2 ba1.6k sqft18 Patriots Pride Ct, Simpsonville, SC 29680For SaleMLS ID #1591770, Abrianna Gallup, Brand Name Real Estate Upstate. Greater Greenville AOR
- $289,9004 bd2 ba1.5k sqft302 Turnbridge Trl, Simpsonville, SC 29680For SaleMLS ID #1597757, Charlotte Sarvis, That Realty Group. Greater Greenville AOR
