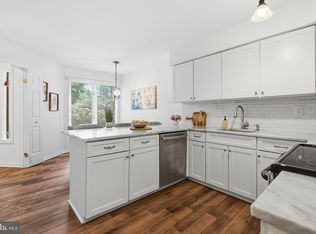
This beautifully maintained Victorian residence at 1106 County Line Road offers exceptional flexibility in a highly desirable Bryn Mawr location within the award-winning Radnor Township School District. Built in 1921, this distinctive detached home combines timeless architectural character with practical updates, generous living space, and an unusually versatile layout—ideal as a gracious single-family residence or as an income-producing two-unit property. Spanning approximately 2,291 square feet, the home offers five spacious bedrooms, two full bathrooms, and one half bathroom. Rich hardwood flooring, traditional proportions, recessed lighting, tasteful window treatments, and a welcoming fireplace create warm and elegant living spaces throughout. The home has been very nicely maintained, allowing its next owner to enjoy both its historic charm and everyday functionality. The updated kitchen serves as the heart of the home, featuring upgraded countertops, a substantial center island, pantry storage, and a full complement of appliances. Whether preparing a casual family meal or entertaining guests, the kitchen offers the workspace and flow today’s buyers value. One of the property’s most compelling features is its adaptable configuration. The residence can function seamlessly as a spacious single-family home or be easily used as a two-unit income property, depending on an owner’s needs. The upper-level unit has historically generated approximately $2,500–$3,000 per month in rental income, creating a meaningful opportunity for an owner-occupant seeking supplemental income, a buyer planning for multigenerational living, or an investor looking for a well-located Bryn Mawr property. The layout makes it particularly easy to transition between single-family and two-unit use without sacrificing comfort or convenience. Set on a level 0.14-acre lot, the property offers a fenced yard with attractive front and rear outdoor areas—ideal for play, pets, gardening, entertaining, or simply enjoying time outside. A patio and porch extend the home’s living space outdoors and provide inviting spots for morning coffee, relaxed afternoons, and al fresco dining. Parking is a rare advantage for the area. The property includes a detached two-car garage plus a paved driveway with room for up to six additional vehicles, offering ample parking for residents, guests, tenants, or work-from-home needs. Conveniently positioned in Bryn Mawr, 1106 County Line Road provides easy access to local shopping, dining, parks, commuter rail, bus routes, and major transportation corridors. Enjoy the convenience of the Main Line while benefiting from a peaceful residential setting and access to the highly regarded Radnor Township School District. This is a rare opportunity to own a character-filled Bryn Mawr home that delivers flexibility, strong rental potential, plentiful parking, a fenced yard, and the ability to serve equally well as a primary residence or investment property.
For sale
$850,000
1106 County Line Rd, Bryn Mawr, PA 19010
5beds
2,291sqft
Single Family Residence
Built in 1921
6,098 Square Feet Lot
$839,400 Zestimate®
$371/sqft
$-- HOA
What's special
Welcoming fireplaceDetached two-car garageFive spacious bedroomsTasteful window treatmentsTraditional proportionsTimeless architectural characterRecessed lighting
- 13 days
- 1,567
- 146
Likely to sell faster than
Zillow last checked:
Listing updated:
Listed by:
Mr. Todd Shissler 312-656-4711,
BHHS Fox & Roach-Rosemont 6105276400,
Listing Team: The Shissler Group, Co-Listing Team: The Shissler Group,Co-Listing Agent: Preston D. Satchell 215-901-0304,
BHHS Fox & Roach-Rosemont
Source: Bright MLS,MLS#: PADE2123402
Facts & features
Interior
Bedrooms & bathrooms
- Bedrooms: 5
- Bathrooms: 3
- Full bathrooms: 2
- 1/2 bathrooms: 1
- Main level bathrooms: 2
- Main level bedrooms: 1
Rooms
- Room types: Kitchen, Laundry
Kitchen
- Level: Upper
Laundry
- Level: Upper
Heating
- Hot Water, Natural Gas
Cooling
- Central Air, Electric
Appliances
- Included: Dishwasher, Dryer, Energy Efficient Appliances, Self Cleaning Oven, Refrigerator, Cooktop, Washer, Water Heater, Gas Water Heater
- Laundry: Laundry Room
Features
- 2nd Kitchen, Floor Plan - Traditional, Kitchen Island, Pantry, Recessed Lighting, Upgraded Countertops
- Flooring: Hardwood, Wood
- Windows: Window Treatments
- Basement: Unfinished
- Number of fireplaces: 1
Interior area
- Total structure area: 2,291
- Total interior livable area: 2,291 sqft
- Finished area above ground: 2,291
- Finished area below ground: 0
Property
Parking
- Total spaces: 8
- Parking features: Garage Faces Front, Garage Door Opener, Driveway, Private, Detached
- Garage spaces: 2
- Uncovered spaces: 6
Accessibility
- Accessibility features: None
Features
- Levels: Four
- Stories: 4
- Patio & porch: Patio, Porch
- Exterior features: Lighting, Sidewalks, Street Lights
- Pool features: None
Lot
- Size: 6,098 Square Feet
- Dimensions: 40.00 x 150.00
- Features: Front Yard, Landscaped, Level, Private, Rear Yard, SideYard(s)
Details
- Additional structures: Above Grade, Below Grade
- Parcel number: 36050298200
- Zoning: R-20 TWO FAMILY
- Special conditions: Standard
Construction
Type & style
- Home type: SingleFamily
- Architectural style: Victorian
- Property subtype: Single Family Residence
Materials
- Brick
- Foundation: Concrete Perimeter
- Roof: Pitched,Shingle
Condition
- Excellent,Very Good
- New construction: No
- Year built: 1921
Utilities & green energy
- Sewer: Public Sewer
- Water: Public
- Utilities for property: Cable Connected, Phone
Community & HOA
Community
- Security: Carbon Monoxide Detector(s), Smoke Detector(s)
- Subdivision: Bryn Mawr
HOA
- Has HOA: No
Location
- Region: Bryn Mawr
- Municipality: RADNOR TWP
Financial & listing details
- Price per square foot: $371/sqft
- Tax assessed value: $409,530
- Annual tax amount: $9,683
- Date on market: 9/9/2026
- Listing agreement: Exclusive Agency
- Listing terms: Cash,Conventional,Negotiable
- Ownership: Fee Simple
Estimated market value
$839,400
$797,000 - $881,000
$3,180/mo
Price history
| Date | Event | Price |
|---|---|---|
| 9/9/2026 | Listed for sale | $850,000+13.5%$371/sqft |
Source:  Bright MLS #PADE2123402 Report a problem Bright MLS #PADE2123402 Report a problem | ||
| 9/20/2024 | Listing removed | $749,000$327/sqft |
Source: Bright MLS #PADE2064250 Report a problem | ||
| 9/3/2024 | Price change | $749,000-5.1%$327/sqft |
Source: Bright MLS #PADE2064246 Report a problem | ||
| 6/4/2024 | Listed for sale | $789,000$344/sqft |
Source: Bright MLS #PADE2064246 Report a problem | ||
| 5/20/2024 | Contingent | $789,000$344/sqft |
Source: Bright MLS #PADE2064250 Report a problem | ||
| 5/10/2024 | Price change | $789,000-1.4%$344/sqft |
Source: Bright MLS #PADE2064246 Report a problem | ||
| 4/3/2024 | Listed for sale | $800,000+23.1%$349/sqft |
Source: Bright MLS #PADE2064246 Report a problem | ||
| 10/12/2020 | Listing removed | $650,000$284/sqft |
Source: Keller Williams Real Estate-Bl #PADE525338 Report a problem | ||
| 8/28/2020 | Listed for sale | $650,000+134.2%$284/sqft |
Source: Keller Williams Real Estate-Bl #PADE525338 Report a problem | ||
| 3/3/2015 | Sold | $277,500-27%$121/sqft |
Source: Public Record Report a problem | ||
| 8/21/2014 | Listing removed | $379,900$166/sqft |
Source: Weichert Realtors #6300575 Report a problem | ||
| 11/1/2013 | Listed for sale | $379,900+80.9%$166/sqft |
Source: Weichert, Realtors #6300575 Report a problem | ||
| 7/12/2010 | Sold | $210,000-23.6%$92/sqft |
Source: Public Record Report a problem | ||
| 6/6/2010 | Price change | $275,000-8%$120/sqft |
Source: Prudential Fox and Roach #5678276 Report a problem | ||
| 4/24/2010 | Price change | $299,000-8%$131/sqft |
Source: Prudential Fox and Roach #5678276 Report a problem | ||
| 3/25/2010 | Price change | $325,000-4.1%$142/sqft |
Source: Prudential Fox and Roach #5678276 Report a problem | ||
| 11/26/2009 | Listed for sale | $339,000$148/sqft |
Source: Wayne Home Marketing #5625262 Report a problem | ||
Public tax history
| Year | Property taxes | Tax assessment |
|---|---|---|
| 2026 | $9,467 +10.1% | $409,530 |
| 2025 | $8,596 +3.8% | $409,530 |
| 2024 | $8,280 +4.1% | $409,530 |
| 2023 | $7,952 +1.1% | $409,530 |
| 2022 | $7,865 | $409,530 |
| 2021 | $7,865 +800.1% | $409,530 +156% |
| 2020 | $874 -83.8% | $160,000 |
| 2019 | $5,409 +2% | $160,000 |
| 2018 | $5,303 +504% | $160,000 |
| 2017 | $878 | $160,000 |
| 2016 | $878 | $160,000 |
| 2015 | $878 -2% | $160,000 |
| 2014 | $896 +2.8% | $160,000 |
| 2013 | $872 +2.8% | $160,000 |
| 2012 | $848 +2.3% | $160,000 |
| 2011 | $829 +2% | $160,000 |
| 2010 | $812 +7.5% | $160,000 |
| 2009 | $756 -2% | $160,000 |
| 2008 | $771 +10.5% | $160,000 |
| 2007 | $698 -2% | $160,000 |
| 2006 | $712 | $160,000 |
| 2005 | $712 | $160,000 |
| 2004 | $712 +8.5% | $160,000 |
| 2003 | $656 +7.9% | $160,000 |
| 2002 | $608 | $160,000 |
| 2000 | $608 | $160,000 |
Find assessor info on the county website
Monthly payment
Est. payment
Payment breakdown
Explore the cost of this home by adjusting the details. Changes won't be saved.Climate risks
Neighborhood: Rosemont
Nearby schools
Schools provided by the listing agent
- Elementary: Ithan
- Middle: Radnor
- High: Radnor
- District: Radnor Township
Source: Bright MLS. This data may not be complete. We recommend contacting the local school district to confirm school assignments for this home.
Similar homes
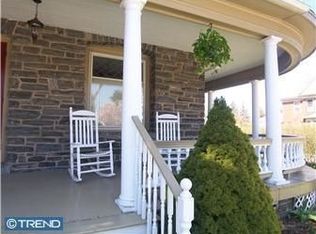
- $700,0004 bd4 ba2.2k sqft1114 County Line Rd, Bryn Mawr, PA 19010For Sale

 MLS ID #PADE2122640, Joe Milani, Long & Foster Real Estate, Inc.. Bright MLS
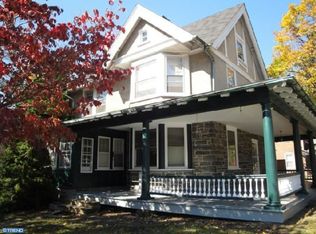
 - $949,9004 bd3 ba1.9k sqft129 Locust Grove Rd, Bryn Mawr, PA 19010For Sale
 MLS ID #PADE2120062, Nancy Alperin, MAXWELL REALTY COMPANY. Bright MLS

 - $--4 bd2 ba2.1k sqft2017 Haverford Rd, Ardmore, PA 19003Auction
 Auction.com 2
 - $699,0004 bd3 ba3k sqft138 Montrose Ave Unit 26, Bryn Mawr, PA 19010For Sale
 MLS ID #PADE2124126, Laurie Finger, Keller Williams Main Line. Bright MLS
 - $850,0004 bd3 ba1.9k sqft430 McClenaghan Mill Rd, Wynnewood, PA 19096For SaleMLS ID #PAMC2187284, Jason Polykoff, Keller Williams Realty Devon-Wayne. Bright MLS
- $839,9004 bd4 ba2.3k sqft1022 Cloverhill Rd, Wynnewood, PA 19096For SaleMLS ID #PAMC2194918, Stephanie MacDonald, Compass RE. Bright MLS
- $908,0003 bd2 ba2.4k sqft3705 Darby Rd, Bryn Mawr, PA 19010For SaleMLS ID #PADE2115756, Perri Evanson, BHHS Fox & Roach-Media. Bright MLS
- $550,0004 bd3 ba1.9k sqft44 Prospect Ave, Bryn Mawr, PA 19010For SaleMLS ID #PAMC2189612, Gerald Perese, EXP Realty, LLC. Bright MLS
- $895,0002 bd2 ba2.3k sqft209 Marple Rd, Haverford, PA 19041For SaleMLS ID #PADE2123960, Deborah Dorsey, BHHS Fox & Roach-Rosemont. Bright MLS
- $650,0004 bd2 ba1.7k sqft709 Moore Ave, Bryn Mawr, PA 19010For SaleMLS ID #PADE2121648, Colleen Whitlock, Keller Williams Main Line. Bright MLS
- $775,0005 bd3 ba2.5k sqft22 Washington Ave, Havertown, PA 19083For SaleMLS ID #PADE2121506, Jean Gadra, BHHS Fox & Roach Wayne-Devon. Bright MLS
- $739,0004 bd3 ba1.9k sqft141 Gypsy Ln, King Of Prussia, PA 19406For SaleMLS ID #PAMC2186046, Bob Davis, BHHS Fox & Roach Wayne-Devon. Bright MLS
- $610,0004 bd3 ba2k sqft145 Landover Rd, Bryn Mawr, PA 19010For SaleMLS ID #PADE2097818, Jaimee Cohen, RE/MAX Prime Real Estate. Bright MLS
- $824,9004 bd3 ba2.1k sqft2842 Haverford Rd, Ardmore, PA 19003For SaleMLS ID #PADE2117874, Rob Forster, BHHS Fox & Roach Wayne-Devon. Bright MLS
- $945,0004 bd4 ba2.6k sqft244 W Hathaway Ln, Ardmore, PA 19003For SaleMLS ID #PADE2123922, Deborah Dorsey, BHHS Fox & Roach-Rosemont. Bright MLS
- $995,0005 bd4 ba2.6k sqft300 Conshohocken State Rd, Penn Valley, PA 19072For SaleMLS ID #PAMC2193248, Damon Michels, KW Main Line - Narberth. Bright MLS
- $760,0004 bd3 ba2.6k sqft400 Marple Rd, Broomall, PA 19008For SaleMLS ID #PADE2121128, Raichel Barzilay, Palmer Mack Real Estate Services. Bright MLS
- $650,0004 bd3 ba2.4k sqft391 E Montgomery Ave, Wynnewood, PA 19096For SaleMLS ID #PAMC2193902, Carolyn Corr, Duffy Real Estate-Narberth. Bright MLS
- $650,0003 bd1 ba1.1k sqft908 E Haverford Rd, Bryn Mawr, PA 19010For SaleMLS ID #PADE2119268, Kailea Craig, Core Property Management Realty. Bright MLS
