Welcome Home to this beautifully maintained 1.5 story home in the highly sought-after Hickory Bluffs, a gated Active Adult community in Canton, GA. Built in 2022, this exceptional home offers the perfect blend of everyday comfort, convenience, and low-maintenance living. The HOA takes care of the weekly lawn maintenance, including mowing, edging, pruning, and pine straw application, allowing you to spend more time enjoying the community's amenities and carefree lifestyle. Designed with accessibility and functionality in mind, this spacious home features 3 bedrooms, 3 full bathrooms, a main level flex space that can be used as an office or a formal dining room, you decided. The main level includes a luxurious primary suite with a tray ceiling, spacious walk-in closet, and a beautiful spa like primary bath with double vanities, linen closet, and a zero-entry shower for added convenience. A secondary bedroom and full bath on the main level also provide comfortable accommodation for guests. The heart of the home centers around a light-filled chef's kitchen, anchored by an expansive island that effortlessly draws family and friends together. The well-appointed kitchen features stainless steel appliances, quartz counter tops, a 5-burner gas cooktop, designer back splash, pendant lighting and abundant cabinet space, all overlooking the inviting family room with crown molding, and a cozy fireplace. The bright, open-concept living flows naturally toward a covered back patio that creates the perfect space for casual weekend entertaining, relaxing or enjoying quiet evenings at home. Upstairs you will find a smart loft space, a third guest bedroom, full bathroom and attic storage that can handle extra belongings without cluttering your main footprint. This isn't just a home - it's a lifestyle rooted in true community. Designed for connection, fun and everyday living at its best. The extensive amenity package features an Olympic-size swimming pool, a beautiful Clubhouse including a billiards room, 2 full kitchens, meeting room, rooms for arts and crafts, card games and more, a fitness center, 2 tennis courts, 7 pickleball courts. Located just minutes from the majestic North Georgia mountains, fine dining, shopping, and top-tier healthcare, this home offers unparalleled access to the best of Georgia living. This beautiful home is a MUST SEE! Schedule your private tour today!
Active
$565,000
1106 Durham Rd, Canton, GA 30115
3beds
--sqft
Single Family Residence
Built in 2022
6,098 Square Feet Lot
$557,500 Zestimate®
$--/sqft
$240/mo HOA
What's special
Cozy fireplaceExpansive islandLuxurious primary suiteCrown moldingSmart loft spaceBright open-concept livingStainless steel appliances
- 32 days
- 305
- 13
Zillow last checked:
Listing updated:
Listed by:
Sandra Wiggins 404-725-7486,
Keller Williams Realty Partners
Source: GAMLS,MLS#: 10844023
Facts & features
Interior
Bedrooms & bathrooms
- Bedrooms: 3
- Bathrooms: 3
- Full bathrooms: 3
- Main level bathrooms: 2
- Main level bedrooms: 2
Rooms
- Room types: Laundry, Loft, Office
Dining room
- Features: Separate Room
Kitchen
- Features: Breakfast Area, Kitchen Island, Walk-in Pantry
Heating
- Natural Gas
Cooling
- Ceiling Fan(s), Central Air, Zoned
Appliances
- Included: Convection Oven, Cooktop, Dishwasher, Disposal, Dryer, Electric Water Heater, Microwave, Oven, Stainless Steel Appliance(s), Washer
- Laundry: Other
Features
- Double Vanity, High Ceilings, Master On Main Level, Separate Shower, Tile Bath, Walk-In Closet(s)
- Flooring: Carpet, Tile, Vinyl
- Windows: Double Pane Windows
- Basement: None
- Number of fireplaces: 1
- Fireplace features: Factory Built, Family Room, Gas Log
Interior area
- Total structure area: 0
- Finished area above ground: 0
- Finished area below ground: 0
Video & virtual tour
Property
Parking
- Total spaces: 2
- Parking features: Garage, Garage Door Opener, Kitchen Level
- Has garage: Yes
Features
- Levels: One and One Half
- Stories: 1
- Patio & porch: Porch
Lot
- Size: 6,098 Square Feet
- Features: Level
Details
- Parcel number: 14N22F 086
- Special conditions: Covenants/Restrictions
Construction
Type & style
- Home type: SingleFamily
- Architectural style: Craftsman,Traditional
- Property subtype: Single Family Residence
Materials
- Brick, Concrete
- Foundation: Slab
- Roof: Composition
Condition
- Resale
- New construction: No
- Year built: 2022
Utilities & green energy
- Electric: 220 Volts
- Sewer: Public Sewer
- Water: Public
- Utilities for property: Cable Available, Electricity Available, High Speed Internet, Natural Gas Available, Phone Available, Sewer Connected, Underground Utilities, Water Available
Community & HOA
Community
- Features: Clubhouse, Fitness Center, Gated, Pool, Sidewalks, Street Lights, Tennis Court(s), Walk To Schools
- Security: Carbon Monoxide Detector(s), Gated Community, Smoke Detector(s)
- Subdivision: Hickory Bluffs
HOA
- Has HOA: Yes
- Services included: Maintenance Grounds, Swimming, Tennis
- HOA fee: $2,880 annually
Location
- Region: Canton
Financial & listing details
- Tax assessed value: $506,700
- Annual tax amount: $1,354
- Date on market: 9/11/2026
- Cumulative days on market: 32 days
- Listing agreement: Exclusive Right To Sell
- Listing terms: Cash,Conventional,FHA,VA Loan
- Electric utility on property: Yes
Estimated market value
$557,500
$530,000 - $585,000
$2,744/mo
Price history
| Date | Event | Price |
|---|---|---|
| 9/11/2026 | Listed for sale | $565,000 |
Source:  FMLS GA #7836153 Report a problem FMLS GA #7836153 Report a problem | ||
| 8/31/2026 | Listing removed | $565,000 |
Source: FMLS GA #7774486 Report a problem | ||
| 8/21/2026 | Price change | $565,000-1.7% |
Source:  GAMLS #10773878 Report a problem GAMLS #10773878 Report a problem | ||
| 5/29/2026 | Listed for sale | $575,000+24.9% |
Source: FMLS GA #7774486 Report a problem | ||
| 2/27/2023 | Sold | $460,255-7.6% |
Source: FMLS GA #7091817 Report a problem | ||
| 1/16/2023 | Pending sale | $498,255 |
Source: GAMLS #10076464 Report a problem | ||
| 7/29/2022 | Price change | $498,255+2.3% |
Source: GAMLS #10076464 Report a problem | ||
| 6/7/2022 | Price change | $486,955+1% |
Source:  Lennar Homes Report a problem Lennar Homes Report a problem | ||
| 5/17/2022 | Listed for sale | $481,955 |
Source: Lennar Homes Report a problem | ||
Public tax history
| Year | Property taxes | Tax assessment |
|---|---|---|
| 2025 | $1,380 +1.3% | $202,680 -0.3% |
| 2024 | $1,362 -75.6% | $203,200 +4.5% |
| 2023 | $5,580 | $194,440 |
Find assessor info on the county website
Monthly payment
Est. payment
Payment breakdown
Explore the cost of this home by adjusting the details. Changes won't be saved.Climate risks
Neighborhood: 30115
Nearby schools
Schools provided by the listing agent
- Elementary: Hasty
- Middle: Teasley
- High: Cherokee
Source: GAMLS. This data may not be complete. We recommend contacting the local school district to confirm school assignments for this home.
Similar homes
- $524,9002 bd2 ba1.8k sqft214 Hickory Bluffs Pkwy, Canton, GA 30114Active

 MLS ID #10869650, Justin Shipp, Porch Property Group, LLC. GAMLS
 - $579,0003 bd3 ba2.7k sqft1453 Bluffs Ridge Way, Canton, GA 30114Active
 MLS ID #10847075, Kinser Euler, EXIT Grassroots Realty. GAMLS
 - $579,9003 bd2 ba2k sqft145 Redford Ln, Canton, GA 30115For Sale
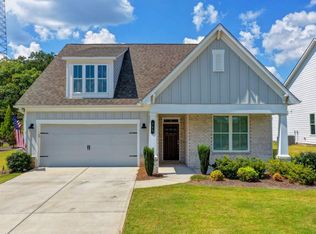
 MLS ID #7835458, KAREN REYNOLDS, Atlanta Fine Homes Sotheby's International. FMLS GA
 - $625,0005 bd4 ba3.8k sqft338 Boundless Ln, Canton, GA 30114Active
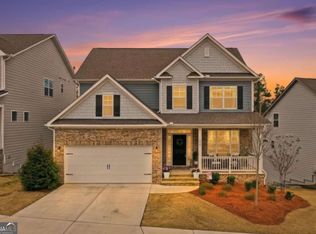 MLS ID #10842532, Sophie Coty, Keller Williams Rlty. Partners. GAMLS
 - $615,0003 bd4 ba-- sqft700 Hickory Hollow Walk, Canton, GA 30115ActiveMLS ID #10839038, Lyndsey Harp, Atlanta Communities. GAMLS
- $545,0004 bd3 ba2.3k sqft218 Orchard Trl, Canton, GA 30115ActiveMLS ID #10722642, Beatriz Alvarez, BHHS Georgia Properties. GAMLS
- $679,9003 bd3 ba2.3k sqft329 McDaniel Pl, Canton, GA 30115ActiveMLS ID #10838310, Molly M McGrory, RE/MAX Town & Country. GAMLS
- $445,0004 bd3 ba2.2k sqft617 Edgemore Rd, Canton, GA 30114ActiveMLS ID #10833798, Abby Allen, Keller Williams Realty. GAMLS
- $640,0004 bd3 ba2.6k sqft405 Aristides Way, Canton, GA 30115ActiveMLS ID #10821353, Sara Knochel, Harry Norman Realtors. GAMLS
- $375,0003 bd3 ba1.7k sqft396 Whitetail Cir, Canton, GA 30115ActiveMLS ID #10871692, James Kirklin, Compass. GAMLS
- $439,9904 bd3 ba2.1k sqft318 Denali Butte Ter, Canton, GA 30114For SaleMLS ID #7825923, W F Todd Wyatt, Sanders RE, LLC. FMLS GA
- $429,9004 bd3 ba2.3k sqft612 Ocean Ave, Canton, GA 30114ActiveMLS ID #10794513, Christy Massey, Atlanta Communities. GAMLS
- $449,9003 bd2 ba1.9k sqft510 Appalachian Pl, Canton, GA 30114ActiveMLS ID #10825198, Mindy Oldknow, HomeSmart. GAMLS
- $699,9004 bd4 ba2.9k sqft306 Misty Morning Cir, Canton, GA 30114ActiveMLS ID #10846853, Bonnie Padgett, Keller Williams Elevate. GAMLS
- $599,0004 bd4 ba3.2k sqft315 Hill Top Overlook, Canton, GA 30114ActiveMLS ID #10840017, Amy Lauda, RE/MAX Town & Country. GAMLS
- $440,0003 bd3 ba1.8k sqft147 Fieldbrook Xing, Canton, GA 30115ActiveMLS ID #10821189, Amy Lauda, RE/MAX Town & Country. GAMLS
- $694,9005 bd4 ba3.7k sqft516 Flyingbolt Run, Canton, GA 30115Active Under ContractMLS ID #10857403, Holly Pecht, Maximum One Grt. Atl. REALTORS. GAMLS
- $449,9002 bd2 ba1.5k sqft238 Balsam Dr, Canton, GA 30114ActiveMLS ID #10838430, Danielle Burgess, Harry Norman, REALTORS. GAMLS
- $454,9003 bd3 ba1.9k sqft217 Lakeside Pl, Canton, GA 30114ActiveMLS ID #10809150, Zack Bobo, ERA Sunrise Realty. GAMLS
- $579,0003 bd4 ba2.9k sqft89 Mystic Trail Ln, Jasper, GA 30143ActiveMLS ID #10789640, Joanna Kearns, Century 21 Lindsey & Pauley. GAMLS
