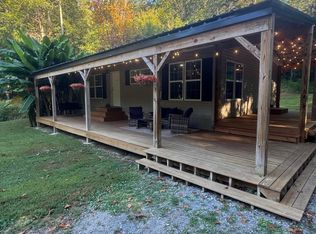
Welcome to 1106 Red Bud Rd, a charming single-family home nestled on a spacious 4.09-acre lot in the serene town of Soddy-Daisy, TN. This delightful property was built in 1992 and offers a comfortable living space of 1,352 sq.ft. with 2 bathrooms. As you approach the home, you are greeted by a beautiful exterior featuring a traditional design with a covered front porch. The large lot provides ample space for outdoor activities, gardening, and even the potential for expansion or development. Step inside to discover a well-maintained interior that exudes warmth and coziness. The living spaces are bright and inviting, with plenty of natural light flowing through the windows. The layout is functional and efficient, offering a seamless flow between the living room, kitchen, and dining area. The kitchen is equipped with modern appliances, ample cabinet storage, and a convenient layout that makes meal preparation a breeze. The adjacent dining area is perfect for enjoying family meals or entertaining guests. The home boasts 2 bathrooms, ensuring convenience and privacy for all residents. The bathrooms are well-appointed with modern fixtures and finishes, providing a relaxing retreat at the end of a long day. The bedrooms are comfortable and spacious, offering a peaceful oasis for rest and relaxation. Each room features ample closet space and large windows that allow for plenty of natural light. Outside, the expansive lot offers endless possibilities for outdoor enjoyment. Whether you dream of creating a lush garden, setting up a play area for children, or simply relaxing in the fresh air, this property has the space to accommodate your desires. Located in the picturesque town of Soddy-Daisy, TN, this home offers a tranquil retreat from the hustle and bustle of city life. The surrounding area is known for its natural beauty, with lush greenery, rolling hills, and stunning views of the countryside. In summary, 1106 Red Bud Rd is a delightful single-family home with 2 bathroom situated on a spacious 4.09-acre lot in Soddy-Daisy, TN. This charming property was built in 1992 and offers a comfortable living space of 1,352 sq.ft. The well-maintained interior, expansive lot, and serene location make this home a wonderful opportunity for anyone seeking a peaceful retreat in a beautiful setting.
For sale
$329,000
1106 Red Bud Rd, Soddy Daisy, TN 37379
3beds
1,352sqft
Manufactured Home
Built in 1992
4.09 Acres Lot
$317,200 Zestimate®
$243/sqft
$-- HOA
What's special
Covered front porchAmple cabinet storage
- 173 days
- 317
- 11
Zillow last checked:
Listing updated:
Listed by:
Angela M Fowler 423-320-4620,
Angela Fowler Real Estate, LLC 423-320-4620
Source: Greater Chattanooga Realtors,MLS#: 1533991
Facts & features
Interior
Bedrooms & bathrooms
- Bedrooms: 3
- Bathrooms: 2
- Full bathrooms: 2
Heating
- Central, Propane
Cooling
- Electric
Appliances
- Included: Dishwasher, Exhaust Fan, Electric Range, Electric Water Heater, Free-Standing Electric Range, Free-Standing Refrigerator, ENERGY STAR Qualified Water Heater, Refrigerator, Washer/Dryer
- Laundry: Electric Dryer Hookup, Gas Dryer Hookup, Laundry Room, Washer Hookup
Features
- Bookcases, Ceiling Fan(s), High Speed Internet, Laminate Counters, Open Floorplan, Primary Downstairs, Walk-In Closet(s), Tub/shower Combo, En Suite
- Flooring: Laminate, Linoleum, Simulated Wood
- Windows: Vinyl Frames
- Basement: Crawl Space
- Number of fireplaces: 1
- Fireplace features: Den, Family Room, Gas Log
Interior area
- Total structure area: 1,352
- Total interior livable area: 1,352 sqft
- Finished area above ground: 1,352
Property
Parking
- Total spaces: 5
- Parking features: Garage, Kitchen Level
- Garage spaces: 5
Features
- Levels: One
- Stories: 1
- Patio & porch: Porch, Porch - Covered
- Exterior features: None
- Fencing: Chain Link,Fenced,Partial
- Has view: Yes
- View description: Creek/Stream
- Has water view: Yes
- Water view: Creek/Stream
Lot
- Size: 4.09 Acres
- Features: Back Yard, Cleared, Cul-De-Sac, Gentle Sloping, Level, Many Trees, Open Lot, Rural
Details
- Parcel number: 048 032
- Other equipment: Compressor
Construction
Type & style
- Home type: MobileManufactured
- Property subtype: Manufactured Home
Materials
- Wood Siding
- Foundation: Block
- Roof: Metal
Condition
- New construction: No
- Year built: 1992
Utilities & green energy
- Sewer: Septic Tank
- Water: Public
- Utilities for property: Electricity Connected, Propane, Water Connected
Community & HOA
Community
- Security: Smoke Detector(s)
- Subdivision: None
HOA
- Has HOA: No
Location
- Region: Soddy Daisy
Financial & listing details
- Price per square foot: $243/sqft
- Tax assessed value: $189,500
- Annual tax amount: $690
- Date on market: 5/4/2026
- Listing terms: Cash,Conventional,Owner May Carry
- Road surface type: Asphalt, Paved
Estimated market value
$317,200
$301,000 - $333,000
Not available
Price history
| Date | Event | Price |
|---|---|---|
| 5/4/2026 | Listed for sale | $329,000+73.2%$243/sqft |
Source: Greater Chattanooga Realtors #1533990 Report a problem | ||
| 4/11/2022 | Sold | $190,000-5%$141/sqft |
Source: Greater Chattanooga Realtors #1352004 Report a problem | ||
| 3/26/2022 | Listed for sale | $199,900$148/sqft |
Source: Greater Chattanooga Realtors #1352004 Report a problem | ||
| 3/24/2022 | Contingent | $199,900$148/sqft |
Source: Greater Chattanooga Realtors #1352004 Report a problem | ||
| 3/24/2022 | Listed for sale | $199,900+149.9%$148/sqft |
Source: Greater Chattanooga Realtors #1352004 Report a problem | ||
| 9/19/2018 | Sold | $80,000$59/sqft |
Source: Public Record Report a problem | ||
Public tax history
| Year | Property taxes | Tax assessment |
|---|---|---|
| 2025 | $727 +14.4% | $47,375 +69.2% |
| 2024 | $635 +1.4% | $28,000 |
| 2023 | $626 | $28,000 |
| 2022 | $626 | $28,000 |
| 2021 | $626 -9.3% | $28,000 +12.1% |
| 2020 | $691 | $24,975 +4.3% |
| 2019 | $691 +4.3% | $23,950 |
| 2018 | $662 | $23,950 |
| 2017 | $662 +0.4% | $23,950 |
| 2016 | $660 | -- |
| 2015 | $660 | $23,850 |
| 2014 | $660 -26.6% | -- |
| 2013 | $899 | $23,850 -0.1% |
| 2012 | $899 | $23,875 |
| 2011 | $899 +9.1% | $23,875 |
| 2010 | $824 | $23,875 |
| 2009 | $824 | $23,875 +17.6% |
| 2008 | -- | $20,300 |
| 2007 | -- | $20,300 |
| 2006 | -- | $20,300 |
| 2005 | -- | $20,300 +22.7% |
| 2004 | -- | $16,550 |
| 2003 | -- | $16,550 |
| 2002 | -- | $16,550 |
| 2001 | -- | $16,550 +21.9% |
| 2000 | -- | $13,575 |
Find assessor info on the county website
Monthly payment
Climate risks
Neighborhood: Mowbray Mountain
Nearby schools
Schools provided by the listing agent
- Elementary: Soddy Elementary
- Middle: Soddy-Daisy Middle
- High: Soddy-Daisy High
Source: Greater Chattanooga Realtors. This data may not be complete. We recommend contacting the local school district to confirm school assignments for this home.
Similar homes
- $299,5003 bd2 ba1.4k sqft817 Green Pond Rd, Soddy Daisy, TN 37379For Sale
 MLS ID #1542278, Ralph Harvey. Greater Chattanooga Realtors
 - $339,9003 bd2 ba1.6k sqft10721 Dallas Hollow Rd, Soddy Daisy, TN 37379For Sale
 MLS ID #1537875, Gail E Elsea. Greater Chattanooga Realtors
 - $310,0003 bd2 ba1.5k sqft120 Morningside Dr, Soddy Daisy, TN 37379For Sale
 MLS ID #1528222, Linda J Sneed. Greater Chattanooga Realtors
 - $264,0003 bd3 ba1.2k sqft1699 Short Leaf Ln, Soddy Daisy, TN 37379For Sale
 MLS ID #1544672, Aaron P Shipley. Greater Chattanooga Realtors
 - $299,9993 bd2 ba1.9k sqft7116 Bramlett Ln, Harrison, TN 37341For Sale
 MLS ID #3626266, Nicole Reed. RealTracs MLS as distributed by MLS GRID
