Welcome to 11062 Catherine Road in Chunchula! Experience the perfect blend of quality craftsmanship, modern design, and peaceful country living in this beautifully built Gold Fortified custom home situated on a 1+acre lot. Offering 3 bedrooms, 2 bathrooms, 1,554 square feet of heated and cooled living space, and 2,321 square feet under roof, this home is thoughtfully designed with premium finishes throughout. Inside, the open floor plan showcases 9-foot ceilings throughout, a spacious living area highlighted by a shiplap accent wall with an electric fireplace, real wood mantle, waterproof luxury vinyl plank flooring, and abundant natural light. The custom kitchen is designed for both beauty and functionality with custom white painted soft-close cabinetry, granite countertops, champagne gold hardware and fixtures, stainless appliances, specialty lighting and plenty of workspace for entertaining. The primary suite features a beautiful tray ceiling, spacious walk-in closet, luxurious bath with a fully tiled walk-in shower with custom glass enclosure and free standing tub. The guest bathroom also offers a full tile tub/shower surround, providing upgraded finishes throughout the home. The home features three-sided brick construction, a Hardie board-and-batten front, custom stained wood shutters, stained tongue-and-groove wood porch ceiling, professional landscaping, gutters, and concrete driveway. Additional features include an attached two-car garage, covered back porch, all-electric utilities, Gold Fortified construction and hurricane shutters, offering increased durability. If you’ve been searching for a move-in-ready new construction home with custom finishes, premium quality, and room to enjoy country living, this home is one you don’t want to miss. Seller is a licensed real estate agent in AL and MS.
Pending
$359,000
11062 Catherine Rd, Chunchula, AL 36521
3beds
1,554sqft
Single Family Residence, Residential
Built in 2026
1.05 Acres Lot
$-- Zestimate®
$231/sqft
$-- HOA
What's special
Attached two-car garageQuality craftsmanshipSpacious walk-in closetModern designThree-sided brick constructionReal wood mantlePrimary suite
- 55 days
- 505
- 19
Zillow last checked:
Listing updated:
Listed by:
Trisha Duke 251-610-3211,
Cooper & Co Inc. -North Mobile,
Jimmy Mills 251-422-2497,
Cooper & Co Inc. -North Mobile
Source: GCMLS,MLS#: 7815855
Facts & features
Interior
Bedrooms & bathrooms
- Bedrooms: 3
- Bathrooms: 2
- Full bathrooms: 2
Heating
- Central
Cooling
- Ceiling Fan(s), Central Air
Appliances
- Included: Dishwasher, Electric Oven, Electric Range, Electric Water Heater, Microwave, Refrigerator
- Laundry: Laundry Room, Main Level
Features
- Double Vanity, High Ceilings 9 ft Main, Tray Ceiling(s), Walk-In Closet(s)
- Flooring: Vinyl
- Basement: None
- Has fireplace: Yes
- Fireplace features: Electric, Family Room
Interior area
- Total structure area: 1,554
- Total interior livable area: 1,554 sqft
Video & virtual tour
Property
Parking
- Total spaces: 2
- Parking features: Attached, Driveway, Garage, Garage Faces Side
- Attached garage spaces: 2
- Has uncovered spaces: Yes
Accessibility
- Accessibility features: None
Features
- Levels: One
- Patio & porch: Covered, Front Porch, Rear Porch
- Exterior features: Rain Gutters
- Pool features: None
- Spa features: None
- Fencing: None
- Has view: Yes
- Waterfront features: None
Lot
- Size: 1.05 Acres
- Dimensions: 150 x 312 x 145 x 312
- Features: Back Yard, Cul-De-Sac, Front Yard, Landscaped
Details
- Additional structures: None
- Parcel number: 1404200000014024
- Special conditions: Agent Related to Seller
Construction
Type & style
- Home type: SingleFamily
- Architectural style: Country
- Property subtype: Single Family Residence, Residential
Materials
- Brick 3 Sided, HardiPlank Type
- Foundation: Slab
- Roof: Shingle
Condition
- true
- New construction: Yes
- Year built: 2026
Utilities & green energy
- Electric: 110 Volts
- Sewer: Septic Tank
- Water: Public
- Utilities for property: Electricity Available
Green energy
- Energy efficient items: None
Community & HOA
Community
- Features: None
- Subdivision: Lanier Acres
Location
- Region: Chunchula
Financial & listing details
- Price per square foot: $231/sqft
- Annual tax amount: $160
- Date on market: 8/4/2026
- Electric utility on property: Yes
- Road surface type: Asphalt, Paved
Estimated market value
Not available
Estimated sales range
Not available
Not available
Price history
| Date | Event | Price |
|---|---|---|
| 9/13/2026 | Pending sale | $359,000$231/sqft |
Source:  GCMLS #7815855 Report a problem GCMLS #7815855 Report a problem | ||
| 8/4/2026 | Listed for sale | $359,000$231/sqft |
Source: GCMLS #7815855 Report a problem | ||
Public tax history
Tax history is unavailable.
Monthly payment
Est. payment
Payment breakdown
Explore the cost of this home by adjusting the details. Changes won't be saved.Climate risks
Neighborhood: 36521
Nearby schools
Schools provided by the listing agent
- Elementary: McDavid-Jones
- Middle: Lott
- High: Citronelle
Source: GCMLS. This data may not be complete. We recommend contacting the local school district to confirm school assignments for this home.
Similar homes
- $284,9003 bd2 ba1.6k sqft10430 Lott Rd, Chunchula, AL 36521For Sale
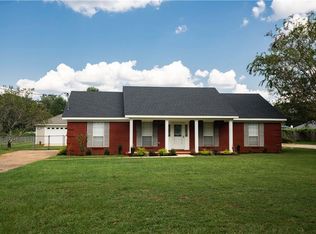 MLS ID #7834567, Ralph Harvey, LISTWITHFREEDOM.COM. GCMLS
 - $429,9994 bd2 ba2k sqft13151 Roberts Rd, Chunchula, AL 36521For Sale
 MLS ID #7799959, Frankie Wink, Legendary Realty,LLC. GCMLS
 - $299,9003 bd2 ba1.3k sqft7964 Iron Rush Rd, Wilmer, AL 36587For Sale
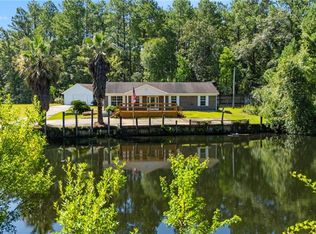 MLS ID #7809813, Megan Bartlett, Wellhouse Real Estate Eastern. GCMLS
 - $369,9004 bd3 ba2.2k sqft12620 Deer Ridge Dr, Wilmer, AL 36587For Sale
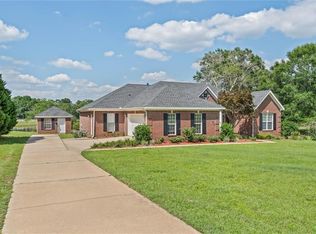 MLS ID #7787244, Eliese Mcallister, Roberts Brothers West. GCMLS
