
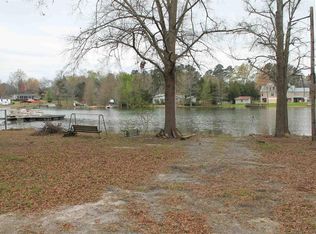
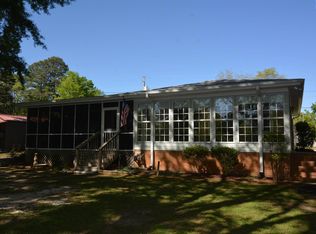
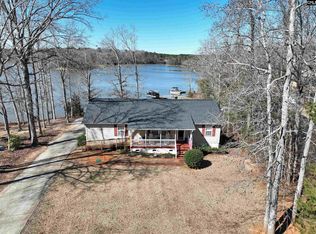
Summer time at the lake awaits! 10 minutes from Chapin and Dreher island. Dock AND boat ramp! Totally remodeled, adorable lake home on .35 acre. Large eat in kitchen has 2 pantries and built ins, side door to the courtyard, laminate flooring, black and stainless steel appliances. Living room has fireplace with buck wood stove with fan and gorgeous floors and ceiling! Dining room has lots of light and great view of lake. Also, view the lake from the fabulous sunroom while entertaining your family and friends. Definitely made for weekends on the lake and vacations for everyone! Septic so no sewer bill, 2 year old roof, HVAC around 5 years old, no HOA and room for much more! Extra 1000 sq ft enclosed garage, bar area, storage, and hobby room. It is heated and cooled with split system off main unit with it's own therm. 1 car carport to park the boat. Must see this one in person to appreciate. See the virtual tour! Disclaimer: CMLS has not reviewed and, therefore, does not endorse vendors who may appear in listings.
For sale
Price cut: $24.9K (5/27)
$695,000
169 Holiday Acres Rd, Prosperity, SC 29127
3beds
3,300sqft
Est.: Get pre-qualified
Single Family Residence
Built in 1960
0.35 Acres Lot
$698,000 Zestimate®
$211/sqft
$-- HOA
What's special
Dock and boat rampAdorable lake homeBar areaLarge eat in kitchenLaminate flooringPrivate bathFabulous sun room
- 219 days |
- 849 |
- 23 |
Zillow last checked:
Listing updated:
Listed by:
Dee Dee Bowman,
Caughman Realty
Source: Consolidated MLS,MLS#: 620130
Tour with a local agent
Facts & features
Interior
Bedrooms & bathrooms
- Bedrooms: 3
- Bathrooms: 2
- Full bathrooms: 2
- Main level bathrooms: 2
Rooms
- Room types: Enclosed Garage, Sun Room, Sewing, Workshop
Primary bedroom
- Features: Bath-Private, Tub-Shower, Ceiling Fan(s), Floors-Hardwood
- Level: Main
Bedroom 2
- Features: Ceiling Fan(s), Closet-Private, Floors-Hardwood
- Level: Main
Bedroom 3
- Features: Ceiling Fan(s), Closet-Private, Floors-Hardwood
- Level: Main
Dining room
- Features: Area, Floors-Hardwood, Molding
- Level: Main
Kitchen
- Features: Eat-in Kitchen, Kitchen Island, Pantry, Counter Tops-Formica, Backsplash-Tiled, Cabinets-Painted, Ceiling Fan(s)
- Level: Main
Living room
- Features: Fireplace, Molding, Recessed Lights
- Level: Main
Heating
- Gas Pac, Split System, Wood Stove
Cooling
- Central Air, Split System
Appliances
- Included: Free-Standing Range, Gas Range, Self Clean, Dishwasher, Refrigerator, Stove Exhaust Vented Exte, Electric Water Heater
- Laundry: Laundry Closet, Electric, Heated Space, Main Level
Features
- Built-in Features
- Flooring: Hardwood, Luxury Vinyl, Engineered Hardwood
- Basement: Crawl Space
- Attic: Pull Down Stairs,Attic Access
- Number of fireplaces: 1
- Fireplace features: Wood Burning
Interior area
- Total structure area: 3,300
- Total interior livable area: 3,300 sqft
Video & virtual tour
Property
Parking
- Total spaces: 1
- Parking features: Attached Carport, Enclosed Garage
- Garage spaces: 1
- Carport spaces: 1
Features
- Stories: 1
- Patio & porch: Patio
- Exterior features: Boat Ramp, Dock, Gutters - Partial
- Fencing: Chain Link
- Has view: Yes
- View description: Water
- Has water view: Yes
- Water view: Water
- Waterfront features: On Lake Murray, View-Cove
- Frontage length: 98
Lot
- Size: 0.35 Acres
- Features: On Water
Details
- Additional structures: Shed(s)
- Parcel number: 650123
Construction
Type & style
- Home type: SingleFamily
- Architectural style: Traditional
- Property subtype: Single Family Residence
Materials
- Vinyl
Condition
- New construction: No
- Year built: 1960
Utilities & green energy
- Sewer: Septic Tank
- Water: Public
- Utilities for property: Electricity Connected
Community & HOA
Community
- Subdivision: HOLIDAY ACRES
HOA
- Has HOA: No
Location
- Region: Prosperity
Financial & listing details
- Price per square foot: $211/sqft
- Tax assessed value: $282,100
- Annual tax amount: $2,064
- Date on market: 10/23/2025
- Listing agreement: Exclusive Right To Sell
- Road surface type: Paved
Estimated market value
$698,000
$663,000 - $733,000
$2,527/mo
Price history
| Date | Event | Price |
|---|---|---|
| 5/27/2026 | Price change | $695,000-3.5%$211/sqft |
Source:  Consolidated MLS #620130 Report a problem Consolidated MLS #620130 Report a problem | ||
| 4/8/2026 | Price change | $719,900-2.7%$218/sqft |
Source: Consolidated MLS #620130 Report a problem | ||
| 1/3/2026 | Price change | $739,900-1.3%$224/sqft |
Source: Consolidated MLS #620130 Report a problem | ||
| 10/23/2025 | Listed for sale | $750,000-2.6%$227/sqft |
Source: Consolidated MLS #620130 Report a problem | ||
| 9/12/2024 | Listing removed | $769,900$233/sqft |
Source: Consolidated MLS #591599 Report a problem | ||
| 8/16/2024 | Listed for sale | $769,900+258.3%$233/sqft |
Source: Consolidated MLS #591599 Report a problem | ||
| 5/29/2012 | Sold | $214,900-23.9%$65/sqft |
Source: Public Record Report a problem | ||
| 10/11/2005 | Sold | $282,500$86/sqft |
Source: Public Record Report a problem | ||
Public tax history
| Year | Property taxes | Tax assessment |
|---|---|---|
| 2025 | $2,064 +9.3% | $11,284 +13.6% |
| 2024 | $1,889 +1.1% | $9,936 |
| 2023 | $1,869 | $9,936 |
| 2022 | -- | $9,936 |
| 2021 | -- | $9,936 |
| 2020 | -- | $9,936 |
| 2019 | -- | $9,936 +1.9% |
| 2018 | $3,725 +52.8% | $9,752 |
| 2017 | $2,438 | $9,752 |
| 2016 | -- | $9,752 |
| 2015 | -- | -- |
| 2014 | -- | $9,752 |
| 2013 | -- | $9,752 +2.5% |
| 2012 | -- | $9,514 |
| 2011 | -- | -- |
| 2010 | -- | -- |
| 2009 | -- | -- |
| 2008 | -- | -- |
Find assessor info on the county website
Monthly payment
Est. payment$--/mo
Payment breakdown
Explore the cost of this home by adjusting the details. Changes won't be saved.
All calculations are estimates and provided by Zillow, Inc. for informational purposes only. Actual amounts may vary.
HOA fees may include property taxes on listings classified as Co-Ops. Contact the listing agent and/or owner for fee details.
Mortgage interest rates are dependent on a number of factors, including credit score, down payment, and repayment length. Interest rate data provided by Zillow Group Marketplace, Inc. as of 1/1/1970 from various mortgage lenders with which we have lead or other similar arrangements; the Estimated Payment is an average of those rates.
See how much you could borrow to make a competitive offer.
Climate risks
Neighborhood: 29127
Nearby schools
GreatSchools rating
- 6/10Little Mountain Elementary SchoolGrades: PK-5Distance: 5.1 mi
- 7/10Mid-Carolina Middle SchoolGrades: 6-8Distance: 6.5 mi
- 8/10Mid-Carolina High SchoolGrades: 9-12Distance: 6.4 mi
Schools provided by the listing agent
- Elementary: Little Mountain
- Middle: Mid-Carolina
- High: Mid-Carolina
- District: Newberry County
Source: Consolidated MLS. This data may not be complete. We recommend contacting the local school district to confirm school assignments for this home.
A local agent can set up tours, give advice and negotiate with sellers.
A local lender can help you make sure your offer is ready when you are.

- South Carolina
- Newberry County
- Prosperity
- 29127
- 169 Holiday Acres Rd
Nearby cities
Nearby zip codes
Other Prosperity Topics
