Welcome to 438 Peninsula Drive, ideally situated at the beautiful entrance to The Pointes of Plantation Pointe. Enjoy the setting and feel of an established community of custom homes without being part of the HOA or paying HOA dues. This move-in-ready, 1.5-story all-brick home offers views of Lake Murray along with beautifully renovated spaces and a floor plan designed for comfortable everyday living.Step inside to an abundance of natural light, high ceilings and luxury vinyl plank flooring throughout the main level and upstairs FROG. The open-concept kitchen and great room create an inviting gathering space, while the split-bedroom floor plan provides privacy for the spacious bedrooms. The newly renovated kitchen features new appliances, granite countertops, soft-close cabinetry and plenty of workspace and storage. Both bathrooms have also been updated, making this a home where the work has already been done for you. One of the home's most enjoyable features is the expansive screened back porch—a peaceful place to relax, unwind and enjoy the tranquil setting and abundant wildlife. Additional highlights include generous closets, a spacious FROG/family room over the garage, a 2-car garage with additional storage area, and thoughtful updates throughout. With its Lake Murray views, all-brick construction, beautifully updated interior and peaceful setting, 438 Peninsula Drive offers an easy, move-in-ready lifestyle. Bring your belongings, settle in and start enjoying this special area of Lake Murray. Disclaimer: CMLS has not reviewed and, therefore, does not endorse vendors who may appear in listings.
For sale
$680,000
438 Peninsula Dr, Prosperity, SC 29127
3beds
2,500sqft
Single Family Residence
Built in 2006
0.25 Acres Lot
$716,100 Zestimate®
$272/sqft
$-- HOA
What's special
All-brick constructionBeautifully updated interiorThoughtful updates throughoutSplit-bedroom floor planExpansive screened back porchHigh ceilingsNew appliances
- 8 days
- 596
- 30
Likely to sell faster than
Zillow last checked:
Listing updated:
Listed by:
Catherine S Thornton,
Lake Homes Realty LLC
Source: Consolidated MLS,MLS#: 645145
Facts & features
Interior
Bedrooms & bathrooms
- Bedrooms: 3
- Bathrooms: 2
- Full bathrooms: 2
- Main level bathrooms: 2
Rooms
- Room types: FROG (No Closet)
Primary bedroom
- Features: Double Vanity, Bath-Private, Separate Shower, Sitting Room, High Ceilings, Tray Ceiling(s), Ceiling Fan(s), Recessed Lighting, Separate Water Closet, Spa/Multiple Head Shower
- Level: Main
Bedroom 2
- Features: Separate Shower, Bath-Shared, High Ceilings, Ceiling Fan(s), Closet-Private
- Level: Main
Bedroom 3
- Features: Separate Shower, Bath-Shared, High Ceilings, Ceiling Fan(s), Closet-Private
- Level: Main
Dining room
- Features: Area, Molding, High Ceilings
- Level: Main
Great room
- Level: Main
Kitchen
- Features: Bar, Eat-in Kitchen, Kitchen Island, Pantry, Granite Counters, Backsplash-Tiled, Cabinets-Painted
- Level: Main
Heating
- Central, Electric, Heat Pump 1st Lvl, Heat Pump 2nd Lvl, Zoned
Cooling
- Central Air, Heat Pump 1st Lvl, Heat Pump 2nd Lvl, Zoned
Appliances
- Included: Built-In Range, Counter Cooktop, Gas Range, Dishwasher, Disposal, Microwave Built In, Stove Exhaust Vented Exte, Tankless Water Heater, Gas Water Heater
- Laundry: Electric, Heated Space, Main Level
Features
- Bookcases, Ceiling Fan(s), Built-in Features
- Flooring: Luxury Vinyl, Tile
- Doors: French Doors
- Windows: Thermopane
- Basement: Crawl Space
- Attic: Attic Access
- Number of fireplaces: 1
- Fireplace features: Electric
Interior area
- Total structure area: 2,500
- Total interior livable area: 2,500 sqft
Property
Parking
- Total spaces: 2
- Parking features: Garage Door Opener
- Attached garage spaces: 2
Features
- Stories: 1.5
- Patio & porch: Deck, Patio
- Exterior features: Landscape Lighting, Gutters - Full
- Fencing: None
- Has view: Yes
- View description: Water
- Has water view: Yes
- Water view: Water
- Waterfront features: View-Cove, Waterfront Community
- Frontage length: 0
Lot
- Size: 0.25 Acres
Details
- Parcel number: 594102
Construction
Type & style
- Home type: SingleFamily
- Architectural style: Traditional
- Property subtype: Single Family Residence
Materials
- Brick-All Sides-AbvFound
Condition
- New construction: No
- Year built: 2006
Utilities & green energy
- Sewer: Lett System, Public Sewer
- Water: Public
- Utilities for property: Cable Available, Electricity Connected
Community & HOA
Community
- Features: Waterfront Community
- Security: Smoke Detector(s)
- Subdivision: NONE
HOA
- Has HOA: No
Location
- Region: Prosperity
Financial & listing details
- Price per square foot: $272/sqft
- Tax assessed value: $638,000
- Annual tax amount: $3,702
- Date on market: 10/16/2026
- Listing agreement: Exclusive Right To Sell
- Road surface type: Paved
Estimated market value
$716,100
$659,000 - $781,000
$2,834/mo
Price history
| Date | Event | Price |
|---|---|---|
| 10/16/2026 | Listed for sale | $680,000+18.3%$272/sqft |
Source:  Consolidated MLS #645145 Report a problem | ||
| 8/31/2022 | Sold | $575,000-2.5%$230/sqft |
Source: Agent Provided Report a problem | ||
| 6/25/2022 | Price change | $590,000-1.7%$236/sqft |
Source: Consolidated MLS #542650 Report a problem | ||
| 6/9/2022 | Listed for sale | $600,000+140%$240/sqft |
Source: Consolidated MLS #542650 Report a problem | ||
| 4/5/2016 | Sold | $250,000-30.5%$100/sqft |
Source: Public Record Report a problem | ||
| 10/22/2015 | Listed for sale | $359,900$144/sqft |
Source: Plantation Pointe Realty #388117 Report a problem | ||
Public tax history
| Year | Property taxes | Tax assessment |
|---|---|---|
| 2025 | $3,702 +2.3% | $24,210 +15% |
| 2024 | $3,620 -8.5% | $21,052 |
| 2023 | $3,957 | $21,052 +93.5% |
| 2022 | -- | $10,880 |
| 2021 | -- | $10,880 |
| 2020 | -- | $10,880 |
| 2019 | -- | $10,880 +5.4% |
| 2018 | $3,944 +52.8% | $10,324 |
| 2017 | $2,581 | $10,324 +3.4% |
| 2016 | -- | $9,982 |
| 2015 | -- | -- |
| 2014 | -- | $14,118 -10.8% |
| 2013 | -- | $15,822 +21.5% |
| 2012 | -- | $13,020 |
| 2011 | -- | -- |
| 2010 | -- | -- |
| 2009 | -- | -- |
| 2008 | -- | -- |
Find assessor info on the county website
Monthly payment
Est. payment
Payment breakdown
Explore the cost of this home by adjusting the details. Changes won't be saved.Climate risks
Neighborhood: 29127
Nearby schools
Schools provided by the listing agent
- Elementary: Little Mountain
- Middle: Mid-Carolina
- High: Mid-Carolina
- District: Newberry County
Source: Consolidated MLS. This data may not be complete. We recommend contacting the local school district to confirm school assignments for this home.
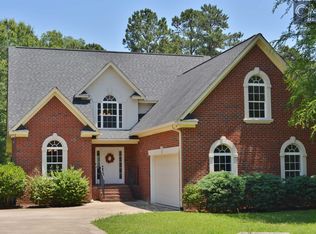


Similar homes
- $724,9004 bd4 ba3k sqft255 Timber Trail Ln, Prosperity, SC 29127For Sale
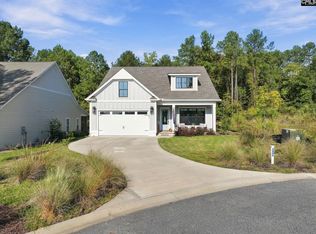 MLS ID #645346, Shannon Albers. Consolidated MLS
- $710,0003 bd3 ba1.8k sqft447 Edgewater Dr, Prosperity, SC 29127For Sale
 MLS ID #637725, Caroline Kenney. Consolidated MLS
- $649,9003 bd3 ba2k sqft70 Bedford Way, Prosperity, SC 29127For Sale
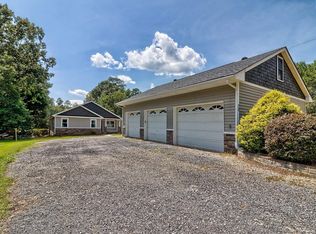 MLS ID #641035, Corie Minico. Consolidated MLS
- $825,0003 bd2 ba1.6k sqft38 Sturkie Ln, Prosperity, SC 29127New Construction
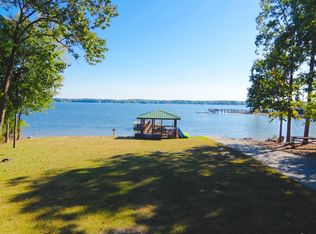 MLS ID #644084, Timothy A Couch. Consolidated MLS
