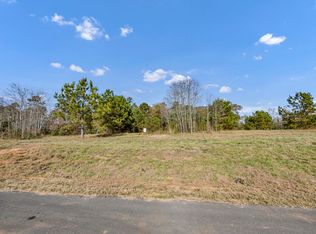
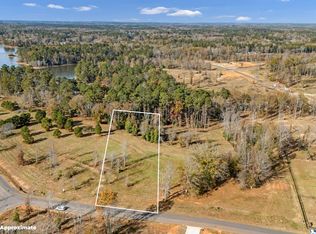
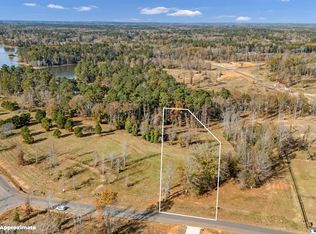
Welcome to your lakeside haven in a tranquil waterfront community along the beautiful shores of Lake Murray! Imagine starting your mornings on the covered front porch as the gentle lake breeze welcomes you to the day. This brand-new craftsman home is a seamless blend of modern elegance and the timeless charm of lakeside living. Step inside and picture yourself in the spacious, open layout designed for both entertaining and everyday comfort. The heart of the home is your Chef’s dream kitchen, where you’ll prepare meals on a gas cooktop surrounded by quartz countertops and illuminated by under-cabinet lighting. The large island invites you to gather, while the built-in oven and microwave make hosting a breeze. Imagine cozying up in the Great Room by the fireplace, creating the perfect spot for relaxing evenings. An adjacent office, featuring a closet, offers flexibility as a bedroom or private workspace. Your primary suite is a true retreat; unwind beneath the trey ceiling, gazing out the bay window at dusk, & slipping into the spa bathroom with its double-bowl vanity, garden tub, & tiled shower, all designed for ultimate relaxation. Two additional main-floor bedrooms and upstairs, a private bedroom with its own bath and a bonus room provide all the flexibility and space you need. Step outside to your rear covered patio, perfect for grilling or simply enjoying the serene surroundings. And with a convenient community boat ramp, you’re just steps away from all Lake Murray offers- picture weekend boating excursions or relaxing evenings along the shore. Every detail has been considered, from Revwood floors to the drop zone & mudroom with laundry sink and cabinet. Plus, this elevated brick-veneer slab adds a touch of elegance, and a 12-month home warranty gives peace of mind. This isn’t just a house; it’s the lifestyle you’ve been dreaming of. Disclaimer: CMLS has not reviewed and, therefore, does not endorse vendors who may appear in listings.
New construction
$669,405
18 Adventure Bay Rd, Prosperity, SC 29127
5beds
3,004sqft
Single Family Residence
Built in 2026
1 Acres Lot
$-- Zestimate®
$223/sqft
$30/mo HOA
What's special
Bonus roomCovered front porchLarge islandRevwood floorsSpacious open layoutBuilt-in oven and microwaveElevated brick-veneer slab
- 20 hours
- 77
- 5
Zillow last checked:
Listing updated:
Listed by:
Lori H Carnes,
Keller Williams Palmetto
Source: Consolidated MLS,MLS#: 643193
Facts & features
Interior
Bedrooms & bathrooms
- Bedrooms: 5
- Bathrooms: 4
- Full bathrooms: 3
- 1/2 bathrooms: 1
- Partial bathrooms: 1
- Main level bathrooms: 3
Rooms
- Room types: Bonus Room
Primary bedroom
- Features: Bay Window, Double Vanity, Tub-Garden, Bath-Private, Separate Shower, Walk-In Closet(s), Tray Ceiling(s), Ceiling Fan(s), Recessed Lighting, Separate Water Closet
- Level: Main
Bedroom 2
- Features: Closet-Private
- Level: Main
Bedroom 3
- Features: Closet-Private
- Level: Main
Bedroom 4
- Features: Closet-Private
- Level: Main
Bedroom 5
- Features: Bath-Private, Separate Shower, Closet-Private
- Level: Second
Dining room
- Level: Main
Great room
- Level: Main
Kitchen
- Features: Kitchen Island, Pantry, Backsplash-Tiled, Cabinets-Painted, Recessed Lighting, Counter Tops-Quartz
- Level: Main
Heating
- Gas 1st Lvl, Gas 2nd Lvl, Zoned
Cooling
- Central Air
Appliances
- Included: Counter Cooktop, Gas Range, Dishwasher, Disposal, Microwave Built In, Tankless Water Heater, Gas Water Heater
- Laundry: Electric, Heated Space, Mud Room, Utility Room, Main Level
Features
- Ceiling Fan(s)
- Flooring: Engineered Hardwood, Carpet
- Has basement: No
- Attic: Attic Access
- Number of fireplaces: 1
- Fireplace features: Gas Log-Natural
Interior area
- Total structure area: 3,004
- Total interior livable area: 3,004 sqft
Property
Parking
- Total spaces: 2
- Parking features: Garage Door Opener
- Attached garage spaces: 2
Features
- Stories: 2
- Exterior features: Gutters - Full
- On waterfront: Yes
- Waterfront features: On Lake Murray
- Frontage length: 128
Lot
- Size: 1 Acres
- Features: On Water, Sprinkler
Details
- Parcel number: 47823243
Construction
Type & style
- Home type: SingleFamily
- Architectural style: Craftsman
- Property subtype: Single Family Residence
Materials
- Fiber Cement-Hardy Plank
- Foundation: Slab
Condition
- New Construction
- New construction: Yes
- Year built: 2026
Details
- Warranty included: Yes
Utilities & green energy
- Sewer: Septic Tank
- Water: Public
Community & HOA
Community
- Security: Smoke Detector(s)
- Subdivision: LANDS END AT WOODSIDE SHORES
HOA
- Has HOA: Yes
- Services included: Common Area Maintenance, Green Areas, Community Boat Ramp
- HOA fee: $360 annually
Location
- Region: Prosperity
Financial & listing details
- Price per square foot: $223/sqft
- Date on market: 9/16/2026
- Listing agreement: Exclusive Right To Sell
- Road surface type: Paved
Estimated market value
Not available
Estimated sales range
Not available
Not available
Price history
| Date | Event | Price |
|---|---|---|
| 9/16/2026 | Listed for sale | $669,405$223/sqft |
Source:  Consolidated MLS #643193 Report a problem Consolidated MLS #643193 Report a problem | ||
Public tax history
Tax history is unavailable.
Monthly payment
Est. payment
Payment breakdown
Explore the cost of this home by adjusting the details. Changes won't be saved.Climate risks
Neighborhood: 29127
Nearby schools
Schools provided by the listing agent
- Elementary: Prosperity-Rikard
- Middle: Mid-Carolina
- High: Mid-Carolina
- District: Newberry County
Source: Consolidated MLS. This data may not be complete. We recommend contacting the local school district to confirm school assignments for this home.

Similar homes
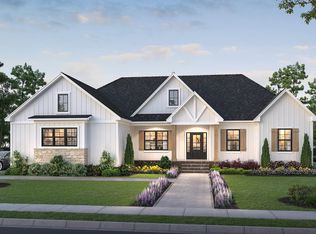
- $497,0004 bd3 ba2k sqft190 Breakwater Dr, Prosperity, SC 29127New Construction
 MLS ID #643191, Lori H Carnes. Consolidated MLS
 - $639,7503 bd3 ba2.2k sqft193 Lands End Ln, Prosperity, SC 29127New Construction
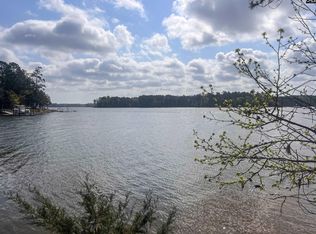 MLS ID #642137, Darlene R Anderson. Consolidated MLS
 - $747,3703 bd3 ba2.3k sqft255 Osprey Pointe Ln, Prosperity, SC 29127For Sale
 MLS ID #638070, Aliena Kyzer. Consolidated MLS
 - $649,9003 bd3 ba2k sqft70 Bedford Way, Prosperity, SC 29127For Sale
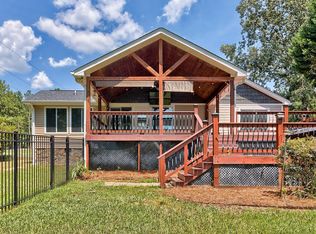 MLS ID #641035, Corie Minico. Consolidated MLS
