Welcome to one of Seasons Landing's most sought-after addresses, set in the community's newer section and built in 2011 by Hour Homes, pairing classic curb appeal with the kind of functional flexibility today's buyers are actually looking for. Curb appeal starts before you even step inside, with handsome stone accents that add timeless texture and durability to the facade and a welcoming portico that shelters the entry from the elements while giving the home a polished, custom first impression. Inside, a grand two story foyer welcomes you as warm hardwood floors flow into the formal dining room and continue throughout the main level leading to a gourmet kitchen with granite countertops, 42” cabinetry, a center island with bar seating, and stainless-steel appliances, including a double wall oven/microwave and dishwasher updated in 2021. A sun-filled morning room with a soaring cathedral ceiling, open right off the kitchen is ideal for bright, casual meals. Here, a French style door granting access to the patio and beautifully landscaped backyard with heated waterfalls backing to trees seamlessly blends indoor/outdoor dining and entertaining in your own outdoor oasis. Back inside, the family room with walls of windows and a cozy gas fireplace invites you to relax and unwind. A versatile office off the kitchen and a powder room round out the main level. Upstairs you'll find four generously sized bedrooms and two full baths, including a spacious primary suite with a striking vaulted ceiling with a lighted ceiling fan, a private sitting area, dual walk-in closets, and a spacious bath with a dual sink vanity, water closet, soaking tub, and glass enclosed shower. Three spacious bedrooms, each with lighted ceiling fans, share the well-appointed hall bath with a dual sink vanity and tub/shower, while a laundry room on this level adds everyday convenience. The walkout lower level is where this home really sets itself apart, offering its own separate exterior entrance, an open recreation area and bonus room, a kitchenette with range, microwave, refrigerator, and sink, a full bath, and an additional flexible room with walk-in closet ideal as a home office or guest suite, and its own washer/dryer hookup, making it perfectly suited for multigenerational living, a private in-law setup or potential rental. The faux backlit window adds the feel of daylight into the guest suite. Step outside to the low-maintenance backyard retreat with the patio, custom stone hardscaping and a heated waterfall feature that's easy to winterize, the kind of outdoor space you'll actually use without the upkeep. All this in a peaceful community with a low $92/month HOA and zoning to Stafford Elementary, Stafford Middle, and the highly regarded Colonial Forge High School.
For sale
$695,000
76 Landmark Dr, Stafford, VA 22554
5beds
4,280sqft
Single Family Residence
Built in 2011
8,150 Square Feet Lot
$693,100 Zestimate®
$162/sqft
$95/mo HOA
What's special
Cozy gas fireplaceHeated waterfallsPrivate sitting areaSun-filled morning roomClassic curb appealHandsome stone accentsGranite countertops
- 4 days |
- 309 |
- 9 |
Zillow last checked:
Listing updated:
Listed by:
Jennifer Young 703-956-5128,
Keller Williams Realty (703) 679-1700,
Co-Listing Agent: Lauren D Heisey 703-407-6004,
Keller Williams Realty
Source: Bright MLS,MLS#: VAST2052882
Facts & features
Interior
Bedrooms & bathrooms
- Bedrooms: 5
- Bathrooms: 4
- Full bathrooms: 3
- 1/2 bathrooms: 1
- Main level bathrooms: 1
Rooms
- Room types: Dining Room, Primary Bedroom, Sitting Room, Bedroom 2, Bedroom 3, Bedroom 4, Bedroom 5, Kitchen, Family Room, Foyer, Sun/Florida Room, Laundry, Office, Recreation Room, Bonus Room, Primary Bathroom, Full Bath, Half Bath
Primary bedroom
- Features: Attached Bathroom, Cathedral/Vaulted Ceiling, Ceiling Fan(s), Flooring - Carpet, Lighting - Ceiling, Primary Bedroom - Sitting Area, Walk-In Closet(s)
- Level: Upper
Bedroom 2
- Features: Ceiling Fan(s), Flooring - Carpet, Lighting - Ceiling
- Level: Upper
Bedroom 3
- Features: Ceiling Fan(s), Flooring - Luxury Vinyl Plank, Lighting - Ceiling, Attic - Pull-Down Stairs
- Level: Upper
Bedroom 4
- Features: Ceiling Fan(s), Flooring - Carpet, Lighting - Ceiling
- Level: Upper
Bedroom 5
- Features: Flooring - Carpet, Track Lighting
- Level: Lower
Primary bathroom
- Features: Soaking Tub, Bathroom - Walk-In Shower, Double Sink, Flooring - Ceramic Tile, Lighting - LED, Recessed Lighting, Lighting - Wall sconces
- Level: Upper
Bonus room
- Features: Flooring - Carpet, Lighting - Ceiling
- Level: Lower
Dining room
- Features: Crown Molding, Flooring - HardWood, Formal Dining Room, Lighting - Pendants
- Level: Main
Family room
- Features: Ceiling Fan(s), Fireplace - Gas, Flooring - HardWood, Lighting - Ceiling
- Level: Main
Foyer
- Features: Crown Molding, Flooring - HardWood
- Level: Main
Other
- Features: Bathroom - Tub Shower, Double Sink, Flooring - Ceramic Tile, Lighting - Wall sconces
- Level: Upper
Other
- Features: Bathroom - Walk-In Shower, Flooring - Ceramic Tile, Lighting - Wall sconces
- Level: Lower
Half bath
- Features: Flooring - HardWood, Lighting - Wall sconces
- Level: Main
Kitchen
- Features: Breakfast Bar, Granite Counters, Double Sink, Flooring - HardWood, Kitchen Island, Kitchen - Gas Cooking, Lighting - LED, Recessed Lighting, Lighting - Ceiling, Pantry
- Level: Main
Kitchen
- Features: Flooring - Luxury Vinyl Plank, Lighting - Ceiling, Built-in Features, Kitchen - Electric Cooking
- Level: Lower
Laundry
- Features: Built-in Features, Flooring - Ceramic Tile, Lighting - Ceiling
- Level: Upper
Office
- Features: Chair Rail, Crown Molding, Flooring - HardWood, Lighting - Ceiling
- Level: Main
Recreation room
- Features: Flooring - Carpet, Lighting - Ceiling, Wet Bar
- Level: Lower
Sitting room
- Features: Cathedral/Vaulted Ceiling, Flooring - Carpet
- Level: Upper
Other
- Features: Cathedral/Vaulted Ceiling, Ceiling Fan(s), Flooring - HardWood, Lighting - Ceiling
- Level: Main
Heating
- Forced Air, Programmable Thermostat, Natural Gas
Cooling
- Central Air, Programmable Thermostat, Electric
Appliances
- Included: Microwave, Down Draft, Dishwasher, Disposal, Dryer, Exhaust Fan, Ice Maker, Extra Refrigerator/Freezer, Oven, Oven/Range - Electric, Refrigerator, Stainless Steel Appliance(s), Washer, Water Dispenser, Water Heater, Gas Water Heater
- Laundry: Main Level, Hookup, Lower Level, Laundry Room
Features
- 2nd Kitchen, Attic, Soaking Tub, Bathroom - Tub Shower, Bathroom - Walk-In Shower, Breakfast Area, Built-in Features, Ceiling Fan(s), Chair Railings, Crown Molding, Dining Area, Family Room Off Kitchen, Open Floorplan, Formal/Separate Dining Room, Kitchen - Gourmet, Kitchen Island, Kitchen - Table Space, Kitchenette, Pantry, Primary Bath(s), Recessed Lighting, Upgraded Countertops, Walk-In Closet(s), Bar, 2 Story Ceilings, 9'+ Ceilings, Cathedral Ceiling(s)
- Flooring: Carpet, Ceramic Tile, Hardwood, Wood
- Doors: Double Entry, French Doors, Six Panel
- Windows: Double Hung, Insulated Windows, Palladian, Transom, Stain/Lead Glass
- Basement: Full,Finished,Walk-Out Access,Rear Entrance
- Number of fireplaces: 1
- Fireplace features: Glass Doors, Gas/Propane, Mantel(s)
Interior area
- Total structure area: 4,658
- Total interior livable area: 4,280 sqft
- Finished area above ground: 3,212
- Finished area below ground: 1,068
Video & virtual tour
Property
Parking
- Total spaces: 4
- Parking features: Garage Faces Front, Inside Entrance, Driveway, Attached
- Attached garage spaces: 2
- Uncovered spaces: 2
Accessibility
- Accessibility features: None
Features
- Levels: Three
- Stories: 3
- Patio & porch: Patio, Porch
- Exterior features: Bump-outs, Extensive Hardscape, Lighting, Sidewalks, Stone Retaining Walls, Water Falls
- Pool features: None
- Fencing: Back Yard,Privacy
- Has view: Yes
- View description: Garden, Trees/Woods
Lot
- Size: 8,150 Square Feet
- Features: Backs to Trees, Front Yard, Landscaped, Level, Private, Rear Yard, SideYard(s)
Details
- Additional structures: Above Grade, Below Grade
- Parcel number: 30NN 2 35
- Zoning: R1
- Special conditions: Standard
Construction
Type & style
- Home type: SingleFamily
- Architectural style: Colonial
- Property subtype: Single Family Residence
Materials
- Stone, Vinyl Siding
- Foundation: Concrete Perimeter
- Roof: Architectural Shingle
Condition
- Excellent
- New construction: No
- Year built: 2011
Details
- Builder model: GORGOUS COLONIAL
- Builder name: HOUR HOMES
Utilities & green energy
- Sewer: Public Sewer
- Water: Public
Community & HOA
Community
- Security: Exterior Cameras, Security System
- Subdivision: Seasons Landing
HOA
- Has HOA: Yes
- Amenities included: Common Grounds, Jogging Path, Tennis Court(s), Tot Lots/Playground, Soccer Field
- Services included: Common Area Maintenance, Management, Snow Removal, Trash
- HOA fee: $95 monthly
- HOA name: SEASONS LANDING
Location
- Region: Stafford
Financial & listing details
- Price per square foot: $162/sqft
- Tax assessed value: $678,100
- Annual tax amount: $6,656
- Date on market: 8/12/2026
- Listing agreement: Exclusive Right To Sell
- Inclusions: Deck Staircase, White Cabinets In Secondar Bedroom (fixed To The Wall), Wiring For Generator, And 5 Security Cameras Convey.
- Exclusions: Generator And Metal Shelves In Basement Do Not Convey.
- Ownership: Fee Simple
Estimated market value
$693,100
$658,000 - $728,000
$3,512/mo
Price history
| Date | Event | Price |
|---|---|---|
| 8/12/2026 | Listed for sale | $695,000-0.7%$162/sqft |
Source:  Bright MLS #VAST2052882 Report a problem Bright MLS #VAST2052882 Report a problem | ||
| 8/10/2026 | Listing removed | $700,000$164/sqft |
Source: Bright MLS #VAST2049018 Report a problem | ||
| 7/25/2026 | Price change | $700,000-2.1%$164/sqft |
Source: Bright MLS #VAST2049018 Report a problem | ||
| 7/8/2026 | Price change | $715,000-1.4%$167/sqft |
Source: Bright MLS #VAST2049018 Report a problem | ||
| 6/13/2026 | Price change | $725,000-1.4%$169/sqft |
Source: Bright MLS #VAST2049018 Report a problem | ||
| 5/18/2026 | Price change | $735,000-2%$172/sqft |
Source: Bright MLS #VAST2049018 Report a problem | ||
| 5/8/2026 | Listed for sale | $750,000+78.7%$175/sqft |
Source: Bright MLS #VAST2049018 Report a problem | ||
| 4/21/2011 | Sold | $419,625$98/sqft |
Source: Public Record Report a problem | ||
Public tax history
| Year | Property taxes | Tax assessment |
|---|---|---|
| 2025 | $5,374 +3.4% | $581,900 |
| 2024 | $5,200 -0.7% | $581,900 -0.3% |
| 2023 | $5,237 +5.6% | $583,500 |
| 2022 | $4,960 +11.2% | $583,500 +26.9% |
| 2021 | $4,460 | $459,800 |
| 2020 | $4,460 -2.3% | $459,800 +1.7% |
| 2019 | $4,566 +2% | $452,100 |
| 2018 | $4,476 | $452,100 +0.8% |
| 2017 | $4,476 +0.8% | $448,600 |
| 2016 | $4,441 | $448,600 +7.3% |
| 2015 | -- | $418,200 |
| 2014 | -- | $418,200 +4.7% |
| 2013 | -- | $399,300 |
| 2012 | -- | $399,300 +13.8% |
| 2011 | -- | $350,900 +338.6% |
| 2010 | -- | $80,000 -20% |
| 2009 | -- | $100,000 |
| 2008 | -- | -- |
Find assessor info on the county website
Monthly payment
Est. payment
Payment breakdown
Explore the cost of this home by adjusting the details. Changes won't be saved.Climate risks
Neighborhood: 22554
Nearby schools
GreatSchools rating
- 6/10Stafford Elementary SchoolGrades: K-5Distance: 0.7 mi
- 4/10Stafford Middle SchoolGrades: 6-8Distance: 1.5 mi
- 5/10Brooke Point High SchoolGrades: 9-12Distance: 1.7 mi
Schools provided by the listing agent
- Elementary: Stafford
- Middle: Stafford
- High: Colonial Forge
- District: Stafford County Public Schools
Source: Bright MLS. This data may not be complete. We recommend contacting the local school district to confirm school assignments for this home.
- $609,9004 bd3 ba2.4k sqft78 Landmark Dr, Stafford, VA 22554Off Market
- $705,0004 bd3 ba3.5k sqft74 Landmark Dr, Stafford, VA 22554Off Market
- $600,0004 bd4 ba3.2k sqft80 Landmark Dr, Stafford, VA 22554Off Market

- $694,2006 bd4 ba4.1k sqft72 Landmark Dr, Stafford, VA 22554Off Market
- $663,3005 bd4 ba3.5k sqft82 Landmark Dr, Stafford, VA 22554Off Market
- $667,8004 bd3 ba4k sqft68 Landmark Dr, Stafford, VA 22554Off Market
- $451,0003 bd4 ba2.2k sqft142 Tamar Creek Ln, Stafford, VA 22554Off Market
- $657,2005 bd4 ba2.9k sqft79 Landmark Dr, Stafford, VA 22554Off Market
A local agent can set up tours, give advice and negotiate with sellers.
Similar homes
- $665,0005 bd4 ba3.7k sqft4 Wiltshire Dr, Stafford, VA 22554For Sale
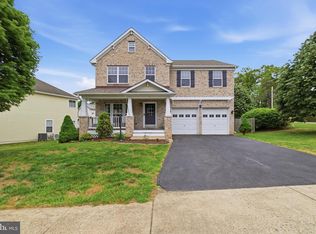
 MLS ID #VAST2048748, Bruce Toliver, Elite Realty. Bright MLS
 - $775,0006 bd5 ba4.1k sqft40 Fife St, Stafford, VA 22554For Sale
 MLS ID #VAST2052682, Jennifer Rivera, Blue and Gray Realty, LLC. Bright MLS
 - $659,9005 bd4 ba3.2k sqft3 York Ct, Stafford, VA 22554For Sale
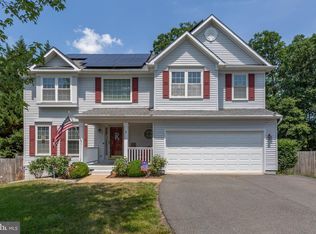 MLS ID #VAST2047946, Amy Cherry Taylor, Porch & Stable Realty, LLC. Bright MLS
 - $609,0005 bd4 ba3.5k sqft10 Grace Ct, Stafford, VA 22556For Sale
 MLS ID #VAST2052870, Sheila Lanier, Samson Properties. Bright MLS
 - $764,9006 bd5 ba4.1k sqft38 Fife St, Stafford, VA 22554For SaleMLS ID #VAST2049742, Jim Abed, Berkshire Hathaway HomeServices PenFed Realty. Bright MLS
- $750,0004 bd4 ba3.8k sqft5 Brittany Ln, Stafford, VA 22554For SaleMLS ID #VAST2051882, Debbie Irwin, Berkshire Hathaway HomeServices PenFed Realty. Bright MLS
- $768,8005 bd5 ba4.2k sqft75 Brooke Crest Ln, Stafford, VA 22554For SaleMLS ID #VAST2046686, Lisa G Bartley, Keller Williams Capital Properties. Bright MLS
- $564,9904 bd4 ba3k sqftAquia Harbour, Stafford, VA 22554For SaleMLS ID #VAST2052258, Terry Billington, RE/MAX Gateway. Bright MLS
- $565,0005 bd4 ba3.1k sqft10 Bridgeport Cir, Stafford, VA 22554For SaleMLS ID #VAST2046204, Kati Sweeney Bock, Berkshire Hathaway HomeServices PenFed Realty. Bright MLS
- $732,4005 bd4 ba3.4k sqft239 Toluca Rd, Stafford, VA 22556For SaleMLS ID #VAST2051876, Jessica Lewis, Iron Valley Real Estate Hampton Roads. Bright MLS
- $849,5005 bd4 ba5.7k sqft17 Brannigan Dr, Stafford, VA 22554For SaleMLS ID #VAST2050442, DONNA YOUNG, Samson Properties. Bright MLS
- $850,0006 bd5 ba5.2k sqft1 Rolling Brooke Ct, Stafford, VA 22554For SaleMLS ID #VAST2052132, Jon Byram, Redfin Corporation. Bright MLS
- $875,0005 bd5 ba5.7k sqft39 Easter Dr, Stafford, VA 22554For SaleMLS ID #VAST2052234, Juliette Sherrill, Samson Properties. Bright MLS
- $835,0004 bd5 ba3.3k sqft2267 Camp Geary Ln, Stafford, VA 22554For SaleMLS ID #VAST2050970, Christian Price, Keller Williams Realty Dulles. Bright MLS
- $674,9006 bd3 ba2.7k sqft1 Rolling Rd #A, Stafford, VA 22556For SaleMLS ID #VAST2052088, Crystal Harmon, CENTURY 21 New Millennium. Bright MLS
- $899,9005 bd5 ba6k sqft74 Brooke Crest Ln, Stafford, VA 22554For SaleMLS ID #VAST2049564, Brooke Miller, Long & Foster Real Estate, Inc.. Bright MLS
- $624,9994 bd3 ba2.5k sqft17609 Overlook Rd, Dumfries, VA 22026For SaleMLS ID #VAPW2127160, Ashley Kopecky, Samson Properties. Bright MLS
- $507,5004 bd4 ba2.9k sqft132 Executive Cir, Stafford, VA 22554For SaleMLS ID #VAST2051492, TALITHIA MORRIS, EXP Realty, LLC. Bright MLS
- $640,0004 bd3 ba3.4k sqft7 Gabriels Ln, Fredericksburg, VA 22406For SaleMLS ID #VAST2052320, Amy Cherry Taylor, Porch & Stable Realty, LLC. Bright MLS
- $709,9995 bd4 ba5.4k sqft31 Garnet Way, Fredericksburg, VA 22405For SaleMLS ID #VAST2051290, Vickie Clark-Jennings, Berkshire Hathaway HomeServices PenFed Realty. Bright MLS
