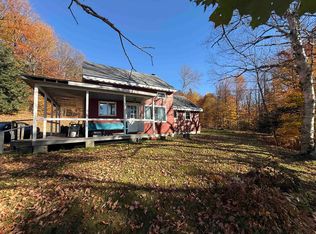
Discover your perfect retreat and enjoy the particular kind of quiet you find on Apple Hill Road. Set on 5.7+/- acres of mature woodland, this modern Calais cottage feels tucked away without feeling cut off. Coffee outside, trails through the woods, a pellet stove glowing on a winter evening. This is Vermont living with a decidedly modern update. Inside, the newly installed open kitchen pairs quartz countertops with a generous island, creating an easy gathering place for cooking, conversation, and slow Sunday mornings. The living room opens directly to the yard, while a pellet stove adds warmth and atmosphere when the snow starts falling. Upstairs, two spacious rooms offer flexibility for sleeping, working, creating, or simply spreading out, plus a large cedar-lined closet. The attached one-car garage adds storage now and potential for additional living space in the future. Behind the simple exterior is an impressive list of recent improvements. In 2024-2025, the property received a standing seam metal roof, new kitchen and 3/4 bath, tankless water heater, heat pump system with two mini-splits, radon mitigation system, 200-amp electrical service, and Generac whole-house propane generator. Spray foam and attic cellulose insulation were added in conjunction with Efficiency Vermont, helping make the home comfortable and energy efficient. And when you do feel like rejoining the world, Maple Corner Store is only about two miles away, with Montpelier and Barre within easy reach. A full-time home, Vermont getaway, creative retreat, or simply a quieter way to live. Come see how it feels.
Active
Listed by: Heney Realtors - Element Real Estate (Montpelier) • Timothy Heney • 802-229-0345
Price cut: $24K (9/25)
$358,000
1107 Apple Hill Road, Calais, VT 05648
2beds
776sqft
Single Family Residence
Built in 1979
5.7 Acres Lot
$344,400 Zestimate®
$461/sqft
$-- HOA
What's special
Generous islandTankless water heaterRadon mitigation systemQuartz countertopsGenerac whole-house propane generatorLarge cedar-lined closetNewly installed open kitchen
- 61 days
- 969
- 52
Zillow last checked:
Listing updated:
Listed by:
Timothy Heney,
Heney Realtors - Element Real Estate (Montpelier) Cell:802-522-5260,
Monique Payne,
Heney Realtors - Element Real Estate (Montpelier)
Source: PrimeMLS,MLS#: 5106196
Facts & features
Interior
Bedrooms & bathrooms
- Bedrooms: 2
- Bathrooms: 1
- 3/4 bathrooms: 1
Heating
- Pellet Stove, Electric, Mini Split
Cooling
- Mini Split
Appliances
- Included: Dishwasher, Dryer, Electric Range, Refrigerator, Washer, Instant Hot Water, Tankless Water Heater
Features
- Ceiling Fan(s), Dining Area, Kitchen/Dining
- Flooring: Concrete, Vinyl
- Windows: Double Pane Windows
- Basement: Slab
Interior area
- Total structure area: 776
- Total interior livable area: 776 sqft
- Finished area above ground: 776
- Finished area below ground: 0
Property
Parking
- Total spaces: 1
- Parking features: Crushed Stone, Gravel, Auto Open, Direct Entry, Driveway, Garage, Attached
- Garage spaces: 1
- Has uncovered spaces: Yes
Accessibility
- Accessibility features: 1st Floor 3/4 Bathroom
Features
- Levels: One and One Half
- Stories: 1.5
Lot
- Size: 5.7 Acres
- Features: Country Setting, Level, Open Lot, Wooded, Rural
Details
- Parcel number: 12003710328
- Zoning description: Rural Res
- Special conditions: Standard
- Other equipment: Radon Mitigation, Standby Generator
Construction
Type & style
- Home type: SingleFamily
- Architectural style: Contemporary,Cottage/Camp
- Property subtype: Single Family Residence
Materials
- Wood Frame, Wood Exterior
- Foundation: Poured Concrete, Concrete Slab
- Roof: Metal,Standing Seam
Condition
- New construction: No
- Year built: 1979
Utilities & green energy
- Electric: Circuit Breakers
- Sewer: On-Site Septic Exists
- Utilities for property: Cable Available
Community & HOA
Community
- Security: Carbon Monoxide Detector(s), Smoke Detector(s)
Location
- Region: Calais
Financial & listing details
- Price per square foot: $461/sqft
- Tax assessed value: $129,000
- Annual tax amount: $3,804
- Date on market: 8/21/2026
- Road surface type: Paved
Estimated market value
$344,400
$327,000 - $362,000
$2,042/mo
Price history
| Date | Event | Price |
|---|---|---|
| 9/25/2026 | Price change | $358,000-6.3%$461/sqft |
Source:  PrimeMLS #5106196 Report a problem PrimeMLS #5106196 Report a problem | ||
| 8/21/2026 | Listed for sale | $382,000+40.4%$492/sqft |
Source: PrimeMLS #5106196 Report a problem | ||
| 9/18/2024 | Sold | $272,000-2.5%$351/sqft |
Source: PrimeMLS #4996300 Report a problem | ||
| 7/12/2024 | Price change | $279,000-2.1%$360/sqft |
Source: PrimeMLS #4996300 Report a problem | ||
| 6/28/2024 | Price change | $285,000-1.4%$367/sqft |
Source: PrimeMLS #4996300 Report a problem | ||
| 5/17/2024 | Listed for sale | $289,000+11.2%$372/sqft |
Source: PrimeMLS #4996300 Report a problem | ||
| 10/4/2023 | Sold | $260,000-11.9%$335/sqft |
Source: Public Record Report a problem | ||
| 9/28/2023 | Listed for sale | $295,000$380/sqft |
Source: PrimeMLS #4971913 Report a problem | ||
Public tax history
| Year | Property taxes | Tax assessment |
|---|---|---|
| 2024 | -- | $129,000 |
| 2023 | -- | $129,000 |
| 2022 | -- | $129,000 |
| 2021 | -- | $129,000 |
| 2020 | -- | $129,000 |
| 2019 | -- | $129,000 |
| 2018 | -- | $129,000 |
| 2017 | -- | $129,000 |
| 2016 | -- | $129,000 +9900% |
| 2015 | -- | $1,290 +13.2% |
| 2014 | -- | $1,140 |
| 2013 | -- | $1,140 |
| 2012 | -- | $1,140 |
| 2011 | -- | $1,140 |
| 2010 | -- | $1,140 |
| 2009 | -- | $1,140 |
| 2008 | -- | $1,140 |
| 2007 | -- | $1,140 +77.6% |
| 2006 | -- | $642 |
| 2003 | $1,688 | $642 |
Find assessor info on the county website
Monthly payment
Est. payment
Payment breakdown
Explore the cost of this home by adjusting the details. Changes won't be saved.Climate risks
Neighborhood: 05648
Nearby schools
Schools provided by the listing agent
- Elementary: Calais Elementary School
- Middle: U-32
- High: U32 High School
- District: Washington Central
Source: PrimeMLS. This data may not be complete. We recommend contacting the local school district to confirm school assignments for this home.
Similar homes
- $295,0002 bd1 ba1k sqft689 Minister Brook Road, Worcester, VT 05682Active
 MLS ID #5115143, Michael J Preseau. PrimeMLS
 - $290,0003 bd2 ba924 sqft7145 County Road, Calais, VT 05648Active
 MLS ID #5098563, Bailey Kuban. PrimeMLS
 - $349,0003 bd1 ba958 sqft570 VT Route 14, Woodbury, VT 05681Active
 MLS ID #5089282, April Lane. PrimeMLS
 - $350,0002 bd1 ba960 sqft50 Dolan Road, Middlesex, VT 05602Active
 MLS ID #5104756, Jake Davignon. PrimeMLS
