Spectacular rural property located in southwest Haldimand County relaxing 35 min commute to Hamilton, Brantford & 403 - 20 mins east of Port Dover’s popular amenities w/Lake Erie beaches 10 mins away. Gracing this beautifully manicured 1 acre lot is 1989 custom built one level “Estate” home introducing 1691sf of impressive living area, 1691sf lower level & 436sf double car garage. Follow groomed triple driveway, adorned w/lush perennial gardens, to inviting front entry proceeding to grand foyer introducing incredible living/dining/Great room boasting 15ft cathedral ceilings, new floor to ceiling stone fireplace incs WETT certified hi-efficiency wood burning insert w/new chimney piping in 2026, hardwood flooring & garden door walk-out to rear private deck overlooking acres of peaceful farm fields. Continues to bright kitchen sporting an abundance of cabinetry, ample counter space & SS appliances - seamlessly flows to adjacent family room enjoying garden door walk-out to gorgeous south side entertainment deck showcasing permanent gazebo leads to 21ft AG pool w/new liner-2025 - segues to 2pc bath & convenient laundry room w/direct garage access. North-wing offers elegant primary bedroom boasting vaulted ceilings, 2 large additional bedrooms flanking 4pc main bath. Massive rec/family room highlights open & airy in-law style basement level incs drywalled perimeter walls, durable vinyl style flooring & painted ceiling joists promoting upscale bougie bar effect. Handy kitchenette, sparkling new 3pc bath-2026, 2 roomy bedrooms separated by accessible walk-in closet, office/possible 6th bedroom plus multiple storage/utility rooms ensure all area is maximized. Extras - roof-2016, majority of windows replaced since 2018, p/g furnace-2019, AC-2025, p/g water heater-2019, brick/stone & “Maibec” cedar board exterior, 5000 gal cistern, 10x10 garden shed, 8x16 storage container, owned 3000 litre propane tank & septic system. Space, Style & Charm - the complete “Country” package!
For sale
C$815,000
1107 Cheapside Rd, Haldimand County, ON N0A 1J0
5beds
1,691sqft
Single Family Residence, Residential
Built in 1989
1 Acres Lot
$-- Zestimate®
C$482/sqft
C$-- HOA
What's special
Groomed triple drivewayLush perennial gardensInviting front entryGrand foyerHardwood flooringBright kitchenAbundance of cabinetry
- 6 hours
- 2
- 0
Zillow last checked:
Listing updated:
Listed by:
Peter R. Hogeterp, Salesperson,
RE/MAX Escarpment Realty Inc.
Source: ITSO,MLS®#: 40875557Originating MLS®#: Cornerstone Association of REALTORS®
Facts & features
Interior
Bedrooms & bathrooms
- Bedrooms: 5
- Bathrooms: 3
- Full bathrooms: 2
- 1/2 bathrooms: 1
- Main level bathrooms: 2
- Main level bedrooms: 3
Kitchen
- Level: Main
Heating
- Forced Air, Propane
Cooling
- Central Air
Appliances
- Included: Water Heater Owned, Dishwasher, Dryer, Hot Water Tank Owned, Range Hood, Refrigerator, Satellite Dish, Stove, Washer
- Laundry: Main Level
Features
- Auto Garage Door Remote(s), Ceiling Fan(s)
- Windows: Window Coverings
- Basement: Full,Finished
- Number of fireplaces: 1
- Fireplace features: Wood Burning
Interior area
- Total structure area: 3,091
- Total interior livable area: 1,691 sqft
- Finished area above ground: 1,691
- Finished area below ground: 1,400
Video & virtual tour
Property
Parking
- Total spaces: 10
- Parking features: Attached Garage, Garage Door Opener, Gravel, Inside Entrance, Private Drive Triple+ Wide, RV / Truck Parking
- Attached garage spaces: 2
- Uncovered spaces: 8
Features
- Stories: 1
- Patio & porch: Deck
- Exterior features: Year Round Living
- Has private pool: Yes
- Pool features: Above Ground
- Has view: Yes
- View description: Clear, Meadow, Panoramic, Pool
- Frontage type: West
- Frontage length: 209.00
Lot
- Size: 1 Acres
- Dimensions: 209 x 209
- Features: Rural, Square, Ample Parking, Hospital, Landscaped, Open Spaces, Place of Worship, Quiet Area, School Bus Route, Schools, Shopping Nearby
- Topography: Level,Wooded/Treed
Details
- Additional structures: Gazebo, Shed(s)
- Parcel number: 381980137
- Zoning: A
- Other equipment: Pool Equipment, Satellite Dish
Construction
Type & style
- Home type: SingleFamily
- Architectural style: Bungalow
- Property subtype: Single Family Residence, Residential
Materials
- Brick, Stone
- Foundation: Poured Concrete
- Roof: Asphalt Shing
Condition
- 31-50 Years
- New construction: No
- Year built: 1989
Utilities & green energy
- Sewer: Septic Tank
- Water: Cistern
- Utilities for property: Cell Service, Electricity Connected, Fibre Optics, Garbage/Sanitary Collection, Recycling Pickup, Phone Connected
Community & HOA
Community
- Security: Carbon Monoxide Detector, Smoke Detector, Carbon Monoxide Detector(s), Smoke Detector(s)
Location
- Region: Haldimand County
Financial & listing details
- Price per square foot: C$482/sqft
- Annual tax amount: C$4,658
- Date on market: 11/2/2026
- Inclusions: Carbon Monoxide Detector, Dishwasher, Dryer, Garage Door Opener, Hot Water Tank Owned, Pool Equipment, Range Hood, Refrigerator, Satellite Dish, Smoke Detector, Stove, Washer, Window Coverings, Attached Int/Ext Light Fixtures, Bathroom Mirrors, Ceiling Fans, Gazebo On Deck, 3, 000 Litre Propane Tank, 2 Tv Brackets, 8ft X 16ft Storage Container (Not Including Contents Of Container)
- Exclusions: Garage Fridge, Front Arbour, Any And All Contents Of The 8ft X 16ft Storage Container
- Electric utility on property: Yes
Price history
| Date | Event | Price |
|---|---|---|
| 11/2/2026 | Listed for sale | C$815,000C$482/sqft |
Source: ITSO #40875557 Report a problem | ||
Public tax history
Tax history is unavailable.
Climate risks
Neighborhood: N0A
Nearby schools
GreatSchools rating
No schools nearby
We couldn't find any schools near this home.
- C$---- bd-- ba-- sqft984 Cheapside Rd, Haldimand County, ON N0A1J0Off Market
- C$1,499,9003 bd4 ba2.4k sqft1284 Cheapside Rd, Haldimand County, ON N0A1J0For Sale

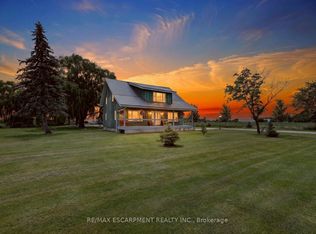
- C$599,0003 bd2 ba-- sqft3120 Highway 3 W, Walpole, ON N0A1J0For Sale
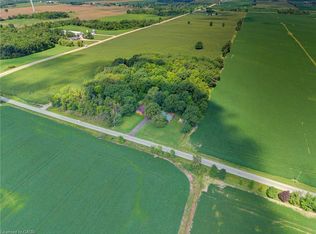
- C$729,9002 bd2 ba1.3k sqft1045 Concession 6 Rd, Haldimand County, ON N0A1G0For Sale
Similar homes
- C$729,9004 bd2 ba1.6k sqft38 Davis St, Jarvis, ON N0A 1J0For Sale
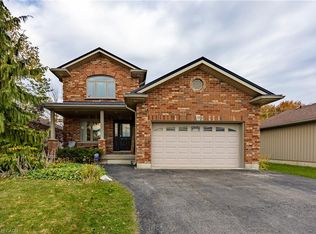 MLS ID #40874901, Alex Bowen, Salesperson, RE/MAX Erie Shores Realty Inc. Brokerage. ITSO
- C$799,8113 bd3 ba1.9k sqft64 King St E, Haldimand County, ON N0A 1J0For Sale
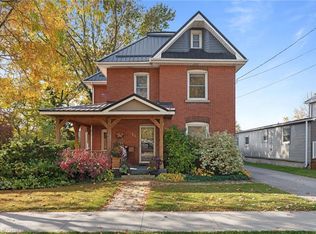 MLS ID #40875221, Jay Pichette, Salesperson, Keller Williams Complete Realty. ITSO
- C$837,4504 bd3 ba1.9k sqftMorris Model, Jarvis, ON N0A 1J0For Sale
 MLS ID #40870928, Rod Fess, Salesperson, RE/MAX Escarpment Realty Inc.. ITSO
- C$429,9005 bd1 ba2.1k sqft3311 Highway 6, Jarvis, ON N0A 1J0For Sale
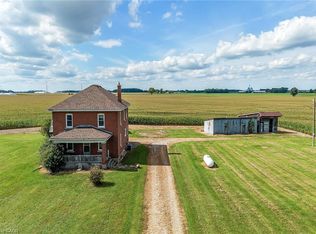 MLS ID #40874905, Chuck Hogeterp, Salesperson, RE/MAX Escarpment Realty Inc.. ITSO
