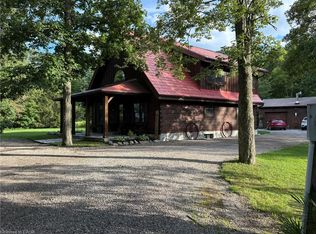
Rare Find! Multi-Generational Opportunity on Picturesque 1.5 Acre Country Property! Spacious 2 Storey Home with Attached 2 Car Garage Converted to In-Law Suite & Separate 2nd Additional Dwelling Built in 2023, Offering Open Concept Kitchen/Living Room, 3 Bedrooms & 3 Piece Bathroom. Primary Dwelling Complete with Bright Kitchen with Ample Cabinetry & Garden Door Walk Out to Backyard with Gazebo, Jacuzzi Hot Tub Installed 2022, Fenced in Inground Pool (Pump 2025, Heater 2023, Liner 2022, Solar Heater 2022). Bright Living Room with Bow Window & Dining Room with Bay Window. Large Covered Front Veranda, 3 Bedrooms, Updated 4 Piece Bathroom with Walk in Shower & Soaker Tub. 2nd Bedroom Level Bathroom with Laundry & Ensuite Privilege. Main Floor Family Room Currently Used as Bedroom Featuring Wood Burning Fireplace Insert & Bay Window. Convenient Main Floor 2 Piece Bathroom.Basement Walk Up to Backyard with Ample Storage. 200 AMP Breakers. Central Air. Steel Roof on Main Dwelling Approximately 2010. Secondary Dwelling (2023). 6,000 Gallon Cistern. 12 Car Double Driveway Parking. Minutes to Scenic Country Roads, Parks, Local Schools, Charming Shops and Amenities of Downtown Jarvis, Highway 3, Downtown Hagersville, Caledonia, Port Dover Beach, Rock Point Provincial Park, Freedom Oaks Golf Club, Groceries, Dining & Everyday Amenities! Room Sizes Approximate & Irregular.
For sale
C$1,499,900
1284 Cheapside Rd, Haldimand County, ON N0A 1J0
3beds
2,438sqft
Single Family Residence, Residential
Built in 1975
1.52 Acres Lot
$-- Zestimate®
C$615/sqft
C$-- HOA
What's special
Large covered front verandaCentral air
- 83 days
- 5
- 0
Zillow last checked:
Listing updated:
Listed by:
Kimberly Ehler, Salesperson,
RE/MAX Escarpment Realty Inc.
Source: ITSO,MLS®#: 40845194Originating MLS®#: Cornerstone Association of REALTORS®
Facts & features
Interior
Bedrooms & bathrooms
- Bedrooms: 3
- Bathrooms: 4
- Full bathrooms: 2
- 1/2 bathrooms: 2
- Main level bathrooms: 2
Other
- Features: Ensuite Privilege
- Level: Second
Bedroom
- Level: Second
Bedroom
- Level: Second
Bathroom
- Features: 2-Piece
- Level: Main
Bathroom
- Features: 3-Piece, Laundry
- Level: Main
Bathroom
- Features: 2-Piece, Laundry
- Level: Second
Bathroom
- Features: 4-Piece
- Level: Second
Dining room
- Features: Bay Window
- Level: Main
Family room
- Description: currently being used as a bedroom
- Features: Bay Window, Fireplace
- Level: Main
Foyer
- Level: Main
Kitchen
- Level: Main
Kitchen
- Level: Main
Living room
- Description: with Bow Window
- Level: Main
Other
- Level: Main
Storage
- Level: Basement
Storage
- Level: Basement
Utility room
- Level: Basement
Heating
- Forced Air-Propane
Cooling
- Central Air
Appliances
- Included: Built-in Microwave, Dishwasher, Dryer, Refrigerator, Stove, Washer
- Laundry: Electric Dryer Hookup, In Bathroom, In-Suite, Multiple Locations, Upper Level, Washer Hookup
Features
- Accessory Apartment, In-Law Floorplan
- Basement: Walk-Up Access,Full,Unfinished,Sump Pump
- Has fireplace: Yes
- Fireplace features: Family Room, Insert, Wood Burning
Interior area
- Total structure area: 2,438
- Total interior livable area: 2,438 sqft
- Finished area above ground: 2,438
Video & virtual tour
Property
Parking
- Total spaces: 12
- Parking features: Attached Garage, Asphalt, Private Drive Double Wide
- Has attached garage: Yes
- Uncovered spaces: 12
Features
- Stories: 2
- Has private pool: Yes
- Pool features: In Ground
- Has spa: Yes
- Spa features: Hot Tub, Heated
- Frontage type: East
- Frontage length: 165.00
Lot
- Size: 1.52 Acres
- Dimensions: 165 x 400
- Features: Rural, Rectangular, Ample Parking, Library, Park, Place of Worship, Quiet Area, Rec./Community Centre, Schools, Shopping Nearby
Details
- Additional structures: Gazebo, Shed(s), Other
- Parcel number: 381950116
- Zoning: N A2
- Other equipment: Hot Tub Equipment, Pool Equipment
Construction
Type & style
- Home type: SingleFamily
- Architectural style: Traditional
- Property subtype: Single Family Residence, Residential
Materials
- Aluminum Siding, Brick, Wood Siding
- Foundation: Poured Concrete
- Roof: Metal
Condition
- 51-99 Years
- New construction: No
- Year built: 1975
Utilities & green energy
- Sewer: Septic Tank
- Water: Cistern
Community & HOA
Location
- Region: Haldimand County
Financial & listing details
- Price per square foot: C$615/sqft
- Annual tax amount: C$5,837
- Date on market: 7/4/2026
- Inclusions: Built-in Microwave, Dishwasher, Dryer, Hot Tub, Hot Tub Equipment, Pool Equipment, Refrigerator, Stove, Washer, 2 Fridges, 2 Stoves, Built In Microwave, Built In Dishwasher, Pool Table In Basement, Bar, Chest Freezer In Basement, Gazebo, Stackable Washer And Dryer In The In Law/Garage, 3 Sheds
- Exclusions: 1 Window Air Conditioner, 2 Portable Air Conditioners
Price history
| Date | Event | Price |
|---|---|---|
| 7/4/2026 | Listed for sale | C$1,499,900C$615/sqft |
Source: ITSO #40845194 Report a problem | ||
Public tax history
Tax history is unavailable.
Climate risks
Neighborhood: N0A
Nearby schools
GreatSchools rating
No schools nearby
We couldn't find any schools near this home.
Schools provided by the listing agent
- Elementary: Walpole North, Saint Mary
- High: Hagarsville, Rainham Central, Holy Trinity
Source: ITSO. This data may not be complete. We recommend contacting the local school district to confirm school assignments for this home.
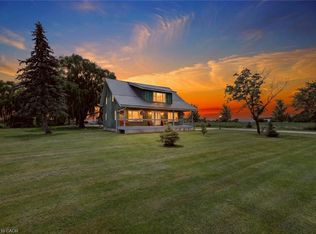
- C$649,0003 bd2 ba2k sqft3120 Highway 3 W, Walpole, ON N0A1J0For Sale
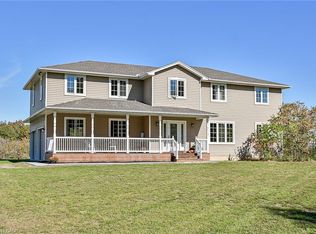
- C$---- bd-- ba-- sqft984 Cheapside Rd, Haldimand County, ON N0A1J0Off Market
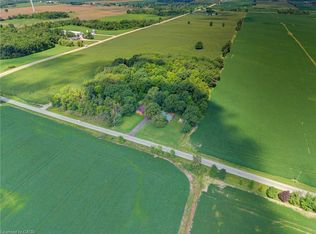
- C$995,0003 bd3 ba2.6k sqft665 Concession 8 Rd, Haldimand County, ON N0A1E0Sold
- C$729,9002 bd2 ba1.3k sqft1045 Concession 6 Rd, Haldimand County, ON N0A1G0For Sale
Similar homes
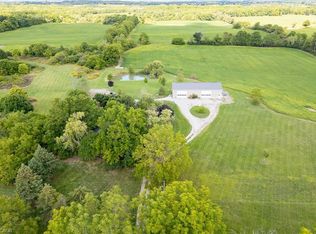
- C$1,699,9003 bd2 ba2k sqft655 Townline Rd W, Haldimand County, ON N0A 1E0For Sale
 MLS ID #40864342, Jeff Potter, Salesperson, RE/MAX Escarpment Realty Inc.. ITSO
 - C$1,499,0004 bd5 ba2.5k sqft2855 Haldimand Rd #9, Seneca, ON N0A 1R0For Sale
 MLS ID #40861149, Frank Ferraro, Salesperson, RE/MAX Real Estate Centre Inc.. ITSO
 - C$1,050,0004 bd2 ba1.6k sqft664 Concession 3 Rd, Haldimand County, ON N0A 1G0For Sale
 MLS ID #40866668, Darren D. Papineau, Salesperson, Royal LePage NRC Realty Inc.. ITSO
 - C$989,9003 bd2 ba1.2k sqft684 Haldimand Rd #70, Walpole, ON N0A 1J0For Sale
 MLS ID #40852255, Shannon Veri, Salesperson, RE/MAX Escarpment Realty Inc.. ITSO
