Welcome home to this beautifully maintained 3-bedroom, 2-bath home featuring a comfortable, functional layout great for everyday living and entertaining. The open-concept living area flows seamlessly from the spacious living room into the dining area and kitchen. Stained concrete flooring throughout the main living areas creates durability and timeless style. All bedrooms feature NEW carpet and walk-in closets for plenty of storage.
The oversized primary suite has plenty of room for a king-size bedroom set, plus a spacious bathroom and large walk-in closet.
Outside, enjoy a large backyard with covered patio, for morning coffee, grilling and entertaining.
Sprinkler system both front and back yards .
Buyer to confirm all listing details Some photos have been virtually rendered.
For sale
Price increase: $10K (9/23)
$303,000
1107 Milltown Rd, Midland, TX 79705
3beds
1,677sqft
Single Family Residence
Built in 2013
5,662 Square Feet Lot
$301,300 Zestimate®
$181/sqft
$-- HOA
What's special
Dining areaOversized primary suiteComfortable functional layout
- 32 days
- 461
- 48
Likely to sell faster than
Zillow last checked:
Listing updated:
Listed by:
Steven Koleno TREC #0779766 804-656-5007,
Beycome Brokerage Realty, LLC
Source: HAR,MLS#: 13639355
Facts & features
Interior
Bedrooms & bathrooms
- Bedrooms: 3
- Bathrooms: 2
- Full bathrooms: 2
Primary bedroom
- Level: First
- Area: 210
- Dimensions: 15x14
Bedroom
- Level: Second
- Area: 120
- Dimensions: 10x12
Bedroom
- Level: Third
- Area: 120
- Dimensions: 10x12
Other
- Level: First
- Area: 40
- Dimensions: 5x8
Kitchen
- Level: First
- Area: 300
- Dimensions: 15x20
Living room
- Level: First
- Area: 320
- Dimensions: 16x20
Primary bath
- Level: First
- Area: 40
- Dimensions: 5x8
Heating
- Natural Gas
Cooling
- Electric
Interior area
- Total structure area: 1,677
- Total interior livable area: 1,677 sqft
Property
Parking
- Total spaces: 2
- Parking features: Attached
- Attached garage spaces: 2
Features
- Stories: 1
Lot
- Size: 5,662 Square Feet
- Features: Subdivided, 0 Up To 1/4 Acre
Details
- Parcel number: R000207601
Construction
Type & style
- Home type: SingleFamily
- Architectural style: Traditional
- Property subtype: Single Family Residence
Materials
- Brick
- Foundation: Slab
- Roof: Composition
Condition
- New construction: No
- Year built: 2013
Utilities & green energy
- Sewer: Public Sewer
- Water: Public
Community & HOA
Community
- Subdivision: Stonebridge Add
Location
- Region: Midland
Financial & listing details
- Price per square foot: $181/sqft
- Tax assessed value: $277,210
- Annual tax amount: $4,210
- Date on market: 9/9/2026
- Listing terms: Cash,Conventional,FHA,Other,VA Loan
Estimated market value
$301,300
$286,000 - $316,000
$2,392/mo
Price history
| Date | Event | Price |
|---|---|---|
| 9/23/2026 | Price change | $303,000+3.4%$181/sqft |
Source:  HAR #13639355 Report a problem HAR #13639355 Report a problem | ||
| 9/9/2026 | Price change | $293,000-0.6%$175/sqft |
Source: HAR #13639355 Report a problem | ||
| 8/19/2026 | Price change | $294,900-1.7%$176/sqft |
Source: Owner Report a problem | ||
| 8/9/2026 | Listed for sale | $299,9000%$179/sqft |
Source: Owner Report a problem | ||
| 8/8/2026 | Listing removed | $300,000$179/sqft |
Source:  PBBR #50096539 Report a problem PBBR #50096539 Report a problem | ||
| 8/3/2026 | Price change | $300,000-3.2%$179/sqft |
Source: PBBR #50096539 Report a problem | ||
| 7/7/2026 | Listed for sale | $310,000+12.3%$185/sqft |
Source: PBBR #50096539 Report a problem | ||
| 12/24/2019 | Listing removed | $276,000$165/sqft |
Source: Integrity Real Estate Group #50026131 Report a problem | ||
| 10/24/2019 | Listed for sale | $276,000+22.7%$165/sqft |
Source: Integrity Real Estate Group #50026131 Report a problem | ||
| 11/16/2014 | Listing removed | $225,000$134/sqft |
Source: Owner Report a problem | ||
| 10/30/2014 | Price change | $225,000-4.3%$134/sqft |
Source: Owner Report a problem | ||
| 10/28/2014 | Listed for sale | $235,000$140/sqft |
Source: Owner Report a problem | ||
Public tax history
| Year | Property taxes | Tax assessment |
|---|---|---|
| 2025 | $2,644 -15.2% | $277,210 -1% |
| 2024 | $3,119 +3.2% | $280,040 +1.4% |
| 2023 | $3,023 -24.1% | $276,050 +6.3% |
| 2022 | $3,984 +1.4% | $259,570 +0.6% |
| 2021 | $3,931 | $258,150 -1% |
| 2020 | -- | $260,660 |
| 2019 | $3,783 +0.3% | $260,660 +14.9% |
| 2018 | $3,771 | $226,940 |
| 2017 | -- | $226,940 +1.4% |
| 2016 | -- | $223,850 |
| 2015 | -- | $223,850 +3.9% |
| 2014 | -- | $215,500 +10310.6% |
| 2011 | -- | $2,070 |
Find assessor info on the county website
Monthly payment
Est. payment
Payment breakdown
Explore the cost of this home by adjusting the details. Changes won't be saved.Climate risks
Neighborhood: 79705
Nearby schools
Schools provided by the listing agent
- Elementary: Santa Rita Elementary School (Midland)
- Middle: Goddard Junior High School
- High: Midland Freshman High School
Source: HAR. This data may not be complete. We recommend contacting the local school district to confirm school assignments for this home.
Similar homes
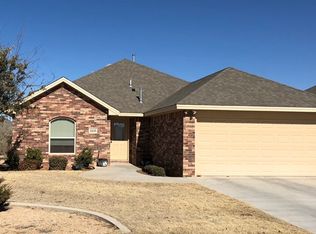
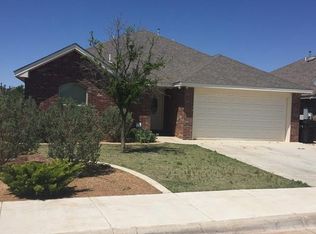
- $319,9003 bd2 ba2k sqft6718 Spur Dr, Midland, TX 79705For Sale
 MLS ID #50098743, Claudia Melendez Espinoza, Real Broker LLC, 855-450-0442. PBBR
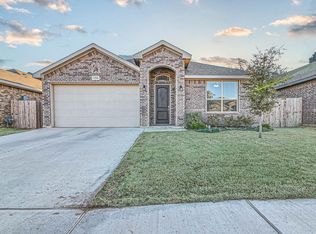
 - $320,0004 bd2 ba1.7k sqft1316 Madrone Ave, Midland, TX 79705For Sale
 MLS ID #50098801, Caren McCourt-Crane Owner Broker. CPM. GRI. ASR., McCourt Real Estate Services, 432-520-8334. PBBR
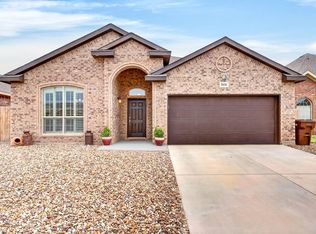
 - $335,0003 bd2 ba1.8k sqft5606 Rodeo St, Midland, TX 79705For Sale
 MLS ID #50098723, Kerri Payne, The Agency KPJ Real Estate Te, 432-683-1000. PBBR
 - $299,9994 bd2 ba1.5k sqft1522 San Miguel Ct, Midland, TX 79705For Sale
 MLS ID #50098177, Bonnie West, Fathom Realty, 888-455-6040. PBBR
