
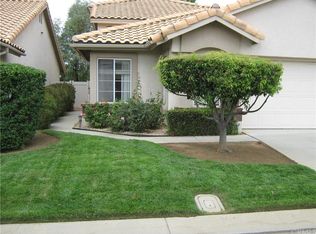
Welcome to resort style living at 1107 Pauma Valley Rd! Nestled inside the prestigious, gated Sun Lakes community and right on the golf course!! This single story gem delivers the ideal blend of low maintenance living and active adult luxury. Offering 3 bedrooms and 2 bathrooms across 1,298 square feet, this highly functional floor plan is tailored for comfort. Step inside to an inviting living area centered around a cozy fireplace, perfect for relaxing evenings. The layout flows seamlessly into a well proportioned kitchen and dining space. The primary suite features an attached bath, while two additional bedrooms offer versatility for a home office, hobby room, or guest accommodations. Outside, enjoy a peaceful territorial view of the golf course and a manageable 6,098 square foot lot that allows you to spend less time on yard work and more time enjoying the neighborhood. Residents enjoy premium Sun Lakes amenities, including championship golf courses, clubhouses, swimming pools, tennis courts, and endless social clubs. Conveniently located just minutes from premium shopping at the Cabazon Outlets, dining, and a short drive to Palm Springs. Don't miss this opportunity to claim your own piece of paradise!
For sale
Listed by: EXP REALTY OF CALIFORNIA INC. • Randy Miller • Contact: 909-856-1736
$335,000
1107 Pauma Valley Rd, Banning, CA 92220
3beds
1,298sqft
Single Family Residence
Built in 1988
6,098 Square Feet Lot
$334,700 Zestimate®
$258/sqft
$410/mo HOA
What's special
- 28 days
- 1,898
- 78
Likely to sell faster than
Zillow last checked:
Listing updated:
Listed by:
Randy Miller DRE #01992367 909-856-1736,
EXP REALTY OF CALIFORNIA INC.,
Lydia Miller DRE #02095541,
EXP REALTY OF CALIFORNIA INC.
Source: CRMLS,MLS#: IG26192660 Originating MLS: California Regional MLS
Originating MLS: California Regional MLSFacts & features
Interior
Bedrooms & bathrooms
- Bedrooms: 3
- Bathrooms: 2
- Full bathrooms: 2
- Main level bathrooms: 2
- Main level bedrooms: 3
Rooms
- Room types: Bedroom, Family Room, Kitchen, Living Room, Primary Bathroom, Primary Bedroom, Office
Primary bedroom
- Features: Main Level Primary
Bedroom
- Features: All Bedrooms Down
Bathroom
- Features: Dual Sinks, Full Bath on Main Level
Heating
- Central
Cooling
- Central Air
Appliances
- Included: Dishwasher, Gas Cooktop, Gas Oven, Gas Range, Gas Water Heater, Microwave
- Laundry: In Garage
Features
- Country Kitchen, All Bedrooms Down, Main Level Primary
- Flooring: Carpet, Tile
- Has fireplace: Yes
- Fireplace features: Family Room
- Common walls with other units/homes: No Common Walls
Interior area
- Total interior livable area: 1,298 sqft
Video & virtual tour
Property
Parking
- Total spaces: 4
- Parking features: Garage Faces Front
- Attached garage spaces: 2
- Uncovered spaces: 2
Features
- Levels: One
- Stories: 1
- Entry location: Left Side
- Patio & porch: Open, Patio
- Pool features: Association
- Has spa: Yes
- Spa features: Association
- Fencing: Block,Vinyl
- Has view: Yes
- View description: Golf Course
Lot
- Size: 6,098 Square Feet
- Features: 0-1 Unit/Acre
Details
- Parcel number: 440061041
- Special conditions: Trust
Construction
Type & style
- Home type: SingleFamily
- Property subtype: Single Family Residence
Materials
- Roof: Tile
Condition
- New construction: No
- Year built: 1988
Utilities & green energy
- Sewer: Public Sewer
- Water: Public
- Utilities for property: Electricity Connected, Natural Gas Connected, Sewer Connected
Community & HOA
Community
- Features: Golf, Water Sports
- Security: Gated with Attendant, 24 Hour Security
- Senior community: Yes
- Subdivision: Sunlakes
HOA
- Has HOA: Yes
- Amenities included: Billiard Room, Call for Rules, Clubhouse, Fitness Center, Golf Course, Maintenance Grounds, Outdoor Cooking Area, Barbecue, Picnic Area, Pickleball, Pool, Recreation Room, Guard, Spa/Hot Tub, Security, Tennis Court(s)
- HOA fee: $410 monthly
- HOA name: Sunlakes
- HOA phone: 951-845-2191
Location
- Region: Banning
Financial & listing details
- Price per square foot: $258/sqft
- Tax assessed value: $358,936
- Date on market: 9/3/2026
- Cumulative days on market: 29 days
- Listing terms: Submit
- Road surface type: Paved
Estimated market value
$334,700
$318,000 - $351,000
$2,422/mo
Price history
| Date | Event | Price |
|---|---|---|
| 9/3/2026 | Listed for sale | $335,000$258/sqft |
Source:  CRMLS #IG26192660 Report a problem CRMLS #IG26192660 Report a problem | ||
Public tax history
| Year | Property taxes | Tax assessment |
|---|---|---|
| 2026 | -- | $358,936 +2% |
| 2025 | $4,924 +64.9% | $351,899 +60% |
| 2024 | $2,986 +0.1% | $219,913 +2% |
| 2023 | $2,982 +2.2% | $215,602 +2% |
| 2022 | $2,918 +2% | $211,375 +2% |
| 2021 | $2,861 +0.9% | $207,231 +1% |
| 2020 | $2,834 +1.7% | $205,107 +2% |
| 2019 | $2,788 +0.7% | $201,086 +2% |
| 2018 | $2,768 | $197,144 +2% |
| 2017 | -- | $193,279 |
Find assessor info on the county website
Monthly payment
Est. payment
Payment breakdown
Explore the cost of this home by adjusting the details. Changes won't be saved.Climate risks
Neighborhood: 92220
Similar homes
- $339,0003 bd2 ba1.2k sqft625 S Shinecock Dr, Banning, CA 92220For Sale
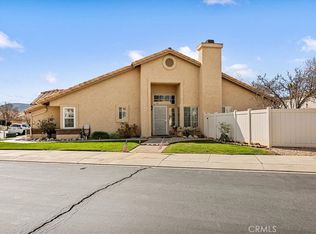 MLS ID #IG26074370, Tanya Uribes, EXP REALTY OF SOUTHERN CA. INC. CRMLS
 - $343,0002 bd2 ba1.1k sqft6058 Inverness Dr, Banning, CA 92220For Sale
 MLS ID #IG26090629, Joan Burke, Solera Real Estate Services. CRMLS
 - $316,0003 bd2 ba1.3k sqft5245 W Plain Field Dr, Banning, CA 92220For Sale
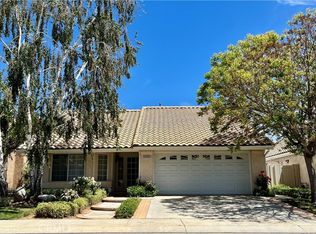 MLS ID #IV26087261, KEVIN BAUDER, BAUDER REAL ESTATE. CRMLS
 - $369,9503 bd2 ba1.3k sqft4819 W Forest Oaks Ave, Banning, CA 92220For Sale
 MLS ID #IV26159027, ELIZABETH RODRIGUEZ, REDFIN. CRMLS
