Live the resort lifestyle every day in Sun Lakes Country Club! This beautifully maintained 3 bedroom, 2.5 bath, 1,924 sq ft home offers a premium golf course view and a bright comfortable layout. The home features laminate flooring throughout, plantation shutters, and a welcoming family room with a fireplace. The kitchen offers upgraded counter tops and stainless steel appliances. The main floor primary suite includes a spacious walk in closet and large bath. Upstairs is a versatile loft, perfect for guests, a home office or hobby space. Enjoy outdoor relaxation on a covered patio overlooking the greenbelt and golf course. Additional features include a 2-car attached garage with room for a golf cart parking/workspace and vinyl fencing.Sun Lakes Country Club is a guard gated 55+ community featuring two golf courses, pools/spas, clubhouses, tennis courts, fitness facilities, social clubs to meet all your interest and an on-site restaurant, bar and lounge, a true resort environment with easy access to shopping and freeways.
For sale
Listed by: Evernest Real Estate Advisors • Robert Perez • 951-538-4148
Price increase: $25K (10/20)
$424,900
1326 Pine Valley Rd, Banning, CA 92220
3beds
1,924sqft
Single Family Residence
Built in 1994
3,870 Square Feet Lot
$424,600 Zestimate®
$221/sqft
$410/mo HOA
What's special
- 62 days
- 499
- 21
Zillow last checked:
Listing updated:
Listed by:
Robert Perez DRE #01296939 951-538-4148,
Evernest Real Estate Advisors
Source: CRMLS,MLS#: P1-28601 Originating MLS: California Regional MLS (Ventura & Pasadena-Foothills AORs)
Originating MLS: California Regional MLS (Ventura & Pasadena-Foothills AORs)Facts & features
Interior
Bedrooms & bathrooms
- Bedrooms: 3
- Bathrooms: 3
- Full bathrooms: 2
- 1/2 bathrooms: 1
Rooms
- Room types: Family Room, Kitchen, Loft, Living Room, Primary Bathroom, Primary Bedroom, Other, Dining Room
Primary bedroom
- Features: Main Level Primary
Family room
- Features: Separate Family Room
Kitchen
- Features: Granite Counters, Kitchen Island, Kitchen/Family Room Combo
Other
- Features: Walk-In Closet(s)
Heating
- Central, Fireplace(s), Natural Gas
Cooling
- Central Air
Appliances
- Included: Dishwasher, Gas Range, Microwave
- Laundry: Washer Hookup, Gas Dryer Hookup, In Garage
Features
- Separate/Formal Dining Room, Eat-in Kitchen, Loft, Main Level Primary, Walk-In Closet(s)
- Flooring: Carpet, Laminate
- Doors: Sliding Doors
- Windows: Plantation Shutters, Screens
- Has fireplace: Yes
- Fireplace features: Family Room, Gas
- Common walls with other units/homes: No Common Walls
Interior area
- Total interior livable area: 1,924 sqft
Property
Parking
- Total spaces: 2
- Parking features: Door-Single, Garage, Garage Door Opener
- Attached garage spaces: 2
Features
- Levels: Two
- Stories: 2
- Patio & porch: Covered, Patio
- Has private pool: Yes
- Pool features: Community, Association
- Has spa: Yes
- Spa features: Association, Community
- Fencing: Vinyl
- Has view: Yes
- View description: Golf Course
Lot
- Size: 3,870 Square Feet
- Features: Garden
Details
- Parcel number: 440030009
- Special conditions: Standard
Construction
Type & style
- Home type: SingleFamily
- Property subtype: Single Family Residence
Materials
- Stucco
- Foundation: Slab
- Roof: Spanish Tile
Condition
- Year built: 1994
Utilities & green energy
- Sewer: Public Sewer, Sewer Tap Paid
- Water: Public
- Utilities for property: Cable Connected, Electricity Connected, Natural Gas Connected, Sewer Connected, Water Connected
Community & HOA
Community
- Features: Curbs, Golf, Gutter(s), Storm Drain(s), Street Lights, Suburban, Sidewalks, Gated, Pool
- Security: Carbon Monoxide Detector(s), Gated with Guard, Gated Community, Smoke Detector(s)
- Senior community: Yes
- Subdivision: Sun Lakes Country Club
HOA
- Has HOA: Yes
- Amenities included: Bocce Court, Billiard Room, Call for Rules, Clubhouse, Sport Court, Fitness Center, Golf Course, Maintenance Grounds, Meeting Room, Management, Meeting/Banquet/Party Room, Outdoor Cooking Area, Barbecue, Picnic Area, Pool, Recreation Room, RV Parking, Sauna, Spa/Hot Tub, Security, Tennis Court(s)
- HOA fee: $410 monthly
- HOA name: Sun Lakes Country Club
- HOA phone: 951-769-6649
Location
- Region: Banning
Financial & listing details
- Price per square foot: $221/sqft
- Tax assessed value: $317,972
- Date on market: 8/26/2026
- Cumulative days on market: 62 days
- Listing terms: Cash to New Loan
Estimated market value
$424,600
$403,000 - $446,000
$2,699/mo
Price history
| Date | Event | Price |
|---|---|---|
| 10/20/2026 | Price change | $424,900+6.3%$221/sqft |
Source:  CRMLS #P1-28601 Report a problem CRMLS #P1-28601 Report a problem | ||
| 8/26/2026 | Listed for sale | $399,900+38.9%$208/sqft |
Source: CRMLS #P1-28601 Report a problem | ||
| 9/1/2020 | Sold | $288,000+55.7%$150/sqft |
Source: Public Record Report a problem | ||
| 2/21/2012 | Sold | $185,000-21.3%$96/sqft |
Source: Public Record Report a problem | ||
| 12/20/2002 | Sold | $235,000+27%$122/sqft |
Source: Public Record Report a problem | ||
| 5/26/1999 | Sold | $185,000-2.1%$96/sqft |
Source: Public Record Report a problem | ||
| 5/31/1995 | Sold | $189,000$98/sqft |
Source: Public Record Report a problem | ||
Public tax history
| Year | Property taxes | Tax assessment |
|---|---|---|
| 2026 | -- | $317,972 +2% |
| 2025 | $4,346 +2.1% | $311,738 +2% |
| 2024 | $4,255 +0.1% | $305,627 +2% |
| 2023 | $4,252 +2.1% | $299,635 +2% |
| 2022 | $4,163 +2% | $293,760 +2% |
| 2021 | $4,084 +34.7% | $288,000 +35.6% |
| 2020 | $3,032 +1.5% | $212,466 +2% |
| 2019 | $2,987 +0.6% | $208,301 +2% |
| 2018 | $2,968 | $204,217 +2% |
| 2017 | -- | $200,214 |
Find assessor info on the county website
Monthly payment
Est. payment
Payment breakdown
Explore the cost of this home by adjusting the details. Changes won't be saved.Climate risks
Neighborhood: 92220
Similar homes

- $429,0002 bd2 ba1.4k sqft6029 Spanish Trail Cv, Banning, CA 92220For Sale
 MLS ID #IG26218376, Michael Belger, Elevate Real Estate Agency. CRMLS
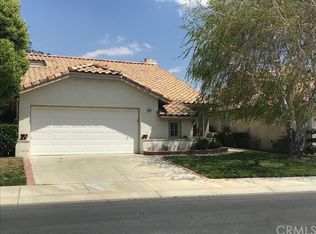
 - $409,9002 bd3 ba1.9k sqft1582 Woodlands Dr, Banning, CA 92220For Sale
 MLS ID #PW26160656, Simon Cho, Redpoint Realty. CRMLS
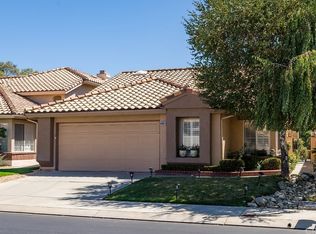
 - $428,7002 bd2 ba1.4k sqft4836 Rolling Hills Ave, Banning, CA 92220For Sale
 MLS ID #219150845DA, Jeffrey Johnson, Desert Sands Realty. CRMLS
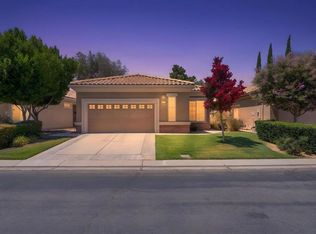
 - $445,0002 bd2 ba1.6k sqft1984 Riviera Ave, Banning, CA 92220For Sale
 MLS ID #IG26194976, Christine Anderson, Realty Masters & Associates. CRMLS
