
BRIGHT & AIRY CORNER-UNIT TOWNHOME WITH LOW HOA! This beautifully maintained home offers abundant natural light, plantation shutters, dual-pane windows, and recessed lighting throughout. The open-concept main level features a spacious living room, a convenient powder room for guests, and a modern kitchen with generous granite countertops and ample cabinetry. The sunny dining area opens to a large covered balcony, perfect for relaxing or entertaining.
Upstairs are two spacious en-suite bedrooms, including a primary suite with a dual-sink vanity and walk-in closet. Additional highlights include an attached two-car garage, in-unit laundry, and central A/C and heating.
Enjoy a welcoming community with multiple play areas, BBQ facilities, a clubhouse, and low HOA dues. Prime Silicon Valley location near 99 Ranch Market, Costco, H Mart, Trader Joe's, parks, Great Mall, dining, shopping, and everyday conveniences. Easy access to I-680, Hwy 101, I-880, Hwy 237, BART, and VTA, with convenient connections to Google, Apple, NVIDIA, Amazon, and many other major Silicon Valley employers.
A wonderful combination of space, comfort, convenience, and location!
For sale
$895,000
1107 Pepper Rd, San Jose, CA 95133
2beds
1,342sqft
Townhouse, Residential
Built in 2012
-- sqft lot
$892,400 Zestimate®
$667/sqft
$246/mo HOA
What's special
- 24 days
- 516
- 31
Zillow last checked:
Listing updated:
Listed by:
Jing Hu 02165683 408-520-6233,
Coldwell Banker Realty 408-252-1133,
Kevin Tao 02225649 408-217-1888,
Coldwell Banker Realty
Source: MLSListings Inc,MLS#: ML82063005
Facts & features
Interior
Bedrooms & bathrooms
- Bedrooms: 2
- Bathrooms: 2
- Full bathrooms: 2
Bedroom
- Features: PrimarySuiteRetreat2plus, WalkinCloset
Bathroom
- Features: DoubleSinks, StallShower, UpdatedBaths
Dining room
- Features: BreakfastBar, DiningArea
Family room
- Features: NoFamilyRoom
Kitchen
- Features: Countertop_Granite
Heating
- Central Forced Air Gas, 2 plus Zones
Cooling
- Central Air, Zoned
Appliances
- Included: Dishwasher, Microwave, Gas Oven/Range, Refrigerator, Washer/Dryer
- Laundry: Inside
Features
- Walk-In Closet(s)
- Flooring: Carpet, Hardwood
Interior area
- Total structure area: 1,342
- Total interior livable area: 1,342 sqft
Property
Parking
- Total spaces: 2
- Parking features: Attached, Tandem
- Attached garage spaces: 2
Features
- Stories: 1
- Patio & porch: Balcony/Patio
Details
- Parcel number: 25482046
- Zoning: R18PD
- Special conditions: Standard
Construction
Type & style
- Home type: Townhouse
- Architectural style: Contemporary
- Property subtype: Townhouse, Residential
Materials
- Foundation: Slab
- Roof: Other, Tile
Condition
- New construction: No
- Year built: 2012
Utilities & green energy
- Gas: PublicUtilities
- Sewer: Public Sewer
- Water: Public
- Utilities for property: Public Utilities, Water Public
Community & HOA
HOA
- Has HOA: Yes
- Amenities included: Barbecue Area, Club House, Playground
- HOA fee: $246 monthly
Location
- Region: San Jose
Financial & listing details
- Price per square foot: $667/sqft
- Tax assessed value: $955,000
- Date on market: 10/1/2026
- Listing agreement: ExclusiveRightToSell
Estimated market value
$892,400
$848,000 - $937,000
$3,640/mo
Price history
| Date | Event | Price |
|---|---|---|
| 10/1/2026 | Listed for sale | $895,000-3.8%$667/sqft |
Source:  MLSListings Inc #ML82063005 Report a problem MLSListings Inc #ML82063005 Report a problem | ||
| 10/5/2018 | Sold | $930,000+3.4%$693/sqft |
Source:  MLSListings Inc #ML81721021 Report a problem MLSListings Inc #ML81721021 Report a problem | ||
| 9/10/2018 | Pending sale | $899,000$670/sqft |
Source: SV Capital Group Inc. #ML81721021 Report a problem | ||
| 8/30/2018 | Listed for sale | $899,000+101.6%$670/sqft |
Source: SV Capital Group Inc. #ML81721021 Report a problem | ||
| 11/30/2012 | Sold | $446,000$332/sqft |
Source: Public Record Report a problem | ||
Public tax history
| Year | Property taxes | Tax assessment |
|---|---|---|
| 2026 | -- | $955,000 -7.9% |
| 2025 | $14,195 +1.6% | $1,037,426 +2% |
| 2024 | $13,971 +1.6% | $1,017,086 +2% |
| 2023 | $13,750 +0.4% | $997,144 +2% |
| 2022 | $13,701 +6.4% | $977,594 +5.6% |
| 2021 | $12,871 +8.2% | $926,000 +6.4% |
| 2020 | $11,899 | $870,000 -6.5% |
| 2019 | $11,899 +70.4% | $930,000 +92.8% |
| 2018 | $6,984 | $482,245 +2% |
| 2017 | $6,984 -0.6% | $472,791 +2% |
| 2016 | $7,023 +3.9% | $463,521 +1.5% |
| 2015 | $6,762 +11.2% | $456,560 +2% |
| 2014 | $6,081 | $447,618 +0.5% |
| 2013 | -- | $445,596 |
Find assessor info on the county website
Monthly payment
Est. payment
Payment breakdown
Explore the cost of this home by adjusting the details. Changes won't be saved.Climate risks
Neighborhood: North Valley
Nearby schools
Schools provided by the listing agent
- District: BerryessaUnionElementary
Source: MLSListings Inc. This data may not be complete. We recommend contacting the local school district to confirm school assignments for this home.
Similar homes
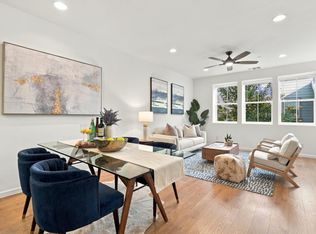
- $899,0002 bd3 ba1.1k sqft2037 Agave Way, San Jose, CA 95133For Sale
 MLS ID #ML82064770, Jing Hu. MLSListings Inc
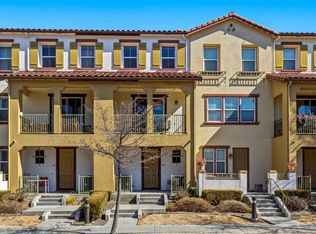
 - $999,8883 bd3 ba1.4k sqft2099 Vincenzo Walkway, San Jose, CA 95133For Sale
 MLS ID #ML82064882, Vinh Vu. MLSListings Inc
 - $949,0003 bd3 ba1.5k sqft694 Cedarville Ln, San Jose, CA 95133For Sale
 MLS ID #ML82064805, Sushama Thakker. MLSListings Inc
 - $929,8883 bd3 ba1.6k sqft1949 Mahuron Cir, San Jose, CA 95133For Sale
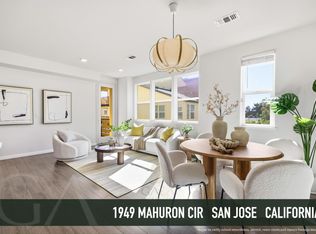 MLS ID #ML82064652, Cindy Yang. MLSListings Inc
