Immaculate and impeccably maintained, this stylish townhome in prestigious The Capital community, features a bright and open-concept floor plan designed for modern lifestyle. The spacious living and dining areas flow seamlessly into a modern kitchen appointed with quartz countertops, stainless steel appliances, abundant cabinetry, and a large center island, perfect for daily living and entertaining. The thoughtfully designed layout offers exceptional privacy, with each bedroom enjoying access to its own full bathroom. A private ground-level suite provides excellent flexibility for guests, a home office, or multi-generational living. The generous master suite includes airy elevated ceilings, a lavish ensuite bath with a large shower, dual sink vanity, and walk-in closet. Special amenities in this community include BBQ/picnic area and dog friendly park. Convenient location: this home is just minutes from Berryessa BART and major freeways 101/680. Short commute to Downtown San Jose, Japantown Silicon Valley employers and shopping centers including Costco, H Mart, 99 Ranch Market and etc. Combining modern comfort, functional design, and an unbeatable commuter location, this is an exceptional opportunity to own a home in one of North San Jose's most convenient communities.
For sale
$988,000
709 Fruit Ranch Loop, San Jose, CA 95133
3beds
1,564sqft
Townhouse, Residential
Built in 2019
-- sqft lot
$985,900 Zestimate®
$632/sqft
$288/mo HOA
What's special
- 9 days
- 293
- 14
Zillow last checked:
Listing updated:
Listed by:
Lannie Chen 02016966 510-640-4261,
KW Silicon City 408-755-5972
Source: MLSListings Inc,MLS#: ML82060850
Facts & features
Interior
Bedrooms & bathrooms
- Bedrooms: 3
- Bathrooms: 4
- Full bathrooms: 3
- 1/2 bathrooms: 1
Dining room
- Features: DiningArea
Family room
- Features: KitchenFamilyRoomCombo
Heating
- Central Forced Air Gas
Cooling
- Central Air
Interior area
- Total structure area: 1,564
- Total interior livable area: 1,564 sqft
Property
Parking
- Total spaces: 2
- Parking features: Attached
- Attached garage spaces: 2
Features
- Stories: 3
Details
- Parcel number: 25491114
- Zoning: APD
- Special conditions: Standard
Construction
Type & style
- Home type: Townhouse
- Property subtype: Townhouse, Residential
Materials
- Foundation: Slab
- Roof: Shingle
Condition
- New construction: No
- Year built: 2019
Utilities & green energy
- Gas: PublicUtilities
- Sewer: Public Sewer
- Water: Public
- Utilities for property: Public Utilities, Water Public
Community & HOA
HOA
- Has HOA: Yes
- HOA fee: $288 monthly
Location
- Region: San Jose
Financial & listing details
- Price per square foot: $632/sqft
- Tax assessed value: $1,023,312
- Date on market: 9/10/2026
- Listing agreement: ExclusiveRightToSell
Estimated market value
$985,900
$937,000 - $1.04M
$4,468/mo
Price history
| Date | Event | Price |
|---|---|---|
| 9/10/2026 | Listed for sale | $988,000$632/sqft |
Source:  MLSListings Inc #ML82060850 Report a problem MLSListings Inc #ML82060850 Report a problem | ||
Public tax history
| Year | Property taxes | Tax assessment |
|---|---|---|
| 2026 | -- | $1,023,312 +2% |
| 2025 | $14,283 +2.1% | $1,003,248 +2% |
| 2024 | $13,991 +1.7% | $983,578 +2% |
| 2023 | $13,756 +2% | $964,294 +2% |
| 2022 | $13,487 +6.4% | $945,388 +2% |
| 2021 | $12,670 +109.4% | $926,852 +126.5% |
| 2020 | $6,051 | $409,227 |
Find assessor info on the county website
Monthly payment
Est. payment
Payment breakdown
Explore the cost of this home by adjusting the details. Changes won't be saved.Climate risks
Neighborhood: Alum Rock-East Foothills
Nearby schools
Schools provided by the listing agent
- District: AlumRockUnionElementary
Source: MLSListings Inc. This data may not be complete. We recommend contacting the local school district to confirm school assignments for this home.
- $1,030,9003 bd3 ba1.3k sqft705 Fruit Ranch Loop, San Jose, CA 95133Off Market
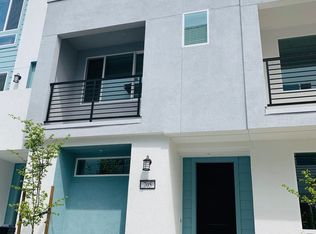
- $964,5003 bd3 ba1.3k sqft713 Fruit Ranch Loop, San Jose, CA 95133Off Market
- $1,069,9003 bd3 ba1.5k sqft701 Fruit Ranch Loop, San Jose, CA 95133Off Market
- $1,060,9003 bd3 ba1.5k sqft717 Fruit Ranch Loop, San Jose, CA 95133Off Market
Similar homes
- $968,0003 bd3 ba1.5k sqft637 Toby Ct, San Jose, CA 95133For Sale
 MLS ID #ML82059775, Danni Wu. MLSListings Inc
 - $888,8883 bd3 ba1.6k sqft1931 Nevets Ln, San Jose, CA 95133For Sale
 MLS ID #ML82060679, Lannie Chen. MLSListings Inc
 - $1,098,0004 bd4 ba1.7k sqft667 Beechnut Ct, San Jose, CA 95133For Sale
 MLS ID #ML82052168, Sophie Shen. MLSListings Inc
 - $899,0004 bd3 ba1.5k sqft803 Beaver Creek Way, San Jose, CA 95133For Sale
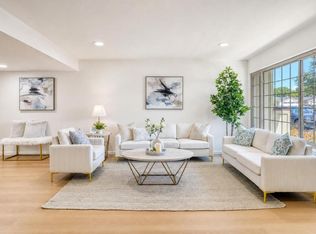 MLS ID #ML82060783, Yating Lyu. MLSListings Inc
Local buyer's agents are ready to help
