Enjoy year round living in this beach home directly across the road from the pathway to sandy Bluewater Beach and Georgian Bay's sparkling water. 30 second walk to one of the best beaches in the area. Custom built for the current owner, this 3 bedroom, 2 bath home offers a coastal beach vibe and plenty of space for family and friends. The open concept main level features a large kitchen open to the dining and living areas, complete with a gas fireplace for cooler evenings. A bedroom, full bath and laundry complete this level. Upstairs you will find 3 additional bedrooms, a four piece bath with Jacuzzi and walk-in shower, and family room complete with bar area that walks out to the upper level balcony from which you can enjoy stunning water and sunset views. Thoughtfully planned, the home was built with ICF foundation and framing. The full walk-out basement could be finished for additional living space if required. Heated with forced air gas, central air and a mobile generator to back up essential appliances and circuits. After enjoying a day at the beach you can relax on the front or rear decks, upper balcony or the patio area. Under an hour and a half from the GTA. Interior photos coming soon
For sale
C$944,900
1107 Tiny Beaches Rd S, Tiny, ON L0L 2T0
3beds
2baths
Single Family Residence
Built in ----
0 Square Feet Lot
$-- Zestimate®
C$--/sqft
C$-- HOA
What's special
Coastal beach vibeOpen concept main levelUpper balconyPatio area
- 120 days
- 15
- 1
Zillow last checked:
Listing updated:
Listed by:
RE/MAX Georgian Bay Realty Ltd
Source: TRREB,MLS®#: S13149262 Originating MLS®#: One Point Association of REALTORS
Originating MLS®#: One Point Association of REALTORSFacts & features
Interior
Bedrooms & bathrooms
- Bedrooms: 3
- Bathrooms: 2
Bedroom
- Level: Second
- Dimensions: 8.53 x 3.5
Bedroom
- Level: Main
- Dimensions: 4.08 x 3.14
Bedroom
- Dimensions: 4.02 x 3.57
Bathroom
- Level: Main
- Dimensions: 0 x 0
Bathroom
- Level: Second
- Dimensions: 0 x 0
Dining room
- Level: Main
- Dimensions: 3.72 x 2.5
Family room
- Level: Second
- Dimensions: 8.23 x 4.45
Kitchen
- Level: Main
- Dimensions: 5.12 x 3.29
Living room
- Level: Main
- Dimensions: 5.12 x 4.45
Office
- Level: Second
- Dimensions: 3.66 x 3.5
Heating
- Forced Air, Gas
Cooling
- Central Air
Features
- Primary Bedroom - Main Floor
- Flooring: Carpet Free
- Basement: Full,Walk-Out Access
- Has fireplace: Yes
- Fireplace features: Natural Gas
Interior area
- Living area range: 2500-3000 null
Video & virtual tour
Property
Parking
- Total spaces: 4
- Parking features: Private Double
Features
- Stories: 2
- Patio & porch: Deck, Patio
- Exterior features: Recreational Area, Year Round Living
- Pool features: None
- Has view: Yes
- View description: Bay, Water
- Has water view: Yes
- Water view: Bay,Water
Lot
- Size: 0 Square Feet
- Features: Beach, Lake Backlot, Park, School Bus Route, Rectangular Lot
- Topography: Level
Details
- Parcel number: 583930045
Construction
Type & style
- Home type: SingleFamily
- Property subtype: Single Family Residence
Materials
- Wood
- Foundation: Insulated Concrete Form
- Roof: Asphalt Shingle
Utilities & green energy
- Sewer: Septic
- Water: Sand Point Well
- Utilities for property: Cell Services, Garbage Pickup, Internet High Speed, Natural Gas, Recycling Pickup, Phone Available, Natural Gas To Lot Line, Cable Available
Community & HOA
Community
- Security: Alarm System
Location
- Region: Tiny
Financial & listing details
- Annual tax amount: C$4,648
- Date on market: 5/20/2026
Price history
Price history is unavailable.
Public tax history
Tax history is unavailable.
Climate risks
Neighborhood: L0L
Nearby schools
GreatSchools rating
No schools nearby
We couldn't find any schools near this home.


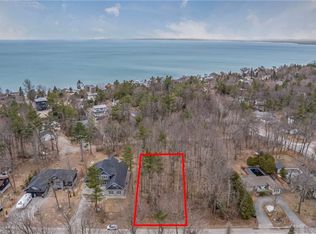
Similar homes
- C$719,9004 bd2 ba-- sqft107 Nicole Blvd, Tiny, ON L0L 2T0For Sale
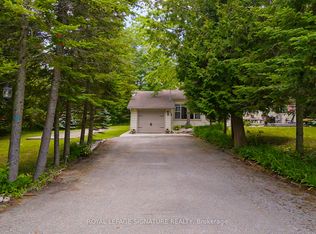 MLS ID #S12918020, ROYAL LEPAGE SIGNATURE REALTY. TRREB
 - C$724,9003 bd2 ba-- sqft487 Tiny Beaches Rd S, Tiny, ON L0L 2T0For Sale
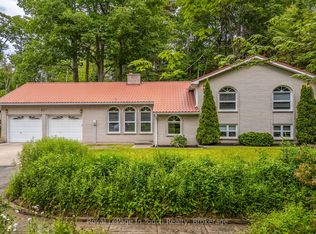 MLS ID #S13504632, Royal LePage In Touch Realty. TRREB
 - C$674,9004 bd3 ba-- sqft29 Foliage Dr, Tiny, ON L0L 1P1For Sale
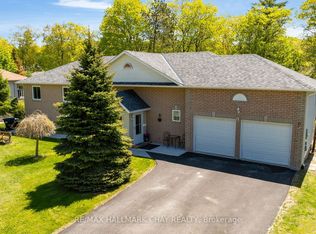 MLS ID #S13777020, RE/MAX HALLMARK CHAY REALTY. TRREB
 - C$925,0006 bd4 ba-- sqft756 Champlain Rd, Tiny, ON L9M 0C2For Sale
 MLS ID #S13643974, Royal LePage In Touch Realty. TRREB
