Exceptional PENTHOUSE LIVING! This bright and spacious 1,277 sq ft, 2 bedroom condo offers a rare combination of space, comfort and style. Soaring 10 ft ceilings, large windows and east-facing exposure fill the home with natural light. The open-concept layout features a beautiful kitchen with quartz countertops, quality cabinetry and plenty of room for entertaining, complemented by hardwood flooring and central air conditioning. Step outside to an approx. 250 sq ft balcony, perfect for relaxing or enjoying your morning coffee. Both bedrooms are generously sized and the home is truly move-in ready. Includes 2 TITLED underground parking stalls plus a storage unit. Building amenities include an exercise room, social room, billiards room, board room and guest suite. A fantastic opportunity for spacious, TOP-FLOOR condo living.
For sale
C$450,000
11074 Ellerslie Rd SW #424, Edmonton, AB T6W 2C2
2beds
1,277sqft
Apartment, Lowrise Apartment
Built in 2017
-- sqft lot
$-- Zestimate®
C$352/sqft
C$-- HOA
What's special
Large windowsEast-facing exposureOpen-concept layoutQuality cabinetryHardwood flooringCentral air conditioning
- 4 hours
- 2
- 0
Zillow last checked:
Listing updated:
Listed by:
James Bhullar,
Royal Lepage Arteam Realty
Source: RAE,MLS®#: E4511583
Facts & features
Interior
Bedrooms & bathrooms
- Bedrooms: 2
- Bathrooms: 2
- Full bathrooms: 2
Primary bedroom
- Level: Main
Family room
- Level: Main
Heating
- Fan Coil, Natural Gas
Cooling
- Air Conditioner, Air Conditioning-Central
Appliances
- Included: Dishwasher-Built-In, Dryer, Microwave Hood Fan, Refrigerator, Electric Stove, Washer, Induction Stove
Features
- Ceiling 10 ft., Guest Suite, No Animal Home, No Smoking Home
- Flooring: Carpet, Ceramic Tile, Engineered Wood
- Windows: Window Coverings
- Basement: None, No Basement
Interior area
- Total structure area: 1,277
- Total interior livable area: 1,277 sqft
Property
Parking
- Total spaces: 2
- Parking features: Double Indoor, Heated Garage, Parkade, Stall, Underground, Guest, Parking-Visitor, Garage Opener
- Covered spaces: 2
Features
- Levels: 1
- Patio & porch: Patio
Lot
- Features: Airport Nearby, Schools, Shopping Nearby, Sprinkler Sys-Underground
Details
- Other equipment: Intercom
Construction
Type & style
- Home type: Apartment
- Property subtype: Apartment, Lowrise Apartment
- Attached to another structure: Yes
Materials
- Foundation: Concrete Perimeter
- Roof: EPDM Membrane
Condition
- Year built: 2017
Community & HOA
Community
- Features: Ceiling 10 ft., Fitness Center, Guest Suite, Intercom, No Animal Home, No Smoking Home, Party Room, Patio, Social Rooms, Sprinkler Sys-Underground, Exercise Room
- Security: Secured Garage/Parking, Security Door, Fire Sprinkler System, Secured Parking, Sprinkler System-Fire
HOA
- Has HOA: Yes
- Amenities included: Recreation Facility
- Services included: Caretaker, Exterior Maintenance, Heat, Insur. for Common Areas, Janitorial Common Areas, Landscape/Snow Removal, Reserve Fund Contribution, Water/Sewer
Location
- Region: Edmonton
Financial & listing details
- Price per square foot: C$352/sqft
- Date on market: 10/3/2026
- Ownership: Private
Price history
Price history is unavailable.
Public tax history
Tax history is unavailable.
Climate risks
Neighborhood: Hertiage Valley
Nearby schools
GreatSchools rating
No schools nearby
We couldn't find any schools near this home.
- C$--1 bd1 ba800 sqft11074 Ellerslie Rd SW #228, Edmonton, AB T6W2C2Off Market
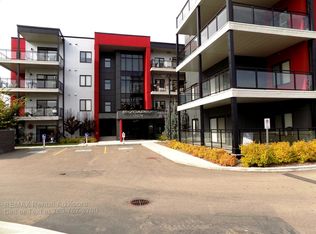
- C$264,9001 bd2 ba1k sqft11074 Ellerslie Rd SW #129, Edmonton, AB T6W2C2For Sale
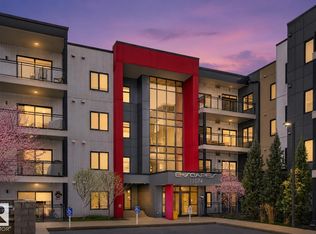
- C$--2 bd2 ba-- sqft11080 Ellerslie Rd SW UNIT 421, Edmonton, AB T6W2C2Off Market
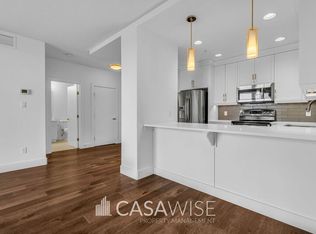
- C$--1 bd1 ba-- sqft11080 Ellerslie Rd SW #405, Edmonton, AB T6W2C2Off Market

Similar homes
- C$450,0003 bd3 ba1k sqft812 Barnes Link SW, Edmonton, AB T6W 1E8For Sale
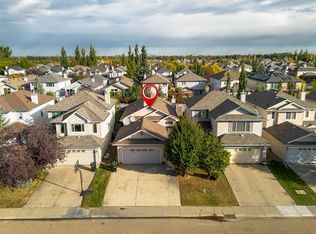 MLS ID #E4511370, Jacquie C Smith, 2% Realty Pro. RAE
 - C$464,9002 bd3 ba1.7k sqftVillas On The Ravine, Edmonton, AB T6W 2G2For Sale
 MLS ID #E4511316, Tim Willson, RE/MAX Elite. RAE
 - C$479,9992 bd3 ba1.4k sqftPivot, Edmonton, AB T6W 0B4For Sale
 MLS ID #E4511591, Kimberly Phillips, Rimrock Real Estate. RAE
 - C$429,9003 bd3 ba1.2k sqft12035 18th Ave SW, Edmonton, AB T6W 1W3For Sale
 MLS ID #E4511545, Gurlal S Aulakh, MaxWell Polaris. RAE
