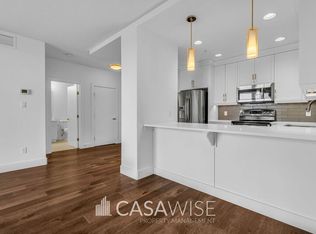
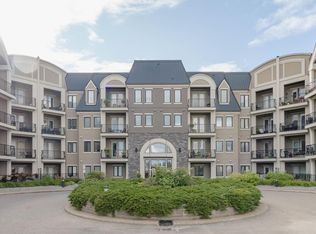
This immaculate building was built to impress from being built out of concrete & steel to the unique designs of the units themself. Modern and Elegant, this 2 bedroom and 2 bath unit features large windows, a gourmet kitchen with eating bar, upgraded stainless steel appliances, quartz counters, a built-in pantry, and spacious dining & living room. The luxurious master bedroom has a walk-through closet, beautiful lighting, and a large 5pc ensuite. Other great features are in-suite laundry, 2 underground stalls & a storage unit. Enjoy the gorgeous view from the SW facing balcony with glass railing. Amenities include: Fitness centre, 2 rooftop terraces & a lounge with a bar, kitchen and billiards. Shopping, restaurants, public transportation and all your amenities are just across the street! Quick to the airport, highway 2 & Anthony Henday.
For sale
C$304,900
11080 Ellerslie Rd SW #211, Edmonton, AB T6W 2C2
2beds
991sqft
Apartment, Lowrise Apartment
Built in 2014
-- sqft lot
$-- Zestimate®
C$308/sqft
C$-- HOA
What's special
Large windowsUpgraded stainless steel appliancesQuartz countersBuilt-in pantryLuxurious master bedroomWalk-through closetBeautiful lighting
- 98 days
- 8
- 0
Zillow last checked:
Listing updated:
Listed by:
Kim Jiwa,
Century 21 All Stars Realty Ltd
Source: RAE,MLS®#: E4499303
Facts & features
Interior
Bedrooms & bathrooms
- Bedrooms: 2
- Bathrooms: 2
- Full bathrooms: 2
Primary bedroom
- Level: Main
Heating
- Fan Coil, Natural Gas
Appliances
- Included: Dishwasher-Built-In, Dryer, Microwave Hood Fan, Refrigerator, Electric Stove, Washer
Features
- Flooring: Laminate Flooring
- Basement: None, No Basement
Interior area
- Total structure area: 991
- Total interior livable area: 991.26 sqft
Property
Parking
- Total spaces: 2
- Parking features: Underground
Features
- Levels: Single Level Apartment,1
- Exterior features: Landscaped
- Fencing: Fenced
Lot
- Size: 439 Square Feet
- Features: Fenced, Landscaped
Construction
Type & style
- Home type: Apartment
- Property subtype: Apartment, Lowrise Apartment
- Attached to another structure: Yes
Materials
- Foundation: Concrete Perimeter
- Roof: Flat
Condition
- Year built: 2014
Community & HOA
Community
- Features: Fitness Center, Recreation Room/Centre, See Remarks, Exercise Room
HOA
- Has HOA: Yes
- Services included: Amenities w/Condo, Landscape/Snow Removal, Professional Management, Reserve Fund Contribution, Utilities Common Areas
Location
- Region: Edmonton
Financial & listing details
- Price per square foot: C$308/sqft
- Date on market: 7/16/2026
- Ownership: Private
Price history
Price history is unavailable.
Public tax history
Tax history is unavailable.
Climate risks
Neighborhood: Hertiage Valley
Nearby schools
GreatSchools rating
No schools nearby
We couldn't find any schools near this home.
- C$--2 bd2 ba-- sqft11080 Ellerslie Rd SW UNIT 421, Edmonton, AB T6W2C2Off Market
- C$--1 bd1 ba-- sqft11080 Ellerslie Rd SW #405, Edmonton, AB T6W2C2Off Market

- C$--2 bd2 ba-- sqft11080 Ellerslie Rd SW #409, Edmonton, AB T6W2C2Off Market
- C$435,0002 bd2 ba1.2k sqft11074 Ellerslie Rd SW #424, Edmonton, AB T6W2C2For Sale

Similar homes
- C$280,0002 bd2 ba793 sqftSignature At Ambleside, Edmonton, AB T6W 2K4For Sale
 MLS ID #E4513474, Errol J Scott, Exp Realty. RAE
 - C$264,9001 bd2 ba1k sqftE'Scapes II, Edmonton, AB T6W 2C2For Sale
 MLS ID #E4492473, Michael D Melnychuk, Century 21 All Stars Realty Ltd. RAE
 - C$298,0002 bd2 ba913 sqftWaterstone, Edmonton, AB T6R 0S4For Sale
 MLS ID #E4508748, June Wu, Mozaic Realty Group. RAE
 - C$244,9002 bd2 ba860 sqftElan Condominiums, Edmonton, AB T6W 3N5For Sale
 MLS ID #E4513246, Allison M Meston, Exp Realty. RAE
