Welcome to Northwoods living at its finest — this newly renovated 3-bedroom, 1.5-bath home sits on a full acre lot in Arbor Vitae, offering privacy, space, and move-in-ready comfort just minutes from Minocqua. A blacktop horseshoe driveway welcomes you home and leads to a 2-car heated garage, ideal for year-round convenience through even the coldest Wisconsin winters. Inside, the home has been thoughtfully updated from top to bottom: durable, low-maintenance luxury vinyl plank flooring flows throughout every room, complemented by all-new windows and a new sliding glass door that fill the space with natural light. New light fixtures brighten each room, while the completely refreshed kitchen boasts new cabinetry, countertops, and a full suite of new stainless steel appliances — including a refrigerator, electric range, and dishwasher. Both bathrooms feature new fixtures for a clean, updated feel, and a new washer and dryer round out the home's move-in-ready convenience. The full finished basement adds valuable living space, perfect for a family room, home office, or recreation area, giving this home flexibility to suit your lifestyle. Step outside to the brand-new large back deck, an inviting spot for morning coffee, evening relaxation, or hosting friends and family while overlooking your spacious, wooded acre lot. With every major update already done, this home offers true turnkey living in one of the Northwoods' most desirable communities — just a short drive to Minocqua's shops, restaurants, and lakes, plus easy access to trails and all that Arbor Vitae has to offer. Schedule your showing today.
For sale
Price cut: $19.1K (10/12)
$379,900
11075 Wolff Rd, Arbor Vitae, WI 54568
3beds
2,073sqft
Single Family Residence
Built in 1992
1.05 Acres Lot
$-- Zestimate®
$183/sqft
$-- HOA
What's special
Full finished basementNew washer and dryerBlacktop horseshoe drivewayCompletely refreshed kitchenAll-new windowsNew sliding glass doorNatural light
- 45 days
- 769
- 36
Zillow last checked:
Listing updated:
Listed by:
DAVID WEBER 715-891-0263,
ELIASON REALTY - ST GERMAIN
Source: GNMLS,MLS#: 219399
Facts & features
Interior
Bedrooms & bathrooms
- Bedrooms: 3
- Bathrooms: 2
- Full bathrooms: 1
- 1/2 bathrooms: 1
Bedroom
- Level: First
- Dimensions: 10x11'5
Bedroom
- Level: First
- Dimensions: 14'5x10'8
Bedroom
- Level: First
- Dimensions: 11'8x11'4
Bathroom
- Level: First
Bathroom
- Level: First
Dining room
- Level: First
- Dimensions: 7'6x13'5
Kitchen
- Level: First
- Dimensions: 16x13'5
Living room
- Level: First
- Dimensions: 21'10x11'9
Recreation
- Level: Basement
- Dimensions: 42'10x24'3
Utility room
- Level: Basement
- Dimensions: 19'5x11'9
Heating
- Forced Air, Natural Gas
Appliances
- Included: Gas Water Heater
- Laundry: Main Level
Features
- Ceiling Fan(s)
- Flooring: Vinyl
- Basement: Full,Finished
- Has fireplace: No
- Fireplace features: None
Interior area
- Total structure area: 2,073
- Total interior livable area: 2,073 sqft
- Finished area above ground: 1,246
- Finished area below ground: 827
Property
Parking
- Total spaces: 2
- Parking features: Garage, Two Car Garage, Driveway
- Garage spaces: 2
- Has uncovered spaces: Yes
Features
- Levels: One
- Stories: 1
- Patio & porch: Deck, Open
- Frontage length: 0,0
Lot
- Size: 1.05 Acres
- Features: Private, Secluded, Wooded
Details
- Parcel number: 2784
- Zoning description: Residential
Construction
Type & style
- Home type: SingleFamily
- Architectural style: One Story
- Property subtype: Single Family Residence
Materials
- Frame, Vinyl Siding
- Roof: Composition,Shingle
Condition
- Year built: 1992
Utilities & green energy
- Electric: Circuit Breakers
- Sewer: County Septic Maintenance Program - Yes, Conventional Sewer
- Water: Drilled Well
Community & HOA
Community
- Subdivision: Elk Mound Sub
Location
- Region: Arbor Vitae
Financial & listing details
- Price per square foot: $183/sqft
- Tax assessed value: $151,000
- Annual tax amount: $1,609
- Date on market: 9/2/2026
- Ownership: Fee Simple
- Road surface type: Paved
Estimated market value
Not available
Estimated sales range
Not available
Not available
Price history
| Date | Event | Price |
|---|---|---|
| 10/12/2026 | Price change | $379,900-4.8%$183/sqft |
Source:  GNMLS #219399 Report a problem GNMLS #219399 Report a problem | ||
| 9/19/2026 | Price change | $399,000-3.9%$192/sqft |
Source: GNMLS #219399 Report a problem | ||
| 9/2/2026 | Listed for sale | $415,000+84.4%$200/sqft |
Source: GNMLS #219399 Report a problem | ||
| 6/25/2026 | Sold | $225,000-8.2%$109/sqft |
Source: GNMLS #217732 Report a problem | ||
| 6/16/2026 | Pending sale | $245,000$118/sqft |
Source: GNMLS #217732 Report a problem | ||
| 6/12/2026 | Contingent | $245,000$118/sqft |
Source: GNMLS #217732 Report a problem | ||
| 6/10/2026 | Listed for sale | $245,000+133.3%$118/sqft |
Source: GNMLS #217732 Report a problem | ||
| 10/11/2019 | Sold | $105,000$51/sqft |
Source: Public Record Report a problem | ||
Public tax history
| Year | Property taxes | Tax assessment |
|---|---|---|
| 2025 | $1,609 -0.7% | $151,000 |
| 2024 | $1,620 -3.5% | $151,000 |
| 2023 | $1,678 +14.5% | $151,000 |
| 2022 | $1,466 -9.2% | $151,000 |
| 2021 | $1,614 -1% | $151,000 |
| 2020 | $1,630 +2.6% | $151,000 |
| 2019 | $1,589 +2.4% | $151,000 |
| 2018 | $1,552 +8% | $151,000 |
| 2017 | $1,437 +1.6% | $151,000 -2.3% |
| 2016 | $1,413 -2.8% | $154,500 |
| 2015 | $1,454 -1.9% | $154,500 |
| 2014 | $1,483 -7.3% | $154,500 |
| 2013 | $1,599 +2.4% | $154,500 |
| 2012 | $1,561 -2.1% | $154,500 |
| 2011 | $1,595 -6% | $154,500 |
| 2010 | $1,697 +7.5% | $154,500 |
| 2009 | $1,579 | $154,500 |
Find assessor info on the county website
Monthly payment
Est. payment
Payment breakdown
Explore the cost of this home by adjusting the details. Changes won't be saved.Climate risks
Neighborhood: 54568
Nearby schools
Schools provided by the listing agent
- Elementary: ON Arbor Vitae-Woodruff
- High: ON Lakeland Union
Source: GNMLS. This data may not be complete. We recommend contacting the local school district to confirm school assignments for this home.
Similar homes
- $346,0003 bd2 ba1.2k sqft11333 Glyn Rd, Arbor Vitae, WI 54568For Sale
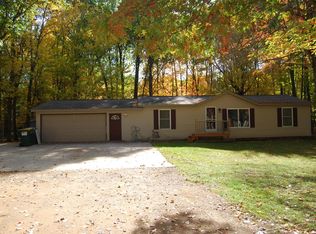 MLS ID #219918, VICTOR BRUSS, THE REAL ESTATE BROKERS. GNMLS
 - $339,9003 bd2 ba1.8k sqft11337 Mary Ln, Arbor Vitae, WI 54568For Sale
 MLS ID #218976, ANDREA & PAUL CHRISTIE TEAM, REDMAN REALTY GROUP, LLC. GNMLS
 - $434,0003 bd2 ba2k sqft1825 Fawn Ct, Arbor Vitae, WI 54568For Sale
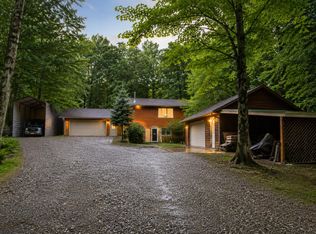 MLS ID #217199, EDMUND CHOINSKI, 4 STAR REALTY. GNMLS
 - $362,0003 bd1 ba1.2k sqft11215 Fox Fire Rd, Arbor Vitae, WI 54568For Sale
 MLS ID #219325, RENEE & CHAD RASMUSSEN TEAM, REDMAN REALTY GROUP, LLC. GNMLS
