Enjoy Northwoods lake life with the convenience of an exceptionally accessible location! This 3-bedroom, 1-bath year-round home offers 100 feet of frontage on Little Muskie Lake and is set on 0.84 acres with a wonderful combination of open space and mature trees. A standout feature is the expansive lake side of the property, where the open, level setting and surrounding mature trees create a private feel with plenty of space for entertaining, yard games, outdoor dining, evenings around the fire and simply relaxing by the lake. A pier is already in place for easy enjoyment of the water. Little Muskie Lake spans 79 acres with a maximum depth of 16 feet and a public boat landing, with panfish, northern pike and largemouth bass among the fish species found in the lake. Inside, large windows fill the living room with natural light and showcase beautiful lake views, with additional water views from the kitchen/dining area. Warm wood finishes add classic Northwoods character, while the spacious eat-in kitchen offers abundant cabinetry and counter space. All three bedrooms and the full bath are conveniently located on the main level. The full unfinished walkout basement provides approximately 1,157 additional square feet with interior and exterior access, laundry hookups and excellent storage space. A detached 2-car garage adds functionality. Behind the home, enjoy a level yard space with a garden area and storage shed. The location adds even more appeal—close to Woodruff, Arbor Vitae and Minocqua for shopping, dining and everyday conveniences, near area lakes, trails and year-round recreation, with easy access north toward Manitowish Waters, Boulder Junction and beyond.
For sale
$375,000
11215 Fox Fire Rd, Arbor Vitae, WI 54568
3beds
1,206sqft
Single Family Residence
Built in ----
0.84 Acres Lot
$-- Zestimate®
$311/sqft
$-- HOA
What's special
Beautiful lake viewsOpen level setting
- 26 days
- 2,946
- 158
Likely to sell faster than
Zillow last checked:
Listing updated:
Listed by:
RENEE & CHAD RASMUSSEN TEAM 715-614-3325,
REDMAN REALTY GROUP, LLC
Source: GNMLS,MLS#: 219325
Facts & features
Interior
Bedrooms & bathrooms
- Bedrooms: 3
- Bathrooms: 1
- Full bathrooms: 1
Bedroom
- Level: First
- Dimensions: 9'6x13'9
Bedroom
- Level: First
- Dimensions: 10'9x11'7
Bedroom
- Level: First
- Dimensions: 10'9x9'3
Bathroom
- Level: First
Entry foyer
- Level: First
- Dimensions: 3'6x4'6
Kitchen
- Level: First
- Dimensions: 15'4x12'4
Living room
- Level: First
- Dimensions: 15'4x18'10
Heating
- Forced Air, Natural Gas
Cooling
- Central Air
Appliances
- Included: Dryer, Electric Water Heater, Gas Oven, Gas Range, Microwave, Refrigerator, Water Softener, Washer
- Laundry: Washer Hookup, In Basement
Features
- Main Level Primary, Walk-In Closet(s)
- Flooring: Carpet, Laminate, Tile
- Basement: Exterior Entry,Interior Entry,Unfinished,Walk-Out Access
- Has fireplace: No
- Fireplace features: None
Interior area
- Total structure area: 1,206
- Total interior livable area: 1,206 sqft
- Finished area above ground: 1,206
- Finished area below ground: 0
Property
Parking
- Total spaces: 2
- Parking features: Garage, Two Car Garage
- Garage spaces: 2
- Has uncovered spaces: Yes
Features
- Levels: One
- Stories: 1
- Patio & porch: Deck, Open
- Exterior features: Dock, Garden, Shed, Paved Driveway
- Has view: Yes
- View description: Water
- Has water view: Yes
- Water view: Water
- Waterfront features: Shoreline - Sand, Shoreline - Fisherman/Weeds, Lake Front
- Body of water: LITTLE MUSKIE
- Frontage type: Lakefront
- Frontage length: 100,100
Lot
- Size: 0.84 Acres
- Features: Dead End, Lake Front, Level, Open Space, Views, Wooded, Retaining Wall
Details
- Additional structures: Shed(s)
- Parcel number: 2987
- Zoning description: General Business
Construction
Type & style
- Home type: SingleFamily
- Architectural style: Ranch,One Story
- Property subtype: Single Family Residence
Materials
- Frame, Other, Vinyl Siding
- Foundation: Block
- Roof: Composition,Rubber,Shingle
Utilities & green energy
- Electric: Circuit Breakers
- Sewer: County Septic Maintenance Program - Yes, Conventional Sewer, Septic Tank
- Water: Driven Well, Well
- Utilities for property: Electricity Available, Natural Gas Available, Septic Available
Community & HOA
Community
- Features: Shopping
Location
- Region: Arbor Vitae
Financial & listing details
- Price per square foot: $311/sqft
- Tax assessed value: $166,000
- Annual tax amount: $1,773
- Date on market: 8/28/2026
- Ownership: Fee Simple
- Electric utility on property: Yes
- Road surface type: Unimproved
Estimated market value
Not available
Estimated sales range
Not available
Not available
Price history
| Date | Event | Price |
|---|---|---|
| 8/28/2026 | Listed for sale | $375,000+127.3%$311/sqft |
Source:  GNMLS #219325 Report a problem GNMLS #219325 Report a problem | ||
| 6/26/2020 | Sold | $165,000-2.9%$137/sqft |
Source: GNMLS #178470 Report a problem | ||
| 8/30/2019 | Price change | $169,900-2.9%$141/sqft |
Source: LAKEPLACE.COM - VACATIONLAND PROPERTIES #178470 Report a problem | ||
| 6/20/2019 | Price change | $174,900-7.9%$145/sqft |
Source: LAKEPLACE.COM - VACATIONLAND PROPERTIES #178470 Report a problem | ||
| 5/30/2019 | Listed for sale | $189,900-71.3%$157/sqft |
Source: LAKEPLACE.COM - VACATIONLAND PROPERTIES #178470 Report a problem | ||
| 9/6/2006 | Sold | $662,000$549/sqft |
Source: Public Record Report a problem | ||
Public tax history
| Year | Property taxes | Tax assessment |
|---|---|---|
| 2024 | $1,785 -3.5% | $166,000 |
| 2023 | $1,850 +14.4% | $166,000 |
| 2022 | $1,616 -9.2% | $166,000 |
| 2021 | $1,779 -1% | $166,000 |
| 2020 | $1,797 +2.6% | $166,000 |
| 2019 | $1,752 +2.4% | $166,000 |
| 2018 | $1,712 +7.4% | $166,000 |
| 2017 | $1,593 -17.5% | $166,000 -19.3% |
| 2016 | $1,931 -1.1% | $205,700 |
| 2015 | $1,953 -1.9% | $205,700 |
| 2014 | $1,991 -7.2% | $205,700 |
| 2013 | $2,146 | $205,700 |
Find assessor info on the county website
Monthly payment
Est. payment
Payment breakdown
Explore the cost of this home by adjusting the details. Changes won't be saved.Climate risks
Neighborhood: 54568
Nearby schools
Schools provided by the listing agent
- Elementary: ON Arbor Vitae-Woodruff
- High: ON Lakeland Union
Source: GNMLS. This data may not be complete. We recommend contacting the local school district to confirm school assignments for this home.
- $533,100-- bd-- ba-- sqft11191 Fox Fire Rd, Arbor Vitae, WI 54568Off Market
- $345,600-- bd-- ba-- sqft11191 Fox Fire Rd, Arbor Vitae, WI 54568Off Market
- $293,100-- bd-- ba-- sqft11225 Fox Fire Rd, Arbor Vitae, WI 54568Off Market
- $362,700-- bd-- ba-- sqft11188 Fox Fire Rd, Arbor Vitae, WI 54568Off Market
Similar homes
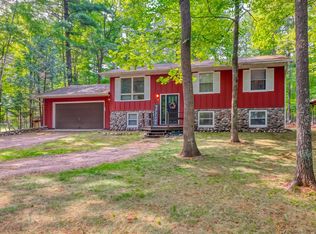
- $339,9003 bd2 ba1.8k sqft11337 Mary Ln, Arbor Vitae, WI 54568For Sale
 MLS ID #218976, ANDREA & PAUL CHRISTIE TEAM, REDMAN REALTY GROUP, LLC. GNMLS
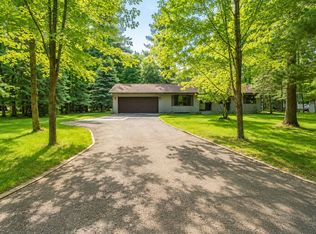
 - $399,9003 bd2 ba1.3k sqft8797 Doris Dr, Woodruff, WI 54568For Sale
 MLS ID #219536, MARK MILLEN, SHOREWEST - MINOCQUA. GNMLS
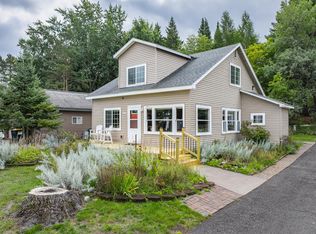
 - $449,0003 bd3 ba1.7k sqft185 Forest Cir, Woodruff, WI 54568For Sale
 MLS ID #218334, EDMUND CHOINSKI, 4 STAR REALTY. GNMLS
 - $335,0003 bd3 ba1.5k sqft10497 Big Arbor Vitae Dr, Arbor Vitae, WI 54568For Sale
 MLS ID #214967, LISA ALSTEEN, REDMAN REALTY GROUP, LLC. GNMLS
