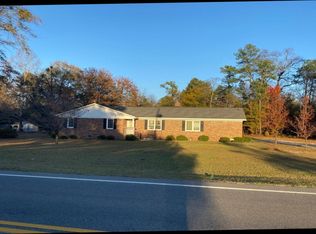
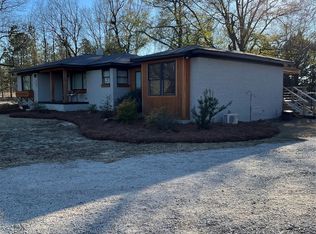
Welcome home to this beautifully renovated brick ranch in Pageland, SC. Situated on approx. 1 acre, this spacious 4-bedroom, 3 bath home combines timeless curb appeal with modern updates and flexible living space. Featuring two primary suites, a sprawling ranch layout, circular driveway, detached workshop, additional storage buildings, and a move in ready interior, this property offers the space and comfort today's buyers are searching for without the hassle of renovations.
Active
Price cut: $5K (9/10)
$365,000
1108 Evans Mill Rd, Pageland, SC 29728
4beds
2,510sqft
Single Family Residence
Built in 1966
1.01 Acres Lot
$349,700 Zestimate®
$145/sqft
$-- HOA
What's special
Move in ready interiorBeautifully renovated brick ranchDetached workshopSprawling ranch layoutCircular drivewayTwo primary suitesAdditional storage buildings
- 164 days
- 359
- 30
Zillow last checked:
Listing updated:
Listed by:
Melanie Outlaw melanie@outlawsoldit.com,
Northgroup Real Estate
Source: Canopy MLS as distributed by MLS GRID,MLS#: 4369888
Facts & features
Interior
Bedrooms & bathrooms
- Bedrooms: 4
- Bathrooms: 3
- Full bathrooms: 3
- Main level bedrooms: 4
Primary bedroom
- Level: Main
Bedroom s
- Level: Main
Bedroom s
- Level: Main
Bathroom full
- Level: Main
Bathroom full
- Level: Main
Bathroom full
- Level: Main
Other
- Level: Main
Dining area
- Level: Main
Kitchen
- Level: Main
Living room
- Level: Main
Heating
- Electric
Cooling
- Central Air
Appliances
- Included: Dishwasher, Electric Range, Microwave, Refrigerator
- Laundry: Laundry Room
Features
- Breakfast Bar, Walk-In Closet(s)
- Has basement: No
Interior area
- Total structure area: 2,510
- Total interior livable area: 2,510 sqft
- Finished area above ground: 2,510
- Finished area below ground: 0
Video & virtual tour
Property
Parking
- Total spaces: 2
- Parking features: Circular Driveway, Driveway, Garage Shop, Garage on Main Level
- Garage spaces: 2
- Has uncovered spaces: Yes
Features
- Levels: One
- Stories: 1
Lot
- Size: 1.01 Acres
- Features: Cleared
Details
- Additional structures: Other
- Parcel number: 032000000100
- Zoning: Residential
- Special conditions: Standard
Construction
Type & style
- Home type: SingleFamily
- Property subtype: Single Family Residence
Materials
- Brick Full
- Foundation: Crawl Space
Condition
- New construction: No
- Year built: 1966
Utilities & green energy
- Sewer: Septic Installed
- Water: County Water
Community & HOA
Community
- Subdivision: None
Location
- Region: Pageland
Financial & listing details
- Price per square foot: $145/sqft
- Tax assessed value: $239,000
- Annual tax amount: $992
- Date on market: 4/25/2026
- Cumulative days on market: 210 days
- Road surface type: Concrete, Paved
Estimated market value
$349,700
$332,000 - $367,000
$2,112/mo
Price history
| Date | Event | Price |
|---|---|---|
| 9/10/2026 | Price change | $365,000-1.4%$145/sqft |
Source:  Canopy MLS as distributed by MLS GRID #4369888 Report a problem Canopy MLS as distributed by MLS GRID #4369888 Report a problem | ||
| 8/30/2026 | Price change | $370,000-2.6%$147/sqft |
Source: Canopy MLS as distributed by MLS GRID #4369888 Report a problem | ||
| 8/14/2026 | Price change | $380,000-2.3%$151/sqft |
Source: Canopy MLS as distributed by MLS GRID #4369888 Report a problem | ||
| 8/7/2026 | Price change | $389,000-0.9%$155/sqft |
Source: Canopy MLS as distributed by MLS GRID #4369888 Report a problem | ||
| 6/25/2026 | Price change | $392,500-0.6%$156/sqft |
Source: Canopy MLS as distributed by MLS GRID #4369888 Report a problem | ||
| 6/2/2026 | Price change | $395,000-1.3%$157/sqft |
Source: Canopy MLS as distributed by MLS GRID #4369888 Report a problem | ||
| 4/25/2026 | Listed for sale | $400,000-7%$159/sqft |
Source: Canopy MLS as distributed by MLS GRID #4369888 Report a problem | ||
| 4/2/2026 | Listing removed | $430,000$171/sqft |
Source: Canopy MLS as distributed by MLS GRID #4346520 Report a problem | ||
| 3/27/2026 | Price change | $430,000-10.4%$171/sqft |
Source: Canopy MLS as distributed by MLS GRID #4346520 Report a problem | ||
| 3/19/2026 | Price change | $479,900-3.4%$191/sqft |
Source: Canopy MLS as distributed by MLS GRID #4346520 Report a problem | ||
| 3/12/2026 | Price change | $497,000-1.9%$198/sqft |
Source: Canopy MLS as distributed by MLS GRID #4346520 Report a problem | ||
| 3/4/2026 | Price change | $506,500-2%$202/sqft |
Source: Canopy MLS as distributed by MLS GRID #4346520 Report a problem | ||
| 2/16/2026 | Listed for sale | $517,000+233.5%$206/sqft |
Source: Canopy MLS as distributed by MLS GRID #4346520 Report a problem | ||
| 10/6/2025 | Sold | $155,000+21.1%$62/sqft |
Source: Public Record Report a problem | ||
| 1/29/2007 | Sold | $128,000$51/sqft |
Source: Public Record Report a problem | ||
Public tax history
| Year | Property taxes | Tax assessment |
|---|---|---|
| 2025 | $992 +21.7% | $7,200 +15% |
| 2024 | $815 +4.3% | $6,260 |
| 2023 | $782 +5.4% | $6,260 |
| 2022 | $742 +7.7% | $6,260 |
| 2021 | $689 | $6,260 |
| 2020 | -- | $6,260 +14.9% |
| 2018 | -- | $5,450 |
| 2015 | $582 | $5,450 |
| 2014 | $582 | $5,450 +15% |
| 2010 | $582 | $4,740 |
Find assessor info on the county website
Monthly payment
Est. payment
Payment breakdown
Explore the cost of this home by adjusting the details. Changes won't be saved.Climate risks
Neighborhood: 29728

Similar homes
- $299,8884 bd3 ba1.6k sqftNone, Pageland, SC 29728For Sale
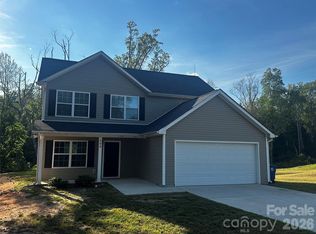
 MLS ID #4422110, Linnett Burr, A & E Real Estate. Canopy MLS as distributed by MLS GRID
 - $279,0003 bd3 ba2.1k sqft427 Amberly Cir #39, Pageland, SC 29728For Sale
 MLS ID #4393996, Becky Holmes, ProStead Realty. Canopy MLS as distributed by MLS GRID
 - $269,0003 bd3 ba1.6k sqft206 Amberly Cir, Pageland, SC 29728For Sale
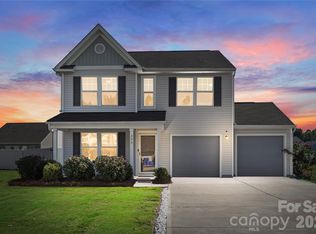 MLS ID #4430189, August Maier, Ivester Jackson Christie's. Canopy MLS as distributed by MLS GRID
 - $329,9003 bd2 ba1.7k sqft2219 Wade Funderburk Rd, Pageland, SC 29728For Sale
 MLS ID #4431026, Tracey Carrigan, Central Carolina Real Estate Group LLC. Canopy MLS as distributed by MLS GRID
 - $279,9003 bd3 ba1.4k sqft981 Airport Rd, Pageland, SC 29728For SaleMLS ID #4403685, Joshua Van Simmons, Keller Williams Ballantyne Area. Canopy MLS as distributed by MLS GRID
- $234,9003 bd2 ba1.8k sqft401 S Hickory St, Pageland, SC 29728For SaleMLS ID #4408598, Linnett Burr, A & E Real Estate. Canopy MLS as distributed by MLS GRID
- $367,0004 bd3 ba3.3k sqft120 Smith St, Wingate, NC 28174For SaleMLS ID #4435627, Verria Hairston, Opendoor Brokerage LLC. Canopy MLS as distributed by MLS GRID
- $275,0003 bd2 ba1.3k sqft115 Fir St, Pageland, SC 29728For SaleMLS ID #4421820, Tracey Carrigan, Central Carolina Real Estate Group LLC. Canopy MLS as distributed by MLS GRID
- $199,0003 bd1 ba1.9k sqft315 W Blakeney St, Pageland, SC 29728For SaleMLS ID #4394837, Don Gomez, C-A-RE Realty. Canopy MLS as distributed by MLS GRID
- $350,0003 bd3 ba1.7k sqft673 Hazel Blakeney Rd, Pageland, SC 29728New ConstructionMLS ID #4424355, Crystal Kiker, Crystal Kiker. Canopy MLS as distributed by MLS GRID
- $339,0003 bd3 ba1.4k sqft2213 Balmy Ct, Lancaster, SC 29720For SaleMLS ID #4419724, Kimberly Puckett, Lake Wateree Properties. Canopy MLS as distributed by MLS GRID
- $299,9004 bd3 ba1.6k sqft205 S Gum St, Pageland, SC 29728New ConstructionMLS ID #4356042, Erica Simpson, Erica Homes LLC. Canopy MLS as distributed by MLS GRID
- $340,0003 bd3 ba1.4k sqft719 Hazel Blakeney Rd, Pageland, SC 29728New ConstructionMLS ID #4424377, Crystal Kiker, Crystal Kiker. Canopy MLS as distributed by MLS GRID
- $420,0003 bd2 ba1.3k sqft5507 State Line Rd, Marshville, NC 28103For SaleMLS ID #4414887, Mireya Contreras Guzman, MATHERS REALTY.COM. Canopy MLS as distributed by MLS GRID
- $420,0003 bd2 ba2.1k sqft123 Jl Love Rd, Jefferson, SC 29718For SaleMLS ID #4413444, Misty Cuthbertson, EXP Realty LLC Ballantyne. Canopy MLS as distributed by MLS GRID
- $244,9003 bd2 ba1.9k sqft4536 Tabernacle Rd, Lancaster, SC 29720For SaleMLS ID #4419254, Brent Humphries, Heartland Realty LLC. Canopy MLS as distributed by MLS GRID
- $320,0003 bd3 ba2.5k sqft502 N Elm St, Marshville, NC 28103For SaleMLS ID #4436195, Thomas Shoupe, Opendoor Brokerage LLC. Canopy MLS as distributed by MLS GRID
- $283,9904 bd3 ba1.9k sqftLaney Farms, Pageland, SC 29728New ConstructionMLS ID #4404096, Jerry Smith, Smith Capital Partners LLC. Canopy MLS as distributed by MLS GRID
- $364,9004 bd3 ba2.2k sqft812 Scotch Meadows Loop, Monroe, NC 28110For SaleMLS ID #4436082, Kaylee Wilson, TLS Realty LLC. Canopy MLS as distributed by MLS GRID
- $320,0004 bd3 ba2.2k sqft4313 Jenkins Rd, Marshville, NC 28103For SaleMLS ID #4407647, Connie Cline, EXP Realty LLC Ballantyne. Canopy MLS as distributed by MLS GRID
