JUST COMPLETED CONSTRUCTION! This New Construction Home in Monroe, North Carolina is tucked away off of Pageland Highway in a calm, newer community called Baylor Grove. This floor plan has ample space! Providing you with an office, study, dining room, kitchen, living room, and a full bathroom, ALL on the Main Level! Walk inside and to be greeted by the gorgeous two-story foyer. The kitchen features an L shaped peninsula with quartz countertops, stylish fixtures, under-cabinet & toe-kick lighting, and it's open to the breakfast area and living room. Double back doors open up to a covered back patio where you can enjoy the back yard surrounded by trees. (This home sits on a 0.94 acre lot!) There are four bedrooms on the upper level, and two full bathrooms. The Primary suite boasts an accent wall, a tray ceiling with can lighting, windows that overlook the beautiful backyard, and a luxurious bathroom with tile floors, a timeless tile shower, garden tub, double vanities, and a spacious walk-in-closet. Convenient laundry room on the upper level as well.
This home has so many features that you'll fall in love with, in a peaceful setting. PLUS, Builder is offering 7500 IN CLOSING COSTS! (ONLY if buyer uses approved lender & attorney) Schedule a showing today!
Active
$499,900
1028 Baylor Grove Rd #18, Monroe, NC 28112
4beds
2,681sqft
Single Family Residence
Built in 2026
0.94 Acres Lot
$-- Zestimate®
$186/sqft
$38/mo HOA
What's special
Stylish fixturesGorgeous two-story foyerTimeless tile showerQuartz countertopsDouble vanitiesGarden tubDining room
- 6 days
- 30
- 8
Zillow last checked:
Listing updated:
Listed by:
Ashley Austin ashleywhitaker@remax.net,
RE/MAX Executive,
Jenna Myers,
RE/MAX Executive
Source: Canopy MLS as distributed by MLS GRID,MLS#: 4441410
Facts & features
Interior
Bedrooms & bathrooms
- Bedrooms: 4
- Bathrooms: 3
- Full bathrooms: 3
Primary bedroom
- Features: Ceiling Fan(s)
- Level: Upper
Bedroom s
- Level: Upper
Bedroom s
- Level: Upper
Bedroom s
- Level: Upper
Bathroom full
- Level: Main
Bathroom full
- Features: Walk-In Closet(s)
- Level: Upper
Bathroom full
- Level: Upper
Dining room
- Level: Main
Kitchen
- Level: Main
Laundry
- Level: Upper
Living room
- Level: Main
Office
- Features: Walk-In Closet(s)
- Level: Main
Study
- Level: Main
Heating
- Heat Pump
Cooling
- Ceiling Fan(s), Central Air
Appliances
- Included: Electric Range, Electric Water Heater, Microwave, Water Softener
- Laundry: Electric Dryer Hookup, Laundry Room, Upper Level, Washer Hookup
Features
- Flooring: Carpet, Tile, Laminate
- Windows: Insulated Windows
- Has basement: No
- Attic: Pull Down Stairs
- Fireplace features: Family Room
Interior area
- Total structure area: 2,681
- Total interior livable area: 2,681 sqft
- Finished area above ground: 2,681
- Finished area below ground: 0
Property
Parking
- Total spaces: 2
- Parking features: Driveway, Attached Garage, Garage on Main Level
- Attached garage spaces: 2
- Has uncovered spaces: Yes
Features
- Levels: Two
- Stories: 2
- Entry location: Main
- Patio & porch: Covered, Rear Porch
Lot
- Size: 0.94 Acres
- Features: Wooded
Details
- Parcel number: 03159014Q
- Zoning: RA-40
- Special conditions: Standard
Construction
Type & style
- Home type: SingleFamily
- Architectural style: Transitional
- Property subtype: Single Family Residence
Materials
- Hardboard Siding
- Foundation: Slab
Condition
- New construction: Yes
- Year built: 2026
Details
- Builder model: Wynmeade
- Builder name: Pinnacle Homes USA
Utilities & green energy
- Sewer: Septic Installed
- Water: Well
Community & HOA
Community
- Subdivision: Baylor Grove
HOA
- Has HOA: Yes
- HOA fee: $450 annually
- HOA name: Parker Association Management
- HOA phone: 704-441-4834
Location
- Region: Monroe
Financial & listing details
- Price per square foot: $186/sqft
- Tax assessed value: $47,300
- Date on market: 11/6/2026
- Cumulative days on market: 6 days
- Listing terms: Cash,Conventional,FHA,USDA Loan,VA Loan
- Road surface type: Concrete, Paved
Estimated market value
Not available
Estimated sales range
Not available
Not available
Price history
| Date | Event | Price |
|---|---|---|
| 11/9/2026 | Listed for sale | $499,900$186/sqft |
Source:  Canopy MLS as distributed by MLS GRID #4441410 Report a problem | ||
Public tax history
Tax history is unavailable.
Monthly payment
Est. payment
Payment breakdown
Explore the cost of this home by adjusting the details. Changes won't be saved.Climate risks
Neighborhood: 28112
Nearby schools
Schools provided by the listing agent
- Elementary: Union
- Middle: East Union
- High: Forest Hills
Source: Canopy MLS as distributed by MLS GRID. This data may not be complete. We recommend contacting the local school district to confirm school assignments for this home.

Similar homes
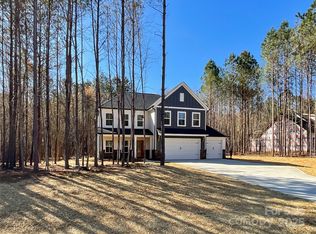
- $478,0004 bd3 ba2.3k sqft1037 Baylor Grove Rd, Monroe, NC 28112New Construction
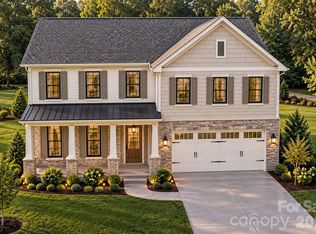
 MLS ID #4441425, Alissa McDonald, EXP Realty LLC Ballantyne. Canopy MLS as distributed by MLS GRID
- $489,9004 bd4 ba2.4k sqft1020 Baylor Grove Rd #20, Monroe, NC 28112New Construction
 MLS ID #4369052, Ashley Austin, RE/MAX Executive. Canopy MLS as distributed by MLS GRID
- $499,0004 bd3 ba2.6k sqft1029 Baylor Grove Rd, Monroe, NC 28110New Construction
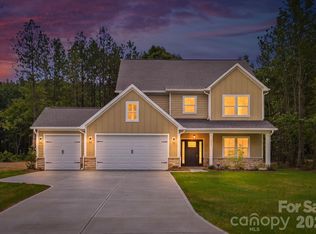 MLS ID #4393984, Alissa McDonald, EXP Realty LLC Ballantyne. Canopy MLS as distributed by MLS GRID
- $520,0003 bd2 ba1.8k sqft2415 Hargette Rd, Monroe, NC 28112For Sale
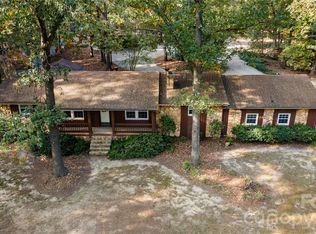 MLS ID #4437218, Kim Knapik, Southern Nest Realty Inc. Canopy MLS as distributed by MLS GRID
- $649,9004 bd4 ba2.4k sqft1052 Baylor Grove Rd #15, Monroe, NC 28112New ConstructionMLS ID #4434119, Ashley Austin, RE/MAX Executive. Canopy MLS as distributed by MLS GRID
- $469,9003 bd2 ba1.8k sqft3817 Stack Rd, Monroe, NC 28112For SaleMLS ID #4414301, Robin Helms, Central Carolina Real Estate Group LLC. Canopy MLS as distributed by MLS GRID
- $579,0003 bd3 ba2.5k sqft4227 Pigg Mattox Rd, Monroe, NC 28112For SaleMLS ID #4431495, Gaston Outen, Moser Group, Inc., The. Canopy MLS as distributed by MLS GRID
- $499,9003 bd2 ba1.8k sqftLOT 4 Augustus Rd, Monroe, NC 28112New ConstructionMLS ID #4436239, Denea Allman, CEDAR REALTY LLC. Canopy MLS as distributed by MLS GRID
- $520,0003 bd3 ba2k sqft4812 Austin Rd, Monroe, NC 28112For SaleMLS ID #4377545, Heather Reagor, Real Broker, LLC. Canopy MLS as distributed by MLS GRID
- $530,0004 bd3 ba2k sqft6100 White Store Pageland Rd, Marshville, NC 28103For SaleMLS ID #4429595, Geneva Cox, The Real Estate Boutique LLC. Canopy MLS as distributed by MLS GRID
- $459,9003 bd2 ba2k sqft1728 Lake Lee Dr, Monroe, NC 28112For SaleMLS ID #4436130, Steve Metarelis, OfferPad Brokerage LLC. Canopy MLS as distributed by MLS GRID
- $700,0003 bd2 ba2.2k sqft4714 Gum Ln, Monroe, NC 28112For SaleMLS ID #4430927, Julie Van Slambrook, First Properties. Canopy MLS as distributed by MLS GRID
- $649,9004 bd3 ba2.3k sqft224 Gulledge Parker Rd, Monroe, NC 28112New ConstructionMLS ID #4322927, Ashley Howard, NextHome Paramount. Canopy MLS as distributed by MLS GRID
- $424,9003 bd2 ba1.9k sqft1239 Old Pageland Monroe Rd, Monroe, NC 28112For SaleMLS ID #4431449, Destinie Sellers, Mark Spain Real Estate. Canopy MLS as distributed by MLS GRID
- $624,9003 bd2 ba1.9k sqft220 Gulledge Parker Rd, Monroe, NC 28112New ConstructionMLS ID #4408632, Ashley Howard, NextHome Paramount. Canopy MLS as distributed by MLS GRID
- $615,0003 bd3 ba3.7k sqft502 Cedarwood Dr, Monroe, NC 28112For SaleMLS ID #4405782, Tiffany Perez, Keller Williams South Park. Canopy MLS as distributed by MLS GRID
- $349,9004 bd3 ba1.7k sqft3568 Crowburk Rd, Pageland, SC 29728For SaleMLS ID #4424492, Misty Cuthbertson, EXP Realty LLC Ballantyne. Canopy MLS as distributed by MLS GRID
- $350,0003 bd3 ba1.7k sqft3705 Griffith Rd, Monroe, NC 28112For SaleMLS ID #4426006, Lisa McGill, Opendoor Brokerage LLC. Canopy MLS as distributed by MLS GRID
- $614,9004 bd4 ba2.4k sqft1716 Lake Lee Dr, Monroe, NC 28112New ConstructionMLS ID #4429681, Jenna Myers, RE/MAX Executive. Canopy MLS as distributed by MLS GRID
