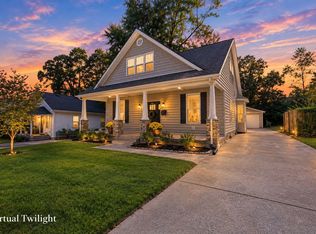
Craftsman beauty in the heart of Ashland Park—and an exceptional opportunity to make this special property your own. Lovingly maintained by the same owners for almost 30 years, this home retains many of the timeless architectural details that make a Craftsman so special; broad eaves, original hardwood floors, tall ceilings, built-in shelving and a dreamy full-length front porch. The natural light throughout is phenomenal. The renovated kitchen was carefully designed for a chef, with a gas range, lots of counter space and plenty of custom cabinetry. Spacious first-floor living includes a large living room with cozy fireplace, dining room AND a sunny family room with built-ins and a wall of windows overlooking the private backyard. Upstairs are three absolutely charming bedrooms with surprisingly generous closet space, a full bath and an additional large closet. The unique, original porte-cochère with convenient access from the front porch is the icing on the cake. Great bones, wonderful proportions, incredible character and one of Lexington's most beautiful, tree-filled neighborhoods. Walk to all the urban shopping and dining options in Chevy Chase, then stroll over to the Henry Clay Estate just blocks away to soak up the fall beauty.
For sale
Price cut: $50K (10/31)
$625,000
1108 Fincastle Rd, Lexington, KY 40502
3beds
2,117sqft
Single Family Residence
Built in 1926
5,575 Square Feet Lot
$600,700 Zestimate®
$295/sqft
$-- HOA
What's special
Additional large closetWonderful proportionsLots of counter spaceRenovated kitchenPlenty of custom cabinetryGas rangeTimeless architectural details
- 29 days
- 4,719
- 306
Likely to sell faster than
Zillow last checked:
Listing updated:
Listed by:
Meredith S Walker 859-312-8417,
Bluegrass Sotheby's International Realty
Source: Imagine MLS,MLS#: 26027314
Facts & features
Interior
Bedrooms & bathrooms
- Bedrooms: 3
- Bathrooms: 2
- Full bathrooms: 2
Primary bedroom
- Level: Second
Bedroom 2
- Level: Second
Bedroom 3
- Level: Second
Bathroom 1
- Level: First
Bathroom 2
- Level: Second
Dining room
- Level: First
Family room
- Level: First
Kitchen
- Level: First
Living room
- Level: First
Heating
- Forced Air, Natural Gas
Cooling
- Central Air, Electric
Appliances
- Included: Dryer, Disposal, Dishwasher, Gas Range, Microwave, Refrigerator, Washer, Vented Exhaust Fan
- Laundry: Electric Dryer Hookup, Washer Hookup, Lower Level
Features
- Walk-In Closet(s), Ceiling Fan(s), Soaking Tub
- Flooring: Carpet, Hardwood, Tile
- Doors: Storm Door(s)
- Windows: Storm Window(s), Blinds
- Basement: Full,Sump Pump,Unfinished
- Number of fireplaces: 1
- Fireplace features: Gas Log, Living Room, Masonry, Ventless
Interior area
- Total structure area: 2,117
- Total interior livable area: 2,117 sqft
- Finished area above ground: 2,117
- Finished area below ground: 0
Property
Parking
- Total spaces: 2
- Parking features: Attached Carport, Driveway, Off Street
- Garage spaces: 1
- Carport spaces: 1
- Covered spaces: 2
- Has uncovered spaces: Yes
Features
- Levels: Two
- Exterior features: Garden
- Fencing: Partial,Wood
Lot
- Size: 5,575 Square Feet
- Features: Landscaped
Details
- Parcel number: 10334300
Construction
Type & style
- Home type: SingleFamily
- Architectural style: Craftsman
- Property subtype: Single Family Residence
Materials
- Brick Veneer, HardiPlank Type, Wood Siding
- Foundation: Stone
- Roof: Other,Dimensional Style,Shingle
Condition
- Year built: 1926
Utilities & green energy
- Sewer: Public Sewer
- Water: Public
- Utilities for property: Electricity Connected, Natural Gas Connected, Sewer Connected, Water Connected
Community & HOA
Community
- Features: Park
- Subdivision: Ashland Park
HOA
- Has HOA: No
Location
- Region: Lexington
Financial & listing details
- Price per square foot: $295/sqft
- Tax assessed value: $432,900
- Annual tax amount: $4,746
- Date on market: 10/6/2026
Estimated market value
$600,700
$571,000 - $631,000
$2,575/mo
Price history
| Date | Event | Price |
|---|---|---|
| 10/31/2026 | Price change | $625,000-7.4%$295/sqft |
Source:  Imagine MLS #26027314 Report a problem | ||
| 10/6/2026 | Listed for sale | $675,000+321.9%$319/sqft |
Source: Imagine MLS #26027314 Report a problem | ||
| 1/9/1998 | Sold | $160,000$76/sqft |
Source: Agent Provided Report a problem | ||
| 5/5/1997 | Sold | $160,000$76/sqft |
Source:  Imagine MLS #701916 Report a problem | ||
Public tax history
| Year | Property taxes | Tax assessment |
|---|---|---|
| 2025 | $4,746 -0.7% | $432,900 |
| 2024 | $4,779 +27.4% | $432,900 +23.8% |
| 2023 | $3,751 -5% | $349,700 |
| 2022 | $3,950 | $349,700 |
| 2021 | $3,950 -0.4% | $349,700 |
| 2020 | $3,965 | $349,700 |
| 2019 | $3,965 -0.5% | $349,700 |
| 2018 | $3,987 +4.9% | $349,700 |
| 2017 | $3,800 +31.1% | $349,700 +35% |
| 2015 | $2,898 | $259,000 +16.1% |
| 2014 | $2,898 | $223,000 -13.9% |
| 2012 | $2,898 | $259,000 |
| 2011 | -- | -- |
| 2010 | -- | -- |
| 2009 | -- | -- |
| 2008 | -- | $259,000 |
| 2006 | -- | -- |
| 2005 | -- | -- |
| 2004 | -- | -- |
Find assessor info on the county website
Monthly payment
Est. payment
Payment breakdown
Explore the cost of this home by adjusting the details. Changes won't be saved.Climate risks
Neighborhood: Chevy Chase-Ashland Park
Nearby schools
Schools provided by the listing agent
- Elementary: Cassidy
- Middle: Morton
- High: Henry Clay
Source: Imagine MLS. This data may not be complete. We recommend contacting the local school district to confirm school assignments for this home.
Similar homes
- $624,9993 bd3 ba1.9k sqft256 Bassett Ave, Lexington, KY 40502For Sale
 MLS ID #26027342, Lucy Martin Jenkins, United Real Estate Bluegrass. Imagine MLS
- $559,9003 bd3 ba1.9k sqft109 N Ashland Ave, Lexington, KY 40502For Sale
 MLS ID #26019969, Jessica Johnson, Pinnacle Real Estate Group. Imagine MLS
- $559,9953 bd3 ba2.3k sqft428 Henry Clay Blvd, Lexington, KY 40502For Sale
 MLS ID #26024222, Elizabeth Rice, Keller Williams Legacy Group. Imagine MLS
- $620,0004 bd2 ba2.8k sqft1928-1930 Fontaine Rd, Lexington, KY 40502For Sale
 MLS ID #26014251, Suzanne H Elliott, Berkshire Hathaway de Movellan Properties. Imagine MLS
- $725,0005 bd2 ba3.1k sqft1056-1058 Fontaine Rd, Lexington, KY 40502For SaleMLS ID #26025074, K Meredith Lane, Bluegrass Sotheby's International Realty. Imagine MLS
- $765,0004 bd3 ba2.6k sqft472 W 2nd St, Lexington, KY 40507For SaleMLS ID #26030216, Brittany Taylor, RE/MAX Elite Realty. Imagine MLS
- $725,0003 bd3 ba2.3k sqft111 Edgemoor Dr, Lexington, KY 40503For SaleMLS ID #26013142, Brenda Rue, Keller Williams Bluegrass Realty. Imagine MLS
- $425,0003 bd2 ba1.9k sqft2120 Paige Ct, Lexington, KY 40502For SaleMLS ID #26025676, Vanessa Vale Team - Vanessa Vale Womack, LPT Realty. Imagine MLS
- $579,9003 bd3 ba2.6k sqft3272 Saxon Dr, Lexington, KY 40503For SaleMLS ID #26026570, Dawn Wheeler-Fitzpatrick, United Real Estate Bluegrass. Imagine MLS
- $334,9003 bd2 ba2k sqft480 Glendora Ct, Lexington, KY 40505For SaleMLS ID #26030213, Caleb Gonzalez, The Brokerage. Imagine MLS
- $389,0003 bd2 ba1.8k sqft3266 Aqueduct Dr, Lexington, KY 40517For SaleMLS ID #26030075, Jennifer Parsons, RE/MAX Elite Lexington. Imagine MLS
- $525,0004 bd3 ba2.8k sqft3028 Arrowhead Dr, Lexington, KY 40503For SaleMLS ID #26029139, J. Richard Queen, Turf Town Properties. Imagine MLS
- $575,0004 bd3 ba2.5k sqft1675 Snow Goose Cir, Lexington, KY 40511For SaleMLS ID #26025710, Elizabeth L Herrington, Bluegrass Sotheby's International Realty. Imagine MLS
- $645,0004 bd3 ba2.5k sqft2608 Lyter Ct, Lexington, KY 40513For SaleMLS ID #26029317, Eric C Bumm, The Brokerage. Imagine MLS
- $465,0003 bd3 ba2.5k sqft650 Hill N Dale Rd, Lexington, KY 40503For SaleMLS ID #26029228, Joanna Howell, Bluegrass Properties Group. Imagine MLS
- $474,9003 bd3 ba2k sqft2957 Candlelight Way, Lexington, KY 40502For SaleMLS ID #26022199, Fred Kamdar, Lifstyl Real Estate. Imagine MLS
- $324,9003 bd2 ba2k sqft545 Folkstone Dr, Lexington, KY 40517For SaleMLS ID #26030113, T. Scott Pennebaker, Rebuilt Brokerage, LLC. Imagine MLS
- $570,0003 bd3 ba2.9k sqft4042 Whitemark Ct, Lexington, KY 40516For SaleMLS ID #26023509, Catherine Wilson, Indigo & Co. Imagine MLS
- $405,0003 bd2 ba1.5k sqft122 Wabash Dr, Lexington, KY 40503For SaleMLS ID #26029101, Kyle Medearis, eXp Realty, LLC. Imagine MLS
- $485,0002 bd3 ba2k sqft617 N Broadway, Lexington, KY 40508For SaleMLS ID #26020455, Lindsay Barsotti, ERA Select Real Estate. Imagine MLS
