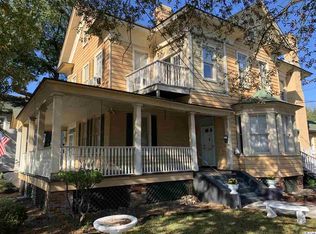

Located in downtown Georgetown, 1108 Front Street offers a rare combination of character, location, flexibility, and potential. This 2 bedroom, 2.5 bath home is situated on a double lot, providing additional outdoor area and room for future expansion. Inside, the home features hardwood floors, high ceilings, beadboard details, exposed brick, and architectural character throughout. A decorative fireplace creates a distinctive separation between the formal dining room and living room. The kitchen opens to a large breakfast area, creating a comfortable space for everyday dining and gathering. Both bedrooms are located on the second floor, and each has its own private bathroom. A half bath is located on the main level. Recent improvements include a new roof installed in November 2024, a newl exterior color, and an interior paint refresh. A spacious covered porch provides an inviting place to relax and reflects the classic Georgetown character of this 1900 home which has been updated throughout. One of the property's standout features is its walkability. You can easily walk to downtown Georgetown's restaurants, shops, waterfront, Harborwalk, and historic district. The property also benefits from a double lot and Core Commercial zoning, offering added flexibility and opportunity in the heart of downtown.
For sale
$535,000
1108 Front St., Georgetown, SC 29440
2beds
1,706sqft
Single Family Residence
Built in 1900
5,227 Square Feet Lot
$506,600 Zestimate®
$314/sqft
$-- HOA
What's special
Decorative fireplaceArchitectural character throughoutDouble lotExposed brickSpacious covered porchHigh ceilingsHardwood floors
- 11 days
- 1,067
- 112
Likely to sell faster than
Zillow last checked:
Listing updated:
Listed by:
Team Bergeron Cell:843-231-5608,
The Litchfield Company Real Estate,
Tia L Bergeron 843-231-5608,
The Litchfield Company Real Estate
Source: CCAR,MLS#: 2623721 Originating MLS: Coastal Carolinas Association of Realtors
Originating MLS: Coastal Carolinas Association of RealtorsFacts & features
Interior
Bedrooms & bathrooms
- Bedrooms: 2
- Bathrooms: 3
- Full bathrooms: 2
- 1/2 bathrooms: 1
Rooms
- Room types: Utility Room
Primary bedroom
- Features: Ceiling Fan(s), Linen Closet, Sitting Area in Primary
- Level: Second
- Dimensions: 21x18
Bedroom 1
- Level: Second
- Dimensions: 13x10'7"
Primary bathroom
- Features: Tub Shower, Vanity
Dining room
- Features: Separate/Formal Dining Room
- Dimensions: 12' 10x9
Kitchen
- Features: Breakfast Bar, Breakfast Area, Ceiling Fan(s), Dishwasher, Stainless Steel Appliances, Solid Surface Counters
- Dimensions: 17x13
Living room
- Features: Fireplace
- Dimensions: 14 x 15'6"
Other
- Features: Utility Room
Heating
- Central
Cooling
- Central Air
Appliances
- Included: Dishwasher, Disposal, Microwave, Range, Refrigerator
- Laundry: Washer Hookup
Features
- Ceiling Fan(s), Fireplace, Linen Closet, Sitting Area in Primary, Tub Shower, Vanity, Window Treatments, Breakfast Bar, Breakfast Area, Stainless Steel Appliances, Solid Surface Counters
- Flooring: Tile, Wood
- Windows: Window Treatments
- Basement: Crawl Space
- Has fireplace: Yes
Interior area
- Total structure area: 1,866
- Total interior livable area: 1,706 sqft
Video & virtual tour
Property
Parking
- Total spaces: 1
- Parking features: Driveway
- Has uncovered spaces: Yes
Features
- Levels: Two
- Stories: 2
- Patio & porch: Deck, Front Porch, Patio
- Exterior features: Deck, Fence, Patio
Lot
- Size: 5,227 Square Feet
- Features: City Lot, Rectangular, Rectangular Lot
Details
- Additional parcels included: ,
- Parcel number: 0500261160000
- Zoning: Res
- Special conditions: None
Construction
Type & style
- Home type: SingleFamily
- Architectural style: Traditional
- Property subtype: Single Family Residence
Materials
- Wood Frame
- Foundation: Crawlspace
Condition
- Resale
- Year built: 1900
Utilities & green energy
- Water: Public
- Utilities for property: Cable Available, Electricity Available, Phone Available, Sewer Available, Water Available
Community & HOA
Community
- Security: Security System, Smoke Detector(s)
- Subdivision: Not within a Subdivision
HOA
- Has HOA: No
Location
- Region: Georgetown
Financial & listing details
- Price per square foot: $314/sqft
- Tax assessed value: $430,800
- Annual tax amount: $8,047
- Date on market: 9/25/2026
- Listing terms: Cash,Conventional
- Electric utility on property: Yes
Estimated market value
$506,600
$481,000 - $532,000
$2,099/mo
Price history
| Date | Event | Price |
|---|---|---|
| 9/25/2026 | Listed for sale | $535,000+48.6%$314/sqft |
Source:  CCAR #2623721 Report a problem CCAR #2623721 Report a problem | ||
| 8/31/2022 | Sold | $360,000-4%$211/sqft |
Source: Public Record Report a problem | ||
| 8/14/2022 | Pending sale | $375,000$220/sqft |
Source: Owner Report a problem | ||
| 7/12/2022 | Listed for sale | $375,000-6%$220/sqft |
Source: Owner Report a problem | ||
| 1/10/2022 | Listing removed | -- |
Source: CCAR #2121137 Report a problem | ||
| 10/15/2021 | Price change | $399,000-6.1%$234/sqft |
Source: CCAR #2121137 Report a problem | ||
| 9/21/2021 | Listed for sale | $425,000+116.3%$249/sqft |
Source: CCAR #2121137 Report a problem | ||
| 9/5/2018 | Sold | $196,500-4.1%$115/sqft |
Source: Public Record Report a problem | ||
| 8/7/2018 | Listed for sale | $205,000$120/sqft |
Source: Real Living at the Beach #1809993 Report a problem | ||
| 7/4/2018 | Pending sale | $205,000$120/sqft |
Source: Real Living at the Beach #1809993 Report a problem | ||
| 6/9/2018 | Listed for sale | $205,000$120/sqft |
Source: Real Living at the Beach #1809993 Report a problem | ||
| 5/24/2018 | Pending sale | $205,000$120/sqft |
Source: Real Living at the Beach #1809993 Report a problem | ||
| 5/9/2018 | Listed for sale | $205,000+305.9%$120/sqft |
Source: Real Living at the Beach #1809993 Report a problem | ||
| 11/9/2017 | Sold | $50,500-82.5%$30/sqft |
Source: Public Record Report a problem | ||
| 6/1/2013 | Listing removed | $289,000$169/sqft |
Source: The Lachicotte Company of SC, LLC #1210664 Report a problem | ||
| 6/28/2012 | Listed for sale | $289,000+16.1%$169/sqft |
Source: The Lachicotte Company of SC, LLC #1210664 Report a problem | ||
| 12/9/2011 | Listing removed | $249,000$146/sqft |
Source: Unitd Country Carolina CoastGT #819380 Report a problem | ||
| 12/8/2011 | Listed for sale | $249,000-24.3%$146/sqft |
Source: Unitd Country Carolina CoastGT #819380 Report a problem | ||
| 10/17/2009 | Price change | $329,000+32.1%$193/sqft |
Source: NCI #915739 Report a problem | ||
| 5/1/2009 | Price change | $249,000-7.4%$146/sqft |
Source: United Country Report a problem | ||
| 3/26/2009 | Listed for sale | $269,000-10%$158/sqft |
Source: United Country Report a problem | ||
| 2/11/2009 | Listing removed | $299,000$175/sqft |
Source: United Country Report a problem | ||
| 9/25/2008 | Price change | $299,000-11.8%$175/sqft |
Source: United Country Report a problem | ||
| 9/10/2008 | Price change | $339,000-0.3%$199/sqft |
Source: United Country Report a problem | ||
| 7/22/2008 | Price change | $339,900+41.6%$199/sqft |
Source: NCI #800674 Report a problem | ||
| 10/16/2006 | Sold | $240,000+300%$141/sqft |
Source: Public Record Report a problem | ||
| 5/3/2005 | Sold | $60,000+33.3%$35/sqft |
Source: Public Record Report a problem | ||
| 4/7/2004 | Sold | $45,000+40.6%$26/sqft |
Source: Public Record Report a problem | ||
| 6/20/2000 | Sold | $32,000+1500%$19/sqft |
Source: Public Record Report a problem | ||
| 12/22/1999 | Sold | $2,000$1/sqft |
Source: Public Record Report a problem | ||
Public tax history
| Year | Property taxes | Tax assessment |
|---|---|---|
| 2025 | $8,047 +9.3% | $23,046 +15% |
| 2024 | $7,363 +4.7% | $20,040 |
| 2023 | $7,032 +345.7% | $20,040 +163.7% |
| 2022 | $1,578 +3.5% | $7,600 |
| 2021 | $1,524 +0.1% | $7,600 |
| 2020 | $1,522 | $7,600 -5.9% |
| 2019 | -- | $8,076 -90% |
| 2018 | $1,616 -56% | $80,760 +900% |
| 2017 | $3,670 +140.5% | $8,076 |
| 2016 | $1,526 | $8,076 |
| 2015 | $1,526 | -- |
| 2014 | $1,526 +8.1% | $201,900 |
| 2012 | $1,412 | $201,900 |
| 2011 | -- | $201,900 |
| 2010 | -- | $201,900 +11.5% |
| 2009 | -- | $181,100 |
| 2008 | -- | $181,100 |
| 2007 | -- | $181,100 +492.5% |
| 2005 | -- | $30,567 |
| 2003 | -- | $30,567 |
| 2002 | -- | $30,567 |
| 2001 | $551 +11.8% | $30,567 |
| 2000 | $493 | $30,567 |
Find assessor info on the county website
Monthly payment
Est. payment
Payment breakdown
Explore the cost of this home by adjusting the details. Changes won't be saved.Climate risks
Neighborhood: 29440
Nearby schools
Schools provided by the listing agent
- Elementary: Kensington Elementary School
- Middle: Georgetown Middle School
- High: Georgetown High School
Source: CCAR. This data may not be complete. We recommend contacting the local school district to confirm school assignments for this home.
Similar homes
- $499,0003 bd2 ba2k sqft1123 Cuttino St., Georgetown, SC 29440For Sale
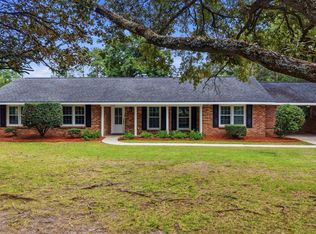
 MLS ID #2624514, Neil M Giesler, Keller Williams Pawleys Island. CCAR
 - $527,0003 bd3 ba1.7k sqft328 Queen St., Georgetown, SC 29440For Sale
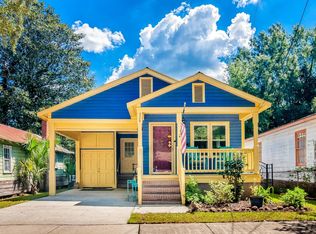 MLS ID #2622835, Kevin D Jayroe, Compass Carolinas, LLC. CCAR
 - $539,9003 bd2 ba2.1k sqft180 Mallard Circle #Belle Isle, Georgetown, SC 29440For Sale
 MLS ID #2624265, Jill K Caines, RE/MAX Executive. CCAR
 - $549,0003 bd2 ba1.4k sqft313 Front St., Georgetown, SC 29440For Sale
 MLS ID #2622300, Leland Hood, The Litchfield Company Real Estate Gtwn. CCAR
 - $497,7773 bd2 ba1.2k sqft118 Dozier St., Georgetown, SC 29440For SaleMLS ID #2614169, Lisa A Duncan-Wellons, Fitzgerald Realty Inc. CCAR
- $515,0004 bd3 ba2.1k sqft378 Belle Isle Rd. #Belle Isle, Georgetown, SC 29440For SaleMLS ID #2624354, Jill K Caines, RE/MAX Executive. CCAR
- $697,8004 bd3 ba2k sqft500 Orange St., Georgetown, SC 29440For SaleMLS ID #2624379, The Steel Group, Keller Williams Pawleys Island. CCAR
- $550,0003 bd2 ba1.9k sqft402 Wilkinson St., Georgetown, SC 29440For SaleMLS ID #2606220, Robert McCants, Tidewater Properties. CCAR
- $449,0003 bd2 ba1.4k sqft1528 Winyah St., Georgetown, SC 29440For SaleMLS ID #2620467, Steven T Koleno, Beycome Brokerage Realty LLC. CCAR
- $475,0003 bd2 ba2.1k sqft815 3rd Ave., Georgetown, SC 29440For SaleMLS ID #2623439, The American Dream Team, RE/MAX Executive. CCAR
- $269,0002 bd2 ba963 sqft512 Nowell St., Georgetown, SC 29440For SaleMLS ID #2623840, Russelling the Beach Team, INNOVATE Real Estate. CCAR
- $399,0003 bd2 ba2k sqft228 Jessamine Ave., Georgetown, SC 29440For SaleMLS ID #2622864, Charlotte G Pope, Mackey Realty LLC. CCAR
- $686,8004 bd3 ba2k sqft325 Kaufman St. #325 Kaufman Street, Georgetown, SC 29440New ConstructionMLS ID #2624310, The Davis Team, EXP Realty LLC. CCAR
- $514,9003 bd3 ba2.3k sqft167 William Screven St., Georgetown, SC 29440For SaleMLS ID #2618654, Phyllis Tina Lombardo, Weichert Realtors Southern Coast. CCAR
- $799,0003 bd4 ba2.5k sqft1209 Prince St., Georgetown, SC 29440For SaleMLS ID #2616572, Perry Peace Team, Peace Sotheby's Intl Realty PI. CCAR
- $376,9003 bd2 ba1.5k sqft513 Antebellum Ln., Georgetown, SC 29440For SaleMLS ID #2624309, Robert G Slick, Beach and River Homes. CCAR
- $600,0003 bd3 ba1.9k sqft40 Pine Grove Ln., Georgetown, SC 29440For SaleMLS ID #2610653, Secure Home Finder Team, Secure Home Finder Team at LPT Realty. CCAR
- $537,3353 bd2 ba1.3k sqft309 Chaff Ct., Georgetown, SC 29440New ConstructionMLS ID #2621643, Donna Saguto, RE/MAX Executive. CCAR
- $269,9004 bd2 ba1.4k sqft2501 Withers St., Georgetown, SC 29440For SaleMLS ID #2624107, The Coast & Country Team, RE/MAX Executive. CCAR
