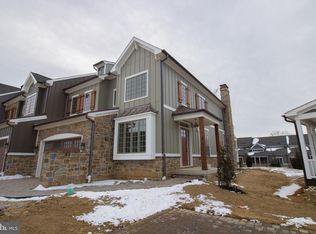
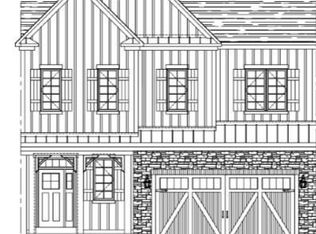
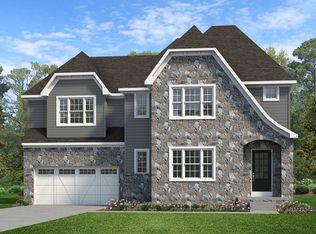
Welcome Home to Active Adult Living at it finest in Columbia Place. This listing highlights our Ashland model, like all of our homes the Ashland features first level master suite, beautiful green landscaping, exterior details with grand curb appeal. All of this convenient to the best attractions and entertainment in Delaware. The Homeowner Association maintains the common areas of this small exclusive community. The community features future 24-hour gated access. A beautiful clubhouse is complete and ready for you, walking trails, outdoor common areas and more. The Ashland is a lovely town home that has 2,600 square feet of living space. The first floor living has everything you will need and lovely guest space upstairs. The home comes with an unfinished basement and an included elevator shaft available for your future expansion. Call Sales Center to view. Home is under construction, some photos may be of similar home that may show optional features and different colors. See representative for details.
New construction
$989,800
1108 Invermere Rd, Wilmington, DE 19803
3beds
2,600sqft
Townhouse
Built in 2025
-- sqft lot
$-- Zestimate®
$381/sqft
$400/mo HOA
What's special
- 609 days
- 271
- 3
Zillow last checked:
Listing updated:
Listed by:
Bert Green 302-477-3900,
RE/MAX Associates-Wilmington 3024773900
Source: Bright MLS,MLS#: DENC2075856
Facts & features
Interior
Bedrooms & bathrooms
- Bedrooms: 3
- Bathrooms: 4
- Full bathrooms: 3
- 1/2 bathrooms: 1
- Main level bathrooms: 2
- Main level bedrooms: 1
Basement
- Area: 0
Heating
- Forced Air, Natural Gas
Cooling
- Central Air, Electric
Appliances
- Included: Stainless Steel Appliance(s), Electric Water Heater
Features
- Recessed Lighting, 9'+ Ceilings
- Flooring: Ceramic Tile, Carpet, Wood
- Basement: Unfinished
- Number of fireplaces: 1
Interior area
- Total structure area: 2,600
- Total interior livable area: 2,600 sqft
- Finished area above ground: 2,600
- Finished area below ground: 0
Property
Parking
- Total spaces: 2
- Parking features: Garage Faces Front, Attached, Driveway
- Attached garage spaces: 2
- Has uncovered spaces: Yes
Accessibility
- Accessibility features: None
Features
- Levels: Two
- Stories: 2
- Pool features: None
Details
- Additional structures: Above Grade, Below Grade
- Parcel number: 06051.00014
- Zoning: ST
- Special conditions: Standard
Construction
Type & style
- Home type: Townhouse
- Architectural style: French
- Property subtype: Townhouse
Materials
- Stone, HardiPlank Type
- Foundation: Other
Condition
- Excellent
- New construction: Yes
- Year built: 2025
Details
- Builder model: Ashland
- Builder name: Reybold Development
Utilities & green energy
- Sewer: Public Sewer
- Water: Public
Community & HOA
Community
- Condo and coop fee: $400 monthly
- Senior community: Yes
- Subdivision: Columbia Place
HOA
- Has HOA: No
- Amenities included: Clubhouse, Common Grounds, Fitness Center, Gated
- Services included: All Ground Fee, Common Area Maintenance, Recreation Facility, Security, Snow Removal, Trash
Location
- Region: Wilmington
Financial & listing details
- Price per square foot: $381/sqft
- Tax assessed value: $806,600
- Annual tax amount: $8,675
- Date on market: 2/10/2025
- Listing agreement: Exclusive Right To Sell
- Inclusions: Pella Windows With Board And Batten Hardie Plank Siding And Upgraded Roof. Locally Quarried Natural Stone Exterior Veneers And Interior Accents. Paver Walks And Driveways Throughout The Community. 10' Ceiling Height On Main Floor. 7 1 / 4" Base Boards Through Out. Gourmet Kitchen Layout With Grabill Cabinets. Kitchen Aid Stainless Steel Appliances. Level 1 Granite Or Quartz Countertops In Kitchen And All Baths. Kohler Plumbing Fixtures, Commodes And Sinks. 5" Engineered Hardwood In Foyer, Kitchen / Dining, Powder Room And Stairs Up To 2nd Floor. Level 1 Shaw Carpets In Beds, Loft, Great Room, And Study. 12"x12" Floor And Wall Tile Included In All Baths. 3" X 6" Subway Tile Backsplash In Kitchen. Low Maintenance Bulb-less Led Recess Lights. Elevator Shaft.
- Ownership: Condominium
Estimated market value
Not available
Estimated sales range
Not available
$3,216/mo
Price history
| Date | Event | Price |
|---|---|---|
| 6/8/2026 | Price change | $989,800+2.6%$381/sqft |
Source:  Bright MLS #DENC2075856 Report a problem Bright MLS #DENC2075856 Report a problem | ||
| 3/15/2026 | Price change | $964,800+2.7%$371/sqft |
Source: Bright MLS #DENC2075856 Report a problem | ||
| 10/4/2025 | Listed for sale | $939,800+0%$361/sqft |
Source: Bright MLS #DENC2075856 Report a problem | ||
| 2/11/2025 | Listed for sale | $939,500$361/sqft |
Source: Bright MLS #DENC2075856 Report a problem | ||
Public tax history
Tax history is unavailable.
Monthly payment
Est. payment
Payment breakdown
Explore the cost of this home by adjusting the details. Changes won't be saved.Climate risks
Neighborhood: 19803
Nearby schools
Schools provided by the listing agent
- District: Brandywine
Source: Bright MLS. This data may not be complete. We recommend contacting the local school district to confirm school assignments for this home.
Similar homes
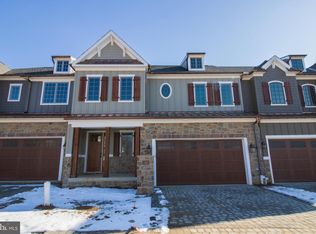
- $1,028,0753 bd4 ba2.8k sqft1307 Coulee Way, Wilmington, DE 19803New Construction
 MLS ID #DENC2099660, Bert Green, RE/MAX Associates-Wilmington. Bright MLS
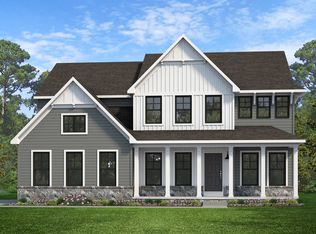
 - from $926,9714 bd3 ba2.9k sqftMagnolia Plan, Stonebridge at Longwood, Kennett Square, PA 19348New Construction
 Keystone Custom Homes
 - $995,0004 bd3 ba2.6k sqft917 S Providence Rd Lot 3, Wallingford, PA 19086New Construction
 MLS ID #PADE2119104, Gary Scheivert, BHHS Fox & Roach-Media. Bright MLS
 - from $909,8754 bd3 ba2.7k sqftSebastian Plan, Stonebridge at Longwood, Kennett Square, PA 19348New Construction
 Keystone Custom Homes
 - $879,0003 bd4 ba3.4k sqft30 Tulip Dr, Malvern, PA 19355For SaleMLS ID #PACT2135854, Gabriella Peracchia, BHHS Fox & Roach Wayne-Devon. Bright MLS
- $885,0004 bd4 ba3.7k sqft20 Katie Dr, Pedricktown, NJ 08067For SaleMLS ID #NJSA2019398, Mary Bianchi, Realty One Group Emerge. Bright MLS
- $890,0003 bd4 ba2.7k sqft57 Village Sq, Paoli, PA 19301For SaleMLS ID #PACT2135550, Sue Fitzgerald, Compass RE. Bright MLS
- $799,9004 bd3 ba2.9k sqft236 Landing Rd, Clarksboro, NJ 08020New ConstructionMLS ID #NJGL2077154, Tim Belko, BHHS Fox & Roach-Washington-Gloucester. Bright MLS
- $1,425,0004 bd4 ba3.6k sqft195 Concord Meeting Rd, Glen Mills, PA 19342New ConstructionMLS ID #PADE2117402, Mark Tropea, Compass RE. Bright MLS
- $899,9994 bd3 ba3.7k sqft710 Nicole Dr, Mickleton, NJ 08056For SaleMLS ID #NJGL2074844, Fred Colon, Ace Street Realty. Bright MLS
- $1,125,0003 bd4 ba2.5k sqft359 Horseshoe Trl, Newtown Square, PA 19073For SaleMLS ID #PADE2122220, Nancy Serpentine, Compass RE. Bright MLS
