Brand new luxury home in desirable Wallingford Swarthmore School District.! Experience exceptional living in this stunning new construction with December delivery date. The photos shown are of a previously built home and will include the exact same floor plan and features. Offering 4 spacious bedrooms and 2.5 baths, this beautifully designed residence combines modern elegance with everyday comfort. The heart of the home is the spectacular gourmet kitchen, featuring high end stainless steel appliances, premium finishes, and glamorous quartz counter tops. You will find an abundant space for entertaining and family gatherings. Gleaming hardwood floors flow throughout the first and second levels, creating warm and sophisticated atmosphere. Retreat to the sumptuous primary suite, a private sanctuary complete with a lavish primary bath designed for relaxation and luxury. Three additional generously sized bedrooms provide ample space for family, guests or home office. Outside enjoy the level rear yard - perfect for outdoor entertaining , play or simply unwinding in your own backyard oasis. Ideally situated close to shopping, dining, parks, major commuting routes, and all the conveniences that make Wallingford one of the area's most desirable communities. Scheduled for December delivery, this exceptional new home offers the perfect opportunity to enjoy brand new construction in an unbeatable location. Don't miss your chance to make this beautiful home yours!
New construction
$995,000
917 S Providence Rd Lot 3, Wallingford, PA 19086
4beds
2,626sqft
Single Family Residence
Built in 2026
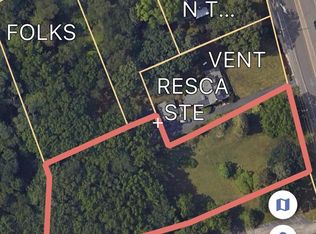
1.3 Acres Lot
$985,600 Zestimate®
$379/sqft
$-- HOA
What's special
Glamorous quartz counter topsPremium finishesPrivate sanctuaryWarm and sophisticated atmosphereLevel rear yardSumptuous primary suiteGleaming hardwood floors
- 111 days
- 105
- 1
Zillow last checked:
Listing updated:
Listed by:
Gary Scheivert 610-368-5549,
BHHS Fox & Roach-Media (610) 566-3000
Source: Bright MLS,MLS#: PADE2119104
Facts & features
Interior
Bedrooms & bathrooms
- Bedrooms: 4
- Bathrooms: 3
- Full bathrooms: 2
- 1/2 bathrooms: 1
- Main level bathrooms: 1
Basement
- Area: 1200
Heating
- Forced Air, Natural Gas
Cooling
- Central Air, Electric
Appliances
- Included: Gas Water Heater
Features
- Crown Molding, Open Floorplan, Primary Bath(s), Upgraded Countertops, Walk-In Closet(s)
- Basement: Full
- Has fireplace: No
Interior area
- Total structure area: 3,826
- Total interior livable area: 2,626 sqft
- Finished area above ground: 2,626
- Finished area below ground: 0
Property
Parking
- Parking features: Driveway
- Has uncovered spaces: Yes
Accessibility
- Accessibility features: None
Features
- Levels: Two
- Stories: 2
- Pool features: None
Lot
- Size: 1.3 Acres
- Dimensions: 119 x 400
Details
- Additional structures: Above Grade, Below Grade
- Parcel number: 34000113404
- Zoning: RESIDENTIAL
- Special conditions: Standard
Construction
Type & style
- Home type: SingleFamily
- Architectural style: Colonial
- Property subtype: Single Family Residence
Materials
- Vinyl Siding
- Foundation: Concrete Perimeter
Condition
- Excellent
- New construction: Yes
- Year built: 2026
Utilities & green energy
- Sewer: Public Sewer
- Water: Public
Community & HOA
Community
- Subdivision: None Available
HOA
- Has HOA: No
Location
- Region: Wallingford
- Municipality: NETHER PROVIDENCE TWP
Financial & listing details
- Price per square foot: $379/sqft
- Date on market: 7/6/2026
- Listing agreement: Exclusive Right To Sell
- Ownership: Fee Simple
Estimated market value
$985,600
$936,000 - $1.03M
$4,372/mo
Price history
| Date | Event | Price |
|---|---|---|
| 7/6/2026 | Listed for sale | $995,000$379/sqft |
Source:  Bright MLS #PADE2119104 Report a problem Bright MLS #PADE2119104 Report a problem | ||
Public tax history
Tax history is unavailable.
Monthly payment
Est. payment
Payment breakdown
Explore the cost of this home by adjusting the details. Changes won't be saved.Climate risks
Neighborhood: 19086
Nearby schools
Schools provided by the listing agent
- High: Strath Haven
- District: Wallingford-swarthmore
Source: Bright MLS. This data may not be complete. We recommend contacting the local school district to confirm school assignments for this home.
Similar homes
- $984,9994 bd4 ba3.1k sqft1375 Pond View Ln, Newtown Square, PA 19073For Sale

 MLS ID #PADE2121148, Joe Diana, Mercury Real Estate Group. Bright MLS
 - $874,9004 bd3 ba2.9k sqft608 Lilac Way, Media, PA 19063For Sale
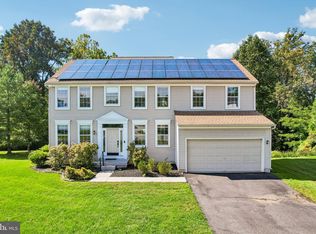 MLS ID #PADE2124752, Meghan Chorin, Compass RE. Bright MLS
 - $949,0004 bd4 ba3.5k sqft1505 Sorber Dr, West Chester, PA 19380For Sale
 MLS ID #PACT2137942, Michael Ciunci, KW Greater West Chester. Bright MLS
 - $899,0004 bd3 ba3.8k sqft80 Mendenhall Dr, Glen Mills, PA 19342For Sale
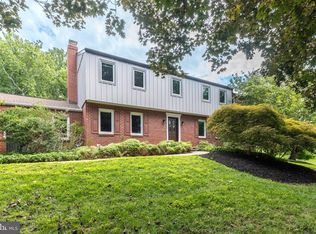 MLS ID #PADE2122998, Lori Grier, Coldwell Banker Realty. Bright MLS
 - $949,9004 bd6 ba3.2k sqft266 S White Horse Pike, Audubon, NJ 08106For SaleMLS ID #NJCD2126900, Anthony Wilson, Agent06 LLC. Bright MLS
- $899,0004 bd3 ba2.5k sqft4 Crumley Ave, Malvern, PA 19355For SaleMLS ID #PACT2136078, Meghan Chorin, Compass RE. Bright MLS
- $750,0004 bd3 ba3.4k sqft140 Governor Markham Dr, Glen Mills, PA 19342For SaleMLS ID #PADE2123666, Christine Bonanno, EXP Realty, LLC. Bright MLS
- $849,9004 bd3 ba3.7k sqft710 Nicole Dr, Mickleton, NJ 08056For SaleMLS ID #NJGL2074844, Fred Colon, Ace Street Realty. Bright MLS
- $925,0004 bd3 ba2.3k sqft156 Overhill Rd, Bala Cynwyd, PA 19004For SaleMLS ID #PAMC2196398, Rob Forster, BHHS Fox & Roach Wayne-Devon. Bright MLS
- $885,0004 bd4 ba3.7k sqft20 Katie Dr, Pedricktown, NJ 08067For SaleMLS ID #NJSA2019398, Mary Bianchi, Realty One Group Emerge. Bright MLS
- $1,150,0004 bd4 ba3.6k sqft2024 W Street Rd, West Chester, PA 19382For SaleMLS ID #PACT2134742, Angela Niven, BHHS Fox & Roach-Chadds Ford. Bright MLS
- $1,065,0003 bd4 ba3.5k sqft142 Rehoboth Rd, Wayne, PA 19087For SaleMLS ID #PACT2138098, Laura Caterson, BHHS Fox & Roach Wayne-Devon. Bright MLS
- $975,0005 bd4 ba3k sqft315 Gumbes Rd, Collegeville, PA 19426For SaleMLS ID #PAMC2195288, Kathy Conaway, Howard Hanna Real Estate Services. Bright MLS
- $850,0004 bd5 ba3.5k sqft6 Sunset Ct, Woolwich Township, NJ 08085For SaleMLS ID #NJGL2074220, Renee M Suriani, Keller Williams Hometown. Bright MLS
- $895,0004 bd3 ba2.6k sqft207 2nd Ave, Newtown Square, PA 19073New ConstructionMLS ID #PADE2117574, Gary Scheivert, BHHS Fox & Roach-Media. Bright MLS
- $810,0004 bd4 ba2.4k sqft40 Horseshoe Ln, Newtown Square, PA 19073For SaleMLS ID #PADE2122558, Diane Clark, Coldwell Banker Realty. Bright MLS
- $988,0004 bd3 ba3.9k sqft224 Hearn Ave, Berwyn, PA 19312For SaleMLS ID #PACT2127552, Tom Toole III, RE/MAX Main Line - West Chester. Bright MLS
- $520,9004 bd3 ba2.2k sqft1825 Pasadena Ave, Deptford, NJ 08096New ConstructionBright MLS
- $569,9994 bd3 ba2.5k sqft233 Tavistock Ln, Sewell, NJ 08080For SaleMLS ID #NJGL2079682, Mark Endres, Real Broker, LLC. Bright MLS
- $874,9005 bd4 ba3.5k sqft1101 Webster Dr, Wilmington, DE 19803For SaleMLS ID #DENC2111364, Jim Rice, Real of Pennsylvania. Bright MLS
