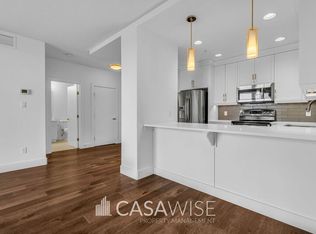
Experience 996 Sq.Ft. executive-style living in this concrete & steel 5th-floor sanctuary, perfectly curated for discerning downsizers or university students. Nestled in a premier location close to shopping, fine dining, & transit, it offers quick access to Hwy 2 Anthony Henday & is just 15 mins from the airport. Set within a highly secure, quiet, & exceptionally managed building, this small pet-friendly residence boasts elite amenities: a high-end fitness center, social room, guest suite, kitchen, rooftop patio, & a lounge w/ a bar & billiards. Inside, the A/C-cooled 2-bed, 2-bath (1 ensuite) layout shines w/ opulent quartz countertops, sleek LVP & pristine tile flooring, complemented by a newer dishwasher & dryer. Unwind on your private northeast-facing balcony. The ultimate convenience is yours with 2 titled heated underground parking stalls & 2 secure storage cages included. A few photos have been virtually staged.
For sale
C$309,900
11080 Ellerslie Rd SW #510, Edmonton, AB T6W 2C2
2beds
995sqft
Apartment, Lowrise Apartment
Built in 2014
-- sqft lot
$-- Zestimate®
C$311/sqft
C$-- HOA
What's special
Rooftop patioOpulent quartz countertopsPristine tile flooringNewer dishwasherPrivate northeast-facing balcony
- 45 days
- 12
- 0
Zillow last checked:
Listing updated:
Listed by:
Jason R Rustand,
RE/MAX Real Estate
Source: RAE,MLS®#: E4503387
Facts & features
Interior
Bedrooms & bathrooms
- Bedrooms: 2
- Bathrooms: 2
- Full bathrooms: 2
Primary bedroom
- Level: Main
Heating
- Fan Coil, Natural Gas
Cooling
- Air Conditioner
Appliances
- Included: Dishwasher-Built-In, Dryer, Microwave, Refrigerator, Electric Stove, Washer
Features
- Guest Suite
- Flooring: Ceramic Tile, Engineered Wood
- Windows: Window Coverings, Vinyl Windows
- Basement: None, No Basement
Interior area
- Total structure area: 995
- Total interior livable area: 995.78 sqft
Video & virtual tour
Property
Parking
- Total spaces: 2
- Parking features: Parkade, Underground
Features
- Levels: Single Level Apartment,1
- Exterior features: Backs Onto Park/Trees, Landscaped, Low Maintenance Landscape, Playground Nearby
Lot
- Size: 439 Square Feet
- Features: Airport Nearby, Backs Onto Park/Trees, Near Golf Course, Landscaped, Low Maintenance Landscape, Playground Nearby, Near Public Transit, Schools, Shopping Nearby, Golf Nearby, Public Transportation
Details
- Other equipment: Household Goods Included
Construction
Type & style
- Home type: Apartment
- Property subtype: Apartment, Lowrise Apartment
- Attached to another structure: Yes
Materials
- Foundation: Concrete Perimeter
- Roof: EPDM Membrane
Condition
- Year built: 2014
Community & HOA
Community
- Features: Guest Suite, Party Room, Social Rooms, Natural Gas BBQ Hookup
- Security: Smoke Detector(s), Secured Garage/Parking, Detectors Smoke, Secured Parking
HOA
- Has HOA: Yes
- Amenities included: Recreation Facility
- Services included: Amenities w/Condo, Exterior Maintenance, Heat, Insur. for Common Areas, Landscape/Snow Removal, Professional Management, Reserve Fund Contribution, Utilities Common Areas, Water/Sewer
Location
- Region: Edmonton
Financial & listing details
- Price per square foot: C$311/sqft
- Date on market: 8/12/2026
- Ownership: Private
Price history
Price history is unavailable.
Public tax history
Tax history is unavailable.
Climate risks
Neighborhood: Hertiage Valley
Nearby schools
GreatSchools rating
No schools nearby
We couldn't find any schools near this home.
- C$339,9002 bd2 ba991 sqft11080 Ellerslie Rd SW #211, Edmonton, AB T6W2C2For Sale

- C$305,0002 bd2 ba863 sqft11080 Ellerslie Rd SW #503, Edmonton, AB T6W2C2For Sale

- C$--2 bd2 ba-- sqft11080 Ellerslie Rd SW UNIT 421, Edmonton, AB T6W2C2Off Market
- C$--1 bd1 ba-- sqft11080 Ellerslie Rd SW #405, Edmonton, AB T6W2C2Off Market

Similar homes
- C$305,0002 bd2 ba863 sqftE'Scapes 1, Edmonton, AB T6W 2C2For SaleMLS ID #E4505704, Yoon Kim, MaxWell Polaris. RAE
- C$339,9002 bd2 ba991 sqftE'Scapes 1, Edmonton, AB T6W 2C2For SaleMLS ID #E4499303, Kim Jiwa, Century 21 All Stars Realty Ltd. RAE
- C$309,0002 bd2 ba913 sqftWaterstone, Edmonton, AB T6R 0S4For Sale
 MLS ID #E4508748, June Wu, Mozaic Realty Group. RAE
 - C$264,9001 bd2 ba1k sqftE'Scapes II, Edmonton, AB T6W 2C2For Sale
 MLS ID #E4492473, Michael D Melnychuk, Century 21 All Stars Realty Ltd. RAE
