Looking for your first home or needing to downsize? Look no further! This 3 bed 2 bath charmer has what you need at a price that won't break the bank. Open and split bedroom floorplan on a slab so you won't feel cramped or have to manage steps. Low maintenance vinyl siding, LVP flooring and double pane windows. New roof, cold HVAC and newer hot water heater for peace of mind with mechanical systems! Tucked away in a private convenient Central Ga location close to Macon and Warner Robins. Come see today!
Active
$184,900
79 N Camp Dr, Byron, GA 31008
3beds
1,267sqft
:
Get pre-qualified$1,344/mo
Single Family Residence
Built in 2000
1 Acres Lot
$179,500 Zestimate®
$146/sqft
$-- HOA
What's special
New roofNewer hot water heaterDouble pane windowsLow maintenance vinyl sidingCold hvacLvp flooring
- 4 days |
- 937 |
- 84 |
Likely to sell faster than
Zillow last checked:
Listing updated:
Listed by:
Alex Vento 478-808-6665,
Connie R. Ham Middle GA Realty
Source: GAMLS,MLS#: 10823539
Facts & features
Interior
Bedrooms & bathrooms
- Bedrooms: 3
- Bathrooms: 2
- Full bathrooms: 2
- Main level bathrooms: 2
- Main level bedrooms: 3
Rooms
- Room types: Other
Dining room
- Features: Dining Rm/Living Rm Combo
Kitchen
- Features: Country Kitchen, Kitchen Island, Solid Surface Counters
Heating
- Central, Electric
Cooling
- Ceiling Fan(s), Central Air, Electric
Appliances
- Included: Dishwasher, Electric Water Heater, Oven/Range (Combo), Stainless Steel Appliance(s)
- Laundry: Mud Room
Features
- Split Bedroom Plan, Walk-In Closet(s)
- Flooring: Carpet, Laminate
- Windows: Double Pane Windows
- Basement: None
- Has fireplace: No
Interior area
- Total structure area: 1,267
- Total interior livable area: 1,267 sqft
- Finished area above ground: 1,267
- Finished area below ground: 0
Property
Parking
- Parking features: Parking Pad, Side/Rear Entrance
- Has uncovered spaces: Yes
Features
- Levels: One
- Stories: 1
- Patio & porch: Porch
Lot
- Size: 1 Acres
- Features: Corner Lot, Cul-De-Sac, Level
- Residential vegetation: Grassed, Partially Wooded
Details
- Additional structures: Shed(s)
- Parcel number: 065C 042 A
- Special conditions: Agent/Seller Relationship,Investor Owned
Construction
Type & style
- Home type: SingleFamily
- Architectural style: Traditional
- Property subtype: Single Family Residence
Materials
- Vinyl Siding
- Foundation: Slab
- Roof: Composition
Condition
- Resale
- New construction: No
- Year built: 2000
Utilities & green energy
- Electric: 220 Volts
- Sewer: Septic Tank
- Water: Well
- Utilities for property: High Speed Internet
Community & HOA
Community
- Features: None
- Security: Carbon Monoxide Detector(s), Smoke Detector(s)
- Subdivision: E M Clapp
HOA
- Has HOA: No
- Services included: None
Location
- Region: Byron
Financial & listing details
- Price per square foot: $146/sqft
- Tax assessed value: $135,200
- Annual tax amount: $1,348
- Date on market: 8/11/2026
- Cumulative days on market: 4 days
- Listing agreement: Exclusive Right To Sell
- Listing terms: 1031 Exchange,Cash,Conventional,FHA,Fannie Mae Approved,Freddie Mac Approved,USDA Loan,VA Loan
Estimated market value
$179,500
$171,000 - $188,000
$1,515/mo
Price history
| Date | Event | Price |
|---|---|---|
| 8/10/2026 | Listed for sale | $184,900+84.9%$146/sqft |
Source:  MGMLS #185483 Report a problem MGMLS #185483 Report a problem | ||
| 12/1/2025 | Sold | $100,000+212.6%$79/sqft |
Source: Public Record Report a problem | ||
| 8/7/2007 | Sold | $31,986$25/sqft |
Source: Public Record Report a problem | ||
Public tax history
| Year | Property taxes | Tax assessment |
|---|---|---|
| 2025 | $1,387 -2.6% | $54,080 +10.1% |
| 2024 | $1,424 +0.7% | $49,120 +3.8% |
| 2023 | $1,413 +4.9% | $47,320 +11.4% |
| 2022 | $1,348 -1.8% | $42,480 +13.6% |
| 2021 | $1,372 -1.3% | $37,400 -1.1% |
| 2020 | $1,390 -0.4% | $37,800 |
| 2019 | $1,396 -0.4% | $37,800 |
| 2018 | $1,402 +0.4% | $37,800 |
| 2017 | $1,397 | $37,800 |
| 2016 | $1,397 | $37,800 |
| 2015 | $1,397 -0.3% | $37,800 |
| 2014 | $1,401 | $37,800 |
| 2013 | $1,401 | $37,800 |
| 2012 | -- | -- |
| 2011 | -- | -- |
| 2010 | -- | -- |
| 2009 | -- | $37,800 +14.7% |
| 2008 | -- | $32,960 |
| 2007 | -- | $32,960 |
| 2006 | -- | $32,960 |
| 2005 | -- | $32,960 +7.6% |
| 2004 | -- | $30,638 |
| 2003 | -- | $30,638 |
Find assessor info on the county website
Monthly payment
Est. payment
Payment breakdown
Explore the cost of this home by adjusting the details. Changes won't be saved.Climate risks
Neighborhood: 31008
Nearby schools
GreatSchools rating
- 4/10Byron Elementary SchoolGrades: PK-5Distance: 2.9 mi
- 7/10Byron Middle SchoolGrades: 6-8Distance: 3.1 mi
- 3/10Peach County High SchoolGrades: 9-12Distance: 9.5 mi
Schools provided by the listing agent
- Elementary: Byron
- Middle: Byron
- High: Peach
Source: GAMLS. This data may not be complete. We recommend contacting the local school district to confirm school assignments for this home.
- $202,2003 bd2 ba1.1k sqft30 Foxwood Dr, Byron, GA 31008Off Market

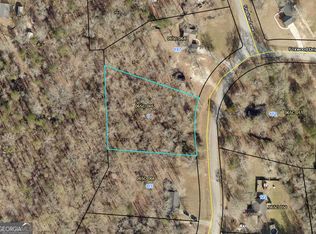
- $15,3001 acre25 Foxwood Dr, Byron, GA 31008Sold
- $63,4003 bd2 ba1.4k sqft33 N Camp Dr, Byron, GA 31008Off Market
- $32,5904 bd3 ba1.8k sqft255 Pine Dr, Byron, GA 31008Off Market
- $48,1705 bd3 ba1.9k sqft273 Pine Dr, Byron, GA 31008Off Market
- $200,0003 bd2 ba1.2k sqft11 Foxwood Dr, Byron, GA 31008Sold
- $37,9003 bd2 ba924 sqft305 Pine Dr, Byron, GA 31008Off Market
- $199,9003 bd2 ba1.2k sqft58 Foxwood Dr, Byron, GA 31008Sold
A local agent can set up tours, give advice and negotiate with sellers.
Similar homes
- $249,9003 bd2 ba1.7k sqft110 Caravelle Ct, Byron, GA 31008For Sale
 MLS ID #264694, Robin Grooms. CGMLS
 - $229,9003 bd2 ba1.4k sqft520 Arrie Dr, Byron, GA 31008Active

 MLS ID #10783642, Shari McNeil, Smart Choice Real Estate. GAMLS
 - $149,9003 bd2 ba1.2k sqft240 Bayberry Dr, Byron, GA 31008Active Under Contract
 MLS ID #10772940, Mycah Ortiz, Meadows Hale Realty Inc. GAMLS
 - $204,9002 bd2 ba1.7k sqft201 Vinson St, Byron, GA 31008Active Under Contract
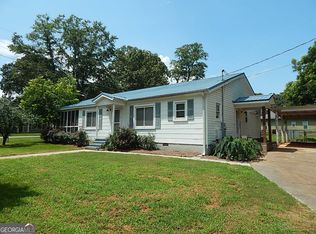 MLS ID #10714114, Vicki Wall, Sellers Realty LLC. GAMLS
 - $194,9003 bd2 ba1.2k sqft320 Mill Meadow Rd, Macon, GA 31216For SaleMLS ID #264067, Tonya Chulawat. CGMLS
- $150,0004 bd2 ba1.6k sqft181 Alview Dr, Macon, GA 31206ActiveMLS ID #10821583, Jessica T Bowers, Georgia's Home Team Realty. GAMLS
- $189,0003 bd2 ba1.5k sqft6045 Skipperton Rd, Macon, GA 31216ActiveMLS ID #10737861, T AND T Group, RE/MAX Realty Team. GAMLS
- $219,5003 bd2 ba1.5k sqft6460 Gibson Rd, Macon, GA 31216ActiveMLS ID #10791860, Lisa Hardy, Coldwell Banker Free Realty. GAMLS
- $253,9003 bd2 ba1.6k sqft227 Crestwood Cir, Centerville, GA 31028ActiveMLS ID #10826357, Alex Rooks, Southern Classic Realtors. GAMLS
- $175,0003 bd2 ba1.2k sqft4370 Ashland Dr, Macon, GA 31206ActiveMLS ID #10810301, Joy Langford, Keller Williams Southern Premier RE. GAMLS
- $179,9003 bd2 ba1.2k sqft4656 Wilson Rd, Macon, GA 31206For SaleMLS ID #264502, Paula Cook. CGMLS
- $--3 bd2 ba1.8k sqft90 Osprey Dr, Fort Valley, GA 31030AuctionServiceLink Auction
- $189,9003 bd3 ba1.3k sqft6026 Bashon Ct, Macon, GA 31210For Sale
 MLS ID #184914, Jerome James, Covenant Realty Associates, LLC. MGMLS
 - $144,9003 bd2 ba986 sqft731 Shi Pl, Macon, GA 31206ActiveMLS ID #10823482, Marcus Northern, Northern Lights Real Estate Group. GAMLS
- $162,0003 bd2 ba1.8k sqft110 Lee St, Centerville, GA 31028ActiveMLS ID #10687444, Shannon Sandry, House Hustlers. GAMLS
- $174,8004 bd3 ba1.8k sqft934 India Ave, Macon, GA 31206ActiveMLS ID #10824478, Lawana C Waiters, Legacy Luxury Homes LLC. GAMLS
- $179,9953 bd2 ba1.7k sqft230 Briarcliff Rd, Warner Robins, GA 31088ActiveMLS ID #10800412, Ralph L Davis II, MIH Realty & Investments. GAMLS
- $244,9003 bd3 ba1.5k sqft401 Windsor Ct, Macon, GA 31216For SaleMLS ID #264763, Claire Green. CGMLS
- $184,9003 bd2 ba1.3k sqft1481 Westminister Dr, Macon, GA 31204For SaleMLS ID #184773, Jerome James, Covenant Realty Associates, LLC. MGMLS
- $192,9004 bd2 ba1.6k sqft105 Woodland Ct, Warner Robins, GA 31088For SaleMLS ID #264517, Phillip Hamilton. CGMLS
