Welcome to 11082 Blaine Road, a remarkable property offering space, privacy, and exceptional versatility on just over 11 acres in Brighton. This impressive four-bedroom, five-full-bath, two-half-bath, two-story was built in 1996 and offers approximately 4,496 square feet of finished living space, along with an additional approximately 2,000-square-foot fully finished walk-out basement. Priced to compensate for work needed.
The main home offers an abundance of room for everyday living and entertaining, while the finished walk-out basement expands the possibilities with a wet bar and generous additional living space. A three-car direct-access attached garage with electricity provides ample room for vehicles, storage, hobbies, and more.
Adding even more versatility is the approximately 1,200-square-foot apartment located within the pole barn, featuring three bedrooms and additional living accommodations—ideal for extended family, guests, an in-law suite, or a variety of other uses.
Set on a beautiful stretch of just over 11 acres, this property offers the rare combination of substantial living space, acreage, outbuildings, and flexible living arrangements, all in the Brighton area. With its expansive floor plan, finished walk-out basement, three-car attached garage, pole barn apartment, and extensive grounds, this property offers an exceptional opportunity to create the lifestyle you've been looking for. There are truly too many features to list—come see everything this unique property has to offer!
For sale
$899,000
11082 Blaine Rd, Brighton, MI 48114
4beds
6,496sqft
Single Family Residence
Built in 1997
11.24 Acres Lot
$891,700 Zestimate®
$138/sqft
$-- HOA
What's special
- 4 days
- 1,085
- 42
Zillow last checked:
Listing updated:
Listed by:
Zack Lessner 810-202-1200,
New Michigan Realty 810-202-1200
Source: Realcomp II,MLS#: 20261075946
Facts & features
Interior
Bedrooms & bathrooms
- Bedrooms: 4
- Bathrooms: 5
- Full bathrooms: 3
- 1/2 bathrooms: 2
Primary bedroom
- Level: Second
- Area: 224
- Dimensions: 16 X 14
Bedroom
- Level: Second
- Area: 154
- Dimensions: 14 X 11
Bedroom
- Level: Second
- Area: 180
- Dimensions: 15 X 12
Bedroom
- Level: Second
- Area: 154
- Dimensions: 14 X 11
Primary bathroom
- Level: Second
- Area: 196
- Dimensions: 14 X 14
Other
- Level: Second
- Area: 100
- Dimensions: 10 X 10
Other
- Level: Basement
- Area: 81
- Dimensions: 9 X 9
Other
- Level: Entry
- Area: 36
- Dimensions: 6 X 6
Other
- Level: Entry
- Area: 100
- Dimensions: 10 X 10
Dining room
- Level: Entry
- Area: 224
- Dimensions: 16 X 14
Great room
- Level: Entry
- Area: 384
- Dimensions: 24 X 16
Kitchen
- Level: Entry
- Area: 425
- Dimensions: 25 X 17
Library
- Level: Entry
- Area: 195
- Dimensions: 15 X 13
Living room
- Level: Basement
- Area: 400
- Dimensions: 20 X 20
Heating
- Forced Air, Natural Gas
Features
- Wet Bar
- Basement: Finished
- Has fireplace: Yes
- Fireplace features: Great Room
Interior area
- Total interior livable area: 6,496 sqft
- Finished area above ground: 4,496
- Finished area below ground: 2,000
Property
Parking
- Total spaces: 3
- Parking features: Three Car Garage, Attached, Direct Access, Electricityin Garage, Garage Door Opener
- Garage spaces: 3
Features
- Levels: Two
- Stories: 2
- Entry location: GroundLevelwSteps
- Patio & porch: Deck, Patio
- Exterior features: Lighting
- Pool features: None
Lot
- Size: 11.24 Acres
- Dimensions: 1323 x 428 x 1323 x 351
Details
- Additional structures: Pole Barn
- Parcel number: 0834300024
- Special conditions: Short Sale No,Standard
Construction
Type & style
- Home type: SingleFamily
- Architectural style: Colonial
- Property subtype: Single Family Residence
Materials
- Brick, Wood Siding
- Foundation: Basement, Poured
Condition
- New construction: No
- Year built: 1997
Utilities & green energy
- Sewer: Septic Tank
- Water: Well
Community & HOA
HOA
- Has HOA: No
Location
- Region: Brighton
Financial & listing details
- Price per square foot: $138/sqft
- Tax assessed value: $306,410
- Annual tax amount: $9,168
- Date on market: 9/20/2026
- Cumulative days on market: 4 days
- Listing agreement: Exclusive Right To Sell
- Listing terms: Cash,Conventional
Estimated market value
$891,700
$847,000 - $936,000
$5,095/mo
Price history
| Date | Event | Price |
|---|---|---|
| 9/20/2026 | Listed for sale | $899,000+377.7%$138/sqft |
Source:  Realcomp II #20261075946 Report a problem Realcomp II #20261075946 Report a problem | ||
| 9/2/2026 | Sold | $188,182-53%$29/sqft |
Source: Public Record Report a problem | ||
| 11/24/2009 | Sold | $400,000+5.8%$62/sqft |
Source: Public Record Report a problem | ||
| 9/13/2009 | Listed for sale | $378,000+339.5%$58/sqft |
Source: Lakeside Realty, Inc. Report a problem | ||
| 4/18/1995 | Sold | $86,000$13/sqft |
Source: Public Record Report a problem | ||
Public tax history
| Year | Property taxes | Tax assessment |
|---|---|---|
| 2026 | $9,168 +2.8% | $477,500 -3.7% |
| 2025 | $8,921 +4.8% | $496,000 +10.1% |
| 2024 | $8,511 +5.1% | $450,400 +7.6% |
| 2023 | $8,102 +2.7% | $418,500 +7% |
| 2022 | $7,892 | $391,000 +2.3% |
| 2021 | -- | $382,200 +13.9% |
| 2020 | -- | $335,700 +3.6% |
| 2019 | $7,278 +103.5% | $323,900 -2.2% |
| 2018 | $3,577 | $331,100 +2.2% |
| 2017 | -- | $323,900 +3% |
| 2016 | -- | $314,400 +21.8% |
| 2014 | -- | $258,100 +13.1% |
| 2012 | $5,638 | $228,200 +6.6% |
| 2011 | -- | $214,100 -11.5% |
| 2010 | -- | $242,000 -10.9% |
| 2009 | -- | $271,600 -13.8% |
| 2008 | -- | $315,200 -8.3% |
| 2007 | $2,695 +17.9% | $343,600 +9.6% |
| 2006 | $2,286 -49.6% | $313,600 +5.2% |
| 2005 | $4,540 -3.1% | $298,200 +9% |
| 2003 | $4,685 | $273,500 +1% |
| 2002 | -- | $270,900 +2.7% |
| 2001 | $5,786 +2.2% | $263,800 +1.7% |
| 2000 | $5,663 | $259,500 |
Find assessor info on the county website
Monthly payment
Est. payment
Payment breakdown
Explore the cost of this home by adjusting the details. Changes won't be saved.Climate risks
Neighborhood: 48114
Similar homes
- $995,0003 bd5 ba4.8k sqft11245 Guyn Dr, Brighton, MI 48114For Sale
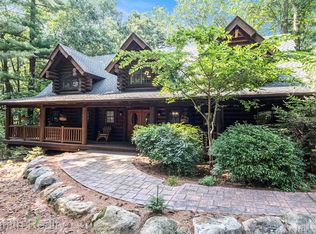
 MLS ID #20261000540, Scott Griffith, Griffith Realty. Realcomp II
 - $849,9005 bd5 ba5.3k sqft24491 Forest Dr, South Lyon, MI 48178For Sale
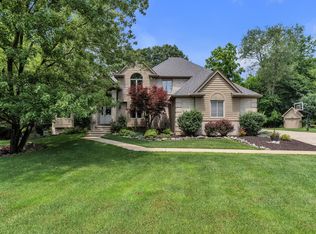
 MLS ID #26034462, Jeffrey Packer, Preferred, Realtors Ltd. MichRIC
 - $974,9994 bd7 ba8.1k sqft11032 Grand River Rd, Brighton, MI 48116For Sale
 MLS ID #20261071642, Ron Yarbrough, Avera Realty. Realcomp II
 - $899,9994 bd4 ba3.8k sqft3513 Pointe Shore Dr, Brighton, MI 48114For Sale
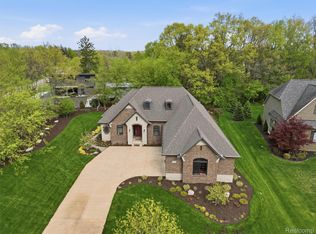 MLS ID #20261028952, Danny O'Brien, Wentworth Real Estate Group. Realcomp II
 - $815,0005 bd5 ba3.7k sqft2280 Bullard Rd, Hartland, MI 48353For SaleMLS ID #20261062054, Tiffany Huff, 3DX Real Estate-Brighton. Realcomp II
- $974,9996 bd6 ba8.1k sqft11034 Grand River Rd, Brighton, MI 48116For SaleMLS ID #20261046399, Ron Yarbrough, Avera Realty. Realcomp II
- $969,9005 bd5 ba5.5k sqft7353 Jennings Rd, Whitmore Lake, MI 48189For SaleMLS ID #26049094, Matthew Dejanovich, Real Estate One Inc. MichRIC
- $999,7774 bd4 ba5.2k sqft1794 S Hughes Rd, Brighton, MI 48114For SaleMLS ID #20261002228, Lisa Hall, RE/MAX Dream Properties. Realcomp II
- $729,0004 bd3 ba5.6k sqft3279 Beach Lake Dr E, Milford, MI 48380For SaleMLS ID #20261063442, Laura M James, Prime Real Estate & Associates. Realcomp II
- $775,0004 bd5 ba3.8k sqft8793 Webster Hills Rd, Dexter, MI 48130For SaleMLS ID #20261074659, MacKenzie Bobby, @properties Christie's Int'l R.E. Birmingham. Realcomp II
- $629,0004 bd3 ba3.7k sqft3187 Mapleridge, Milford, MI 48380For SaleMLS ID #20261067902, Marcia Levenson, Good Company. Realcomp II
- $775,0004 bd4 ba4k sqft125 Olde Franklin Dr, Howell, MI 48855For SaleMLS ID #20261068139, Suzette Nelson, KW Realty Livingston. Realcomp II
- $949,0004 bd5 ba4.6k sqft52881 Rico Ct, Wixom, MI 48393For Sale
 MLS ID #50205178, Scott Williams, Synergy Realty Group. MiRealSource
 - $1,000,0004 bd4 ba5.3k sqft7291 Parkwood Dr, Fenton, MI 48430For SaleMLS ID #20261072302, Bernard Shamow, EXP Realty Main. Realcomp II
- $849,8754 bd5 ba3.2k sqft1206 Coach House Ln, South Lyon, MI 48178New ConstructionMLS ID #20261077142, David Steuer, Steuer & Associates Inc. Realcomp II
- $849,9004 bd4 ba3.3k sqft1061 W Rose Center Rd, Fenton, MI 48430For SaleMLS ID #50204870, Michele K Papatheodore, Keller Williams First. MiRealSource
- $1,100,0006 bd7 ba5.9k sqft9961 Cross Creek Dr, South Lyon, MI 48178For SaleMLS ID #20261042762, Lashawn Peterson, EXP Realty Main. Realcomp II
- $900,0004 bd3 ba4.4k sqft2745 Lari Ct, West Bloomfield, MI 48324For SaleMLS ID #20261047176, Joy E DiMaggio, KW Domain. Realcomp II
- $974,9004 bd4 ba5.1k sqft50940 Park Place Dr, Northville, MI 48167For SaleMLS ID #20261060097, Neal El-Sayed, Elegant Homes Realty. Realcomp II
