Be in your new home for the Holidays!!! Timeless 5-bedroom, 4-bath brick colonial situated on 3.5 wooded acres on a private cul-de-sac. This 2,727 sq. ft. home features a bright open floor plan, a chef’s kitchen, and a convenient first-floor primary suite. Recent updates include a new roof, new furnace, and freshly painted interior, offering move-in readiness. The home also includes a partially finished basement, where the fifth bedroom has been added—ideal for guests, extended family, or flexible living space. A standout amenity is the 1,800 sq. ft. detached pole barn/garage with an upper-level bungalow ready to be finished. Perfect for a workshop, storage, or home gym. The property also includes a generator for added peace of mind. Located within Hartland Schools, this home offers privacy, acreage, and convenient access to M-59 and nearby amenities.
For sale
Price increase: $100 (10/19)
$815,000
2280 Bullard Rd, Hartland, MI 48353
5beds
3,727sqft
Single Family Residence
Built in 2002
3.5 Acres Lot
$796,900 Zestimate®
$219/sqft
$-- HOA
What's special
- 81 days
- 988
- 61
Zillow last checked:
Listing updated:
Listed by:
Tiffany Huff 810-444-3679,
3DX Real Estate-Brighton 888-304-1447
Source: Realcomp II,MLS#: 20261062054
Facts & features
Interior
Bedrooms & bathrooms
- Bedrooms: 5
- Bathrooms: 5
- Full bathrooms: 4
- 1/2 bathrooms: 1
Primary bedroom
- Level: Entry
- Area: 240
- Dimensions: 15 X 16
Bedroom
- Level: Second
- Area: 156
- Dimensions: 12 X 13
Bedroom
- Level: Second
- Area: 156
- Dimensions: 12 X 13
Bedroom
- Level: Second
- Area: 165
- Dimensions: 11 X 15
Bedroom
- Level: Basement
- Area: 240
- Dimensions: 15 X 16
Primary bathroom
- Level: Entry
- Area: 90
- Dimensions: 10 X 9
Other
- Level: Second
- Area: 40
- Dimensions: 8 X 5
Other
- Level: Second
- Area: 48
- Dimensions: 8 X 6
Other
- Level: Basement
- Area: 36
- Dimensions: 9 X 4
Other
- Level: Entry
- Area: 63
- Dimensions: 7 X 9
Other
- Level: Entry
- Area: 182
- Dimensions: 13 X 14
Dining room
- Level: Entry
- Area: 195
- Dimensions: 13 X 15
Great room
- Level: Entry
- Area: 340
- Dimensions: 17 X 20
Kitchen
- Level: Entry
- Area: 168
- Dimensions: 12 X 14
Laundry
- Level: Entry
- Area: 90
- Dimensions: 10 X 9
Living room
- Level: Entry
- Area: 195
- Dimensions: 13 X 15
Heating
- Forced Air, Natural Gas
Cooling
- Central Air
Appliances
- Included: Dishwasher, Dryer, Free Standing Refrigerator, Washer
Features
- Basement: Daylight,Full,Partially Finished,Walk Out Access
- Has fireplace: Yes
- Fireplace features: Great Room
Interior area
- Total interior livable area: 3,727 sqft
- Finished area above ground: 2,727
- Finished area below ground: 1,000
Property
Parking
- Total spaces: 6.5
- Parking features: Threeand Half Car Garage, Three Car Garage, Attached, Detached, Driveway, Electricityin Garage, Heated Garage, Garage Door Opener
- Attached garage spaces: 6.5
Features
- Levels: Two
- Stories: 2
- Entry location: GroundLevelwSteps
- Patio & porch: Deck, Porch
- Exterior features: Lighting
- Pool features: None
Lot
- Size: 3.5 Acres
- Dimensions: 139 x 399 x 474 x IRR
- Features: Dead End Street, Wooded
Details
- Additional structures: Pole Barn, Second Garage
- Parcel number: 0823300029
- Special conditions: Short Sale No,Standard
Construction
Type & style
- Home type: SingleFamily
- Architectural style: Colonial
- Property subtype: Single Family Residence
Materials
- Brick, Vinyl Siding
- Foundation: Basement, Poured
Condition
- New construction: No
- Year built: 2002
- Major remodel year: 2025
Utilities & green energy
- Sewer: Septic Tank
- Water: Well
Community & HOA
HOA
- Has HOA: No
Location
- Region: Hartland
Financial & listing details
- Price per square foot: $219/sqft
- Tax assessed value: $410,900
- Annual tax amount: $5,768
- Date on market: 8/6/2026
- Cumulative days on market: 100 days
- Listing agreement: Exclusive Right To Sell
- Listing terms: Cash,Conventional,Va Loan
Estimated market value
$796,900
$757,000 - $837,000
$4,577/mo
Price history
| Date | Event | Price |
|---|---|---|
| 10/19/2026 | Price change | $815,000+0%$219/sqft |
Source:  Realcomp II #20261062054 Report a problem Realcomp II #20261062054 Report a problem | ||
| 9/28/2026 | Price change | $814,9000%$219/sqft |
Source: Realcomp II #20261062054 Report a problem | ||
| 8/6/2026 | Listed for sale | $815,000-3.1%$219/sqft |
Source: Realcomp II #20261062054 Report a problem | ||
| 8/6/2026 | Listing removed | $841,000$226/sqft |
Source: Realcomp II #20261055592 Report a problem | ||
| 7/22/2026 | Listed for sale | $841,000+12.1%$226/sqft |
Source: Realcomp II #20261055592 Report a problem | ||
| 3/20/2025 | Sold | $750,000+0%$201/sqft |
Source: Realcomp II #20250001209 Report a problem | ||
| 2/19/2025 | Pending sale | $749,900$201/sqft |
Source: Realcomp II #20250001209 Report a problem | ||
| 2/14/2025 | Price change | $749,900-1.3%$201/sqft |
Source: Realcomp II #20250001209 Report a problem | ||
| 2/2/2025 | Pending sale | $759,900$204/sqft |
Source: Realcomp II #20250001209 Report a problem | ||
| 1/7/2025 | Listed for sale | $759,900$204/sqft |
Source: Realcomp II #20250001209 Report a problem | ||
| 12/13/2024 | Listing removed | $759,900$204/sqft |
Source: Realcomp II #20240088484 Report a problem | ||
| 12/13/2024 | Price change | $759,900-2.6%$204/sqft |
Source: Realcomp II #20240088484 Report a problem | ||
| 11/30/2024 | Listed for sale | $780,000+2.6%$209/sqft |
Source: Realcomp II #20240088484 Report a problem | ||
| 11/20/2024 | Listing removed | -- |
Source: Owner Report a problem | ||
| 9/30/2024 | Price change | $759,900-1.2%$204/sqft |
Source: Owner Report a problem | ||
| 9/19/2024 | Listed for sale | $769,000+72.8%$206/sqft |
Source: Owner Report a problem | ||
| 9/17/2003 | Sold | $445,000+304.5%$119/sqft |
Source: Public Record Report a problem | ||
| 7/9/2002 | Sold | $110,000$30/sqft |
Source: Public Record Report a problem | ||
Public tax history
| Year | Property taxes | Tax assessment |
|---|---|---|
| 2026 | $5,768 +2.8% | $410,900 +1.1% |
| 2025 | $5,612 +4.8% | $406,600 +3.6% |
| 2024 | $5,356 +5% | $392,600 +1.8% |
| 2023 | $5,102 +2.7% | $385,700 +15.5% |
| 2022 | $4,968 | $333,800 -4.2% |
| 2021 | -- | $348,400 +15.9% |
| 2020 | -- | $300,500 +18.2% |
| 2019 | $4,566 +89.7% | $254,300 -2.8% |
| 2018 | $2,407 | $261,700 +2.9% |
| 2017 | -- | $254,300 +2.2% |
| 2016 | -- | $248,800 +25.6% |
| 2014 | -- | $198,100 +14.1% |
| 2012 | $3,507 | $173,600 +20.5% |
| 2011 | -- | $144,100 -10.6% |
| 2010 | -- | $161,200 -18.3% |
| 2009 | -- | $197,300 -11% |
| 2008 | -- | $221,600 -6.5% |
| 2007 | $2,247 +15.3% | $236,900 +1.4% |
| 2006 | $1,949 -49.4% | $233,600 +3.9% |
| 2005 | $3,848 -49.1% | $224,900 +7.1% |
| 2003 | $7,561 | $210,000 +570.9% |
| 2002 | -- | $31,300 |
Find assessor info on the county website
Monthly payment
Est. payment
Payment breakdown
Explore the cost of this home by adjusting the details. Changes won't be saved.Climate risks
Neighborhood: 48353
Similar homes
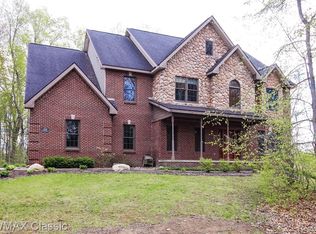
- $799,0004 bd3 ba2.5k sqft1014 Woods Edge Dr, Hartland, MI 48353For Sale

 MLS ID #20261078694, Hanagasa Torres, The Agency Hall & Hunter. Realcomp II
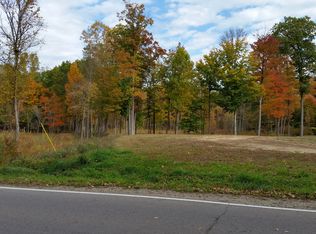
 - $725,0004 bd3 ba4.2k sqft1872 Hidden Valley Dr, Milford, MI 48380For Sale
 MLS ID #20261084796, Michael Perna, EXP Realty The Perna Team. Realcomp II
 - $799,9005 bd5 ba4k sqft15000 Bishop Rd, Byron, MI 48418For Sale
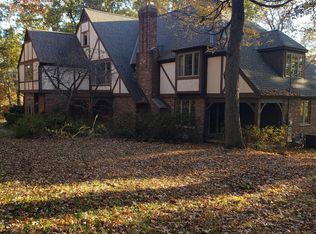 MLS ID #20261086068, Melissa A Socha, Modern Way Realty LLC. Realcomp II
 - $850,0004 bd4 ba5.1k sqft9280 Osprey Bay Cir, Davisburg, MI 48350For Sale
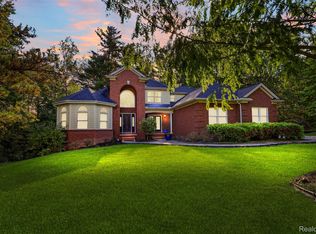 MLS ID #20261077709, Nancy R Robinson, Real Broker, LLC Berkley. Realcomp II
 - $950,0004 bd3 ba3.5k sqft10685 Oxbow Lakeshore Dr, White Lake, MI 48386For SaleMLS ID #20261084957, Janice Stuckey, American Associates Inc. Realcomp II
- $799,9004 bd4 ba3.3k sqft1061 W Rose Center Rd, Fenton, MI 48430For Sale
 MLS ID #50204870, Michele K Papatheodore, Keller Williams First. MiRealSource
 - $749,9004 bd5 ba4.4k sqft11460 Tyrone Trl, Fenton, MI 48430For SaleMLS ID #50224271, Thomas Diegel, The Agency of Gateway. MiRealSource
- $749,0005 bd4 ba3.8k sqft8819 Webster Hills Rd, Dexter, MI 48130For Sale
 MLS ID #26046036, Nancy Arnold, The Charles Reinhart Company. MichRIC
 - $685,0004 bd3 ba2.5k sqft2411 Wixom Trl, Milford, MI 48381For SaleMLS ID #20261081282, Anthony Djon, Anthony Djon Luxury Real Estate. Realcomp II
- $989,0004 bd4 ba4.4k sqft635 Hazy Vw, Milford, MI 48381For SaleMLS ID #20261080645, Ryan Morley, Real Estate For A CAUSE. Realcomp II
- $569,0004 bd3 ba2.7k sqft2790 Pine Bluffs Ct, Highland, MI 48357For SaleMLS ID #20261042196, Michael J Krausman, Luxury Living Real Estate. Realcomp II
- $780,0004 bd4 ba3.2k sqft24729 Cavendish Ave E, Novi, MI 48375For SaleMLS ID #20261085489, Ashley Jolley, Five Star Real Estate-Plymouth. Realcomp II
- $415,0004 bd2 ba1.9k sqft1030 W Livingston Rd, Highland, MI 48357For SaleMLS ID #20261071923, Angela E Aronson, Berkshire Hathaway HomeServices Michigan Real Est. Realcomp II
- $1,000,0004 bd4 ba5.3k sqft7291 Parkwood Dr, Fenton, MI 48430For SaleMLS ID #20261072302, Bernard Shamow, EXP Realty Main. Realcomp II
- $675,0005 bd4 ba5.2k sqft7500 Farley Rd, Pinckney, MI 48169For SaleMLS ID #20261050162, Brett Phillips, RE/MAX Home Sale Services. Realcomp II
- $949,0004 bd5 ba4.6k sqft52881 Rico Ct, Wixom, MI 48393For SaleMLS ID #50205178, Scott Williams, Synergy Realty Group. MiRealSource
- $849,9005 bd3 ba2.3k sqft4859 Gallagher Blvd, Whitmore Lake, MI 48189For SaleMLS ID #20261082293, Dina E Sabuda, Sabuda & Associates LLC. Realcomp II
- $574,9004 bd3 ba2.3k sqft1575 Kellogg Rd, Brighton, MI 48114For SaleMLS ID #20261071508, Melissa A Socha, Modern Way Realty LLC. Realcomp II
- $899,9994 bd4 ba3.8k sqft3513 Pointe Shore Dr, Brighton, MI 48114For SaleMLS ID #20261028952, Danny O'Brien, Wentworth Real Estate Group. Realcomp II
- $850,0004 bd6 ba5.4k sqft6775 Carlyle Xing, West Bloomfield, MI 48322For SaleMLS ID #20261081828, Jacqueline Studnicka, EXP Realty. Realcomp II
