Bring all of your hobbies, toys, and animals, and relax in this peaceful retreat from the city! Enjoy the space and privacy offered by this 12-acre property, conveniently located near city amenities, including shopping, dining, the airport, and schools. Take in the stunning views through the floor-to-ceiling windows in the great room or relax in the hot tub on the back deck. The main floor offers a comfortable primary suite, second bedroom or office space, and an open great room, perfect for cozy get-togethers. The walk-out basement provides additional entertaining space, a large second bedroom, and a full bathroom. The roof was replaced in 2023 and a french drain was installed in the spring of 2026. The mature landscaping brings a park-like atmosphere, and the shop can be used for additional parking or a workspace for whatever your heart desires!
Active
$989,000
334 E Danskin Dr, Boise, ID 83716
3beds
3baths
2,420sqft
Single Family Residence
Built in 1995
12 Acres Lot
$946,800 Zestimate®
$409/sqft
$-- HOA
What's special
Comfortable primary suiteLarge second bedroom
- 2 days
- 160
- 13
Likely to sell faster than
Zillow last checked:
Listing updated:
Listed by:
Jenni Campos Cell:208-914-3499,
Silvercreek Realty Group
Source: IMLS,MLS#: 98999404
Facts & features
Interior
Bedrooms & bathrooms
- Bedrooms: 3
- Bathrooms: 3
- Main level bathrooms: 1
- Main level bedrooms: 2
Primary bedroom
- Level: Main
- Area: 225
- Dimensions: 15 x 15
Bedroom 2
- Level: Lower
- Area: 210
- Dimensions: 14 x 15
Bedroom 3
- Level: Main
- Area: 110
- Dimensions: 10 x 11
Family room
- Level: Lower
- Area: 550
- Dimensions: 25 x 22
Kitchen
- Level: Main
- Area: 99
- Dimensions: 11 x 9
Heating
- Electric, Forced Air, Heat Pump
Cooling
- Central Air
Appliances
- Included: Electric Water Heater, Dishwasher, Disposal, Oven/Range Freestanding, Refrigerator
Features
- Workbench, Bath-Master, Bed-Master Main Level, Family Room, Great Room, Double Vanity, Walk-In Closet(s), Laminate Counters, Number of Baths Main Level: 1, Number of Baths Below Grade: 1
- Flooring: Concrete, Hardwood, Carpet, Vinyl Sheet
- Basement: Walk-Out Access
- Has fireplace: No
Interior area
- Total structure area: 2,420
- Total interior livable area: 2,420 sqft
- Finished area above ground: 1,210
- Finished area below ground: 1,174
Property
Parking
- Total spaces: 2
- Parking features: Garage Door Access, RV/Boat, Attached, RV Access/Parking
- Attached garage spaces: 2
- Details: Garage: 31X28
Features
- Levels: Single with Below Grade
- Pool features: Private
- Has spa: Yes
- Spa features: Heated
- Fencing: Cross Fenced,Fence/Livestock,Metal,Wire
- Has view: Yes
Lot
- Size: 12 Acres
- Dimensions: 833 irr x 767 irr
- Features: 10 - 19.9 Acres, Garden, Horses, Irrigation Available, Views, Auto Sprinkler System, Partial Sprinkler System
Details
- Additional structures: Shop, Shed(s)
- Parcel number: RP001970010160A
- Horses can be raised: Yes
Construction
Type & style
- Home type: SingleFamily
- Property subtype: Single Family Residence
Materials
- Stucco
- Roof: Composition
Condition
- Year built: 1995
Utilities & green energy
- Sewer: Septic Tank
- Water: Shared Well
- Utilities for property: Electricity Connected
Community & HOA
Community
- Subdivision: Danskin Prop
Location
- Region: Boise
Financial & listing details
- Price per square foot: $409/sqft
- Tax assessed value: $687,649
- Annual tax amount: $2,281
- Date on market: 9/2/2026
- Listing terms: Cash,Consider All,Conventional,VA Loan
- Ownership: Fee Simple
- Electric utility on property: Yes
Estimated market value
$946,800
$899,000 - $994,000
$2,159/mo
Price history
Price history is unavailable.
Public tax history
| Year | Property taxes | Tax assessment |
|---|---|---|
| 2025 | $2,755 -0.6% | $687,649 -8.1% |
| 2024 | $2,772 -10.7% | $748,401 |
| 2023 | $3,105 +11.2% | $748,401 -43.4% |
| 2022 | $2,792 +10.1% | $1,321,922 +184.8% |
| 2021 | $2,535 -11.9% | $464,234 +26.6% |
| 2020 | $2,878 +14.5% | $366,728 +10.4% |
| 2019 | $2,514 -3% | $332,043 +32.5% |
| 2017 | $2,591 -1.2% | $250,551 |
| 2016 | $2,623 | $250,551 |
| 2015 | $2,623 +5.7% | -- |
| 2012 | $2,480 | $262,342 |
| 2011 | -- | -- |
| 2010 | -- | -- |
Find assessor info on the county website
Monthly payment
Est. payment
Payment breakdown
Explore the cost of this home by adjusting the details. Changes won't be saved.Climate risks
Neighborhood: 83716
Nearby schools
Schools provided by the listing agent
- Elementary: North - Mountain Home
- Middle: Mtn Home
- High: Mountain Home
- District: Mountain Home School District #193
Source: IMLS. This data may not be complete. We recommend contacting the local school district to confirm school assignments for this home.
Similar homes
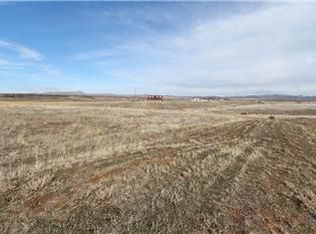
- $900,0003 bd3 ba2.6k sqft870 Desert Wind Rd, Boise, ID 83716Active
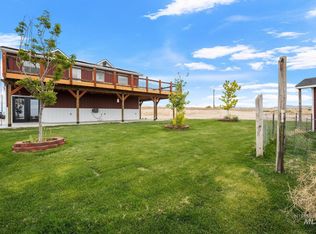 MLS ID #98992892, Michele White, Horton Homes, LLC. IMLS
 - $839,9004 bd4 ba2.5k sqft300 S Gearbox Way, Boise, ID 83716New
 MLS ID #98999653, Carlos Bendeck, John L Scott Boise. IMLS
 - $799,9004 bd3 ba2.8k sqft345 S Strut Way, Boise, ID 83716Active
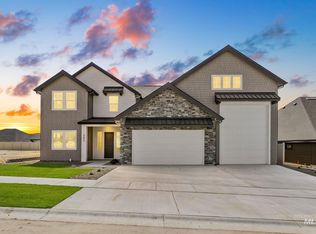 MLS ID #98998982, Jason Winkle, Coldwell Banker Tomlinson. IMLS
 - $899,9003 bd4 ba2.8k sqft305 S Gearbox Way, Boise, ID 83716New
 MLS ID #98983055, Carlos Bendeck, John L Scott Boise. IMLS
