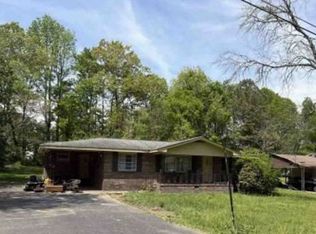
Welcome home to this spacious 3-bedroom, 2-bath home situated on a beautiful 1-acre lot in Audubon Lakes Subdivision! With an expansive front and backyard, mature trees, and plenty of room to enjoy the outdoors, this property offers a hard-to-find combination of neighborhood living and generous outdoor space. Inside, the home features a light and inviting interior with updated flooring, neutral colors, crown molding, and a wood-burning fireplace that serves as the focal point of the living area. The kitchen offers abundant cabinetry, granite countertops, a subway tile backsplash, breakfast bar, and an adjoining dining area surrounded by windows for plenty of natural light. The spacious primary suite includes a private en suite bath with dual vanities, a separate shower, and soaking tub. Three additional bedrooms and a second full bath provide flexibility for family, guests, a home office, or hobby space. Outside is where this property really stands out. The 1-acre lot provides an exceptionally large backyard, with plenty of room for entertaining, recreation, pets, a future pool, workshop, or simply enjoying the open space. Portions of the backyard are already fenced, and mature trees provide shade and character. Located in Audubon Lakes Subdivision and a highly regarded school district, this home offers space, comfort, and a wonderful setting both inside and out.
For sale
$249,900
10480 Eagle Crest Rd, Denham Springs, LA 70726
3beds
1,474sqft
Single Family Residence, Residential
Built in 1996
1 Acres Lot
$-- Zestimate®
$170/sqft
$-- HOA
What's special
Abundant cabinetryExpansive front and backyardSubway tile backsplashGranite countertopsUpdated flooringSpacious primary suiteMature trees
- 1 day
- 151
- 16
Zillow last checked:
Listing updated:
Listed by:
Cyndy Bauers,
CHT Group Real Estate, LLC 225-289-5483
Source: ROAM MLS,MLS#: 2026016575
Facts & features
Interior
Bedrooms & bathrooms
- Bedrooms: 3
- Bathrooms: 2
- Full bathrooms: 2
Rooms
- Room types: Bathroom, Primary Bathroom, Bedroom, Primary Bedroom, Dining Room, Kitchen, Living Room
Primary bedroom
- Features: En Suite Bath, Tray Ceiling(s)
- Level: First
- Area: 182
- Dimensions: 13 x 14
Bedroom 1
- Level: First
- Area: 132.24
- Width: 11.6
Bedroom 2
- Level: First
- Area: 105.06
- Width: 10.3
Primary bathroom
- Features: Double Vanity, Walk-In Closet(s), Separate Shower, Soaking Tub
- Level: First
- Area: 146.4
- Dimensions: 12 x 12.2
Bathroom 1
- Level: First
- Area: 30.75
Dining room
- Level: First
- Area: 110.09
Kitchen
- Features: Granite Counters
- Level: First
- Area: 149.94
Living room
- Level: First
- Area: 214.42
Heating
- Central
Cooling
- Central Air, Ceiling Fan(s)
Appliances
- Included: Electric Cooktop, Dishwasher, Range/Oven, Range Hood
- Laundry: Electric Dryer Hookup, Washer Hookup, Inside, Washer/Dryer Hookups
Features
- Breakfast Bar, Crown Molding
- Flooring: Laminate
- Number of fireplaces: 1
Interior area
- Total structure area: 1,959
- Total interior livable area: 1,474 sqft
Property
Parking
- Total spaces: 2
- Parking features: 2 Cars Park, Carport
- Has carport: Yes
Features
- Stories: 1
- Patio & porch: Porch
- Exterior features: Lighting, Rain Gutters
- Fencing: Full
Lot
- Size: 1 Acres
- Features: Oversized Lot, Landscaped
Details
- Parcel number: 0372110
- Special conditions: Standard
Construction
Type & style
- Home type: SingleFamily
- Architectural style: Traditional
- Property subtype: Single Family Residence, Residential
Materials
- Brick Siding, Stucco Siding, Frame
- Foundation: Slab
- Roof: Shingle
Condition
- New construction: No
- Year built: 1996
Utilities & green energy
- Gas: None
- Water: Public
Community & HOA
Community
- Security: Smoke Detector(s)
- Subdivision: Audubon Village
Location
- Region: Denham Springs
Financial & listing details
- Price per square foot: $170/sqft
- Tax assessed value: $156,740
- Annual tax amount: $889
- Price range: $249.9K - $249.9K
- Date on market: 9/8/2026
- Listing terms: Cash,Conventional,FHA,FMHA/Rural Dev,VA Loan
Estimated market value
Not available
Estimated sales range
Not available
Not available
Price history
| Date | Event | Price |
|---|---|---|
| 9/8/2026 | Listed for sale | $249,900$170/sqft |
Source:  ROAM MLS #2026016575 Report a problem ROAM MLS #2026016575 Report a problem | ||
| 1/16/2026 | Sold | -- |
Source: Public Record Report a problem | ||
Public tax history
| Year | Property taxes | Tax assessment |
|---|---|---|
| 2025 | $889 +1.3% | $15,674 |
| 2024 | $877 +57.8% | $15,674 +31.9% |
| 2023 | $556 -0.7% | $11,880 |
| 2022 | $560 +12.9% | $11,880 |
| 2021 | $496 +0.5% | $11,880 |
| 2020 | $493 -12.4% | $11,880 -4.3% |
| 2019 | $563 -3% | $12,410 |
| 2017 | $580 +7.1% | $12,410 +3.8% |
| 2015 | $542 | $11,960 |
Find assessor info on the county website
Monthly payment
Est. payment
Payment breakdown
Explore the cost of this home by adjusting the details. Changes won't be saved.Climate risks
Neighborhood: 70726
Nearby schools
Schools provided by the listing agent
- District: Livingston Parish
Source: ROAM MLS. This data may not be complete. We recommend contacting the local school district to confirm school assignments for this home.
- $205,200-- bd-- ba1.2k sqft10502 Eagle Crest Rd, Denham Springs, LA 70726Off Market
- $251,0003 bd2 ba1.5k sqft10462 Eagle Crest Rd, Denham Springs, LA 70726Off Market
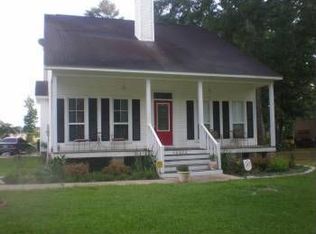
- $187,400-- bd-- ba1.2k sqft10522 Eagle Crest Rd, Denham Springs, LA 70726Off Market
- $262,700-- bd-- ba100 sqft31084 Dunn Rd, Denham Springs, LA 70726Off Market
Similar homes
- $--3 bd2 ba1.4k sqft1059 Willow Brook Ave, Denham Springs, LA 70726Auction
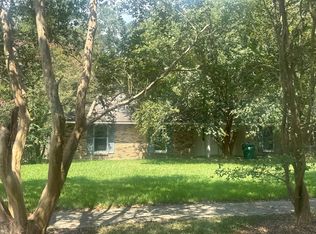 Auction.com 2
 - $--3 bd5 ba1.4k sqft33827 Perkins Xing, Walker, LA 70785Auction
 Auction.com 2
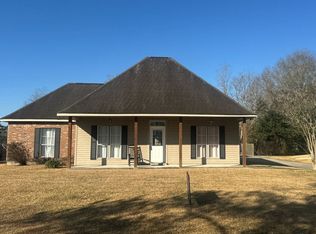
 - $266,5003 bd2 ba1.4k sqft25914 Jefferson Ave, Denham Springs, LA 70726For Sale
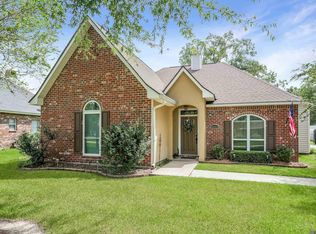
 MLS ID #2026015886, Dierdre McLin, South Haven Realty. ROAM MLS
 - $--3 bd2 ba1.7k sqft12624 Springfield Rd, Denham Springs, LA 70706Auction
 Xome
Xome - $178,0004 bd2 ba1.9k sqft1027 Bruce Dr, Denham Springs, LA 70726For SaleMLS ID #2026016438, Jonah Mumphrey, Pivot Realty. ROAM MLS
- $225,0003 bd2 ba1.3k sqft34994 Napoleon Dr, Denham Springs, LA 70706For SaleMLS ID #2026016164, Rachael Taylor, Smart Move Real Estate. ROAM MLS
- $250,0003 bd2 ba1.5k sqft12402 Buddy Ellis Rd, Denham Springs, LA 70726For SaleMLS ID #2026014855, Candy Harris, Fathom Realty LA LLC. ROAM MLS
- $249,9003 bd2 ba1.5k sqft14741 Saddle Ave, Baton Rouge, LA 70818For SaleMLS ID #2026016444, David Landry, David Landry Real Estate, LLC. ROAM MLS
- $249,9003 bd2 ba1.5k sqft34633 Perkins Rd, Denham Springs, LA 70706For SaleMLS ID #2026013017, Darrelyn Moore, Covington & Associates Real Estate, LLC. ROAM MLS
- $220,0003 bd2 ba1.3k sqft917 Montgomery Ave, Denham Springs, LA 70726For SaleMLS ID #2025021310, Kim Lacombe, eXp Realty. ROAM MLS
- $240,0003 bd2 ba1.6k sqft34227 Fountain View Dr, Walker, LA 70785For SaleMLS ID #2026014544, Nikki Ard, Keller Williams Realty Premier Partners. ROAM MLS
- $262,0003 bd2 ba1.4k sqft34117 Hawks Cv, Denham Springs, LA 70706For SaleMLS ID #2026003619, Tasha Buchanan, Infinity Realty of Louisiana. ROAM MLS
